- Overview
- Description
- Property Details
- Location
- HOA Management
- Facts & Features
- Getting Around
- Nearby Homes
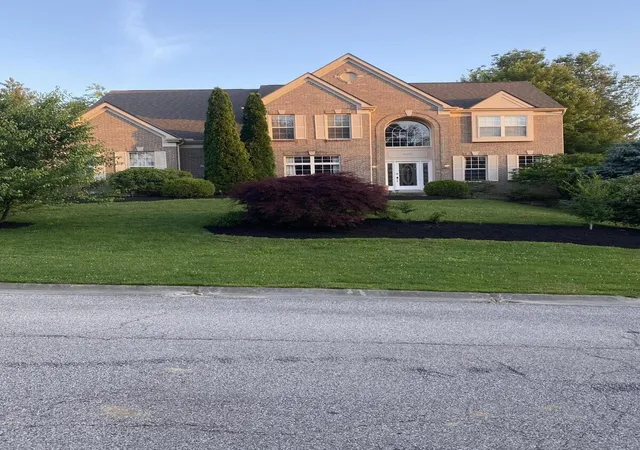
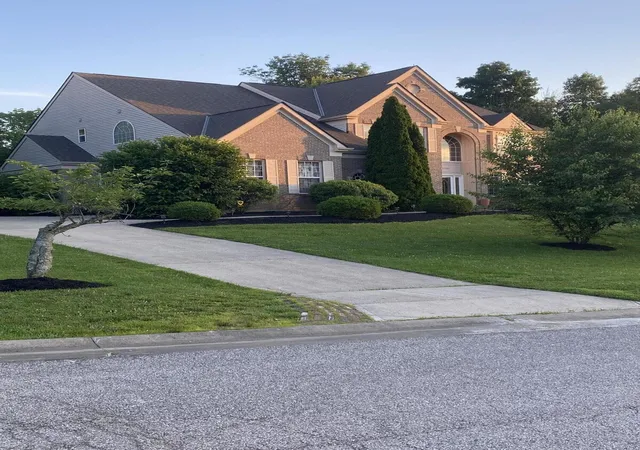
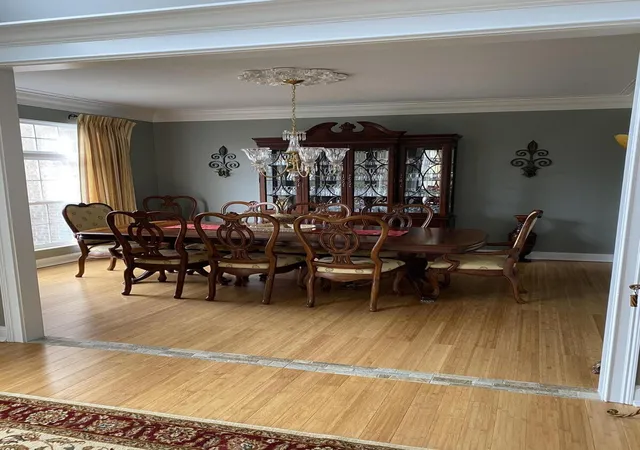

Street View
$749,000
Monthly Est:$3,728
 5 Beds
 4 Baths
4 full baths
 3,524sqft
1049 Swale Ct, Union, KY 41091
$749,000
$3,728/moEst:
Get Pre-Approved
Single Family Residence
Built in 2003
$41.67/mo HOA
0.33 acre lot
$213/sq.ft
Description
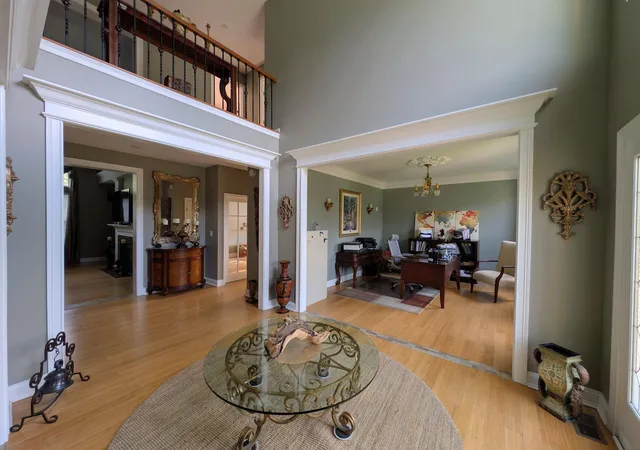
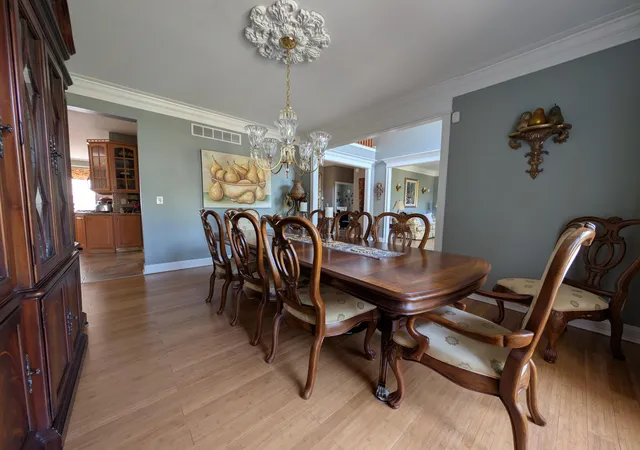
Welcome to this wonderful Triple Crown home with exceptional amenities including walking trails, parks, dog park, playground & much more. Designed for entertainment & living. Cozy entry, elegant crown molding, Hardwood Floors. Fabulous family room with fireplace & windows facing the beautiful backyard. Features a nice first floor bedroom with bath adjoin. formal dining, home office, kitchen with granite countertops, stainless steel appliances, gas stoves, height cabinets, big pantry & ceramic floors, oversized breakfast bar & morning room with walk-out to nice patio & heavenly backyard. The gorgeous master bedroom, offers 2 walking closet, tray ceiling, sitting area, large master bathroom with ceramic floors, double vanity, shower & jetted bathtub. The finished basement can be like a second quarter, with a walk-out, recessed lighting, full bath, web bar, Entertainment room, play room, exercise room, & bonus room. please check school district and taxes.
- Houzeo last checked: 7 minutes ago
- Listing updated: October 3, 2026 at 5:26 pm
- Listing Provided by: Ida Diaz (859) 653-8087 DRE #206596 | Paragon Realty Partners (513) 515-2116
- Source: Northern Kentucky Multiple Listing Service | MLS#: 645263

Property Details
Status
Active
Type
Single Family Residence
No. of Stories
-
County
City
Neighborhood
--
Year Built
2003
HOA Fees
$41.67/mo
Finished Area
3,524 sqft
Lot Size
0.33 acre lot
Basement Area
- sqft
MLS Name
Northern Kentucky Multiple Listing Service
MLS Number
645263
MLS Status
Active
Days on Market
97
Cumulative Days on Market
64

Continue Your Journey in App
Find your dream home, receive real-time updates, and many more!
Continue Your Journey in App
Find your dream home, receive real-time updates, and many more!
Location
HOA Management
N/A
HOA Fees
$500/ Annually
Amenities
 Amenities and services may be covered by one or multiple associations and service providers.
 Bike Trails
 Park Playground
Disclaimer: Amenities are based on third-party information and may vary; buyers must independently verify all amenities, as information is deemed reliable but not guaranteed.
Facts & Features
Rooms
Bedrooms & bathrooms
Bedrooms: 5
Bathrooms: 4
Interior
Window Features
Insulated Windows, Vinyl Frames
Heating
Natural Gas, Forced Air
Cooling
Central Air
Interior Features
Kitchen Island, Wet Bar, Walk In Closet(s), Pantry, Granite Counters, Entrance Foyer, Eat In Kitchen, Double Vanity, Crown Molding, Chandelier, Bidet, Breakfast Bar, Cathedral Ceiling(s), Ceiling Fan(s), High Ceilings, Wired For Sound
Exterior Features
Private Yard
Sewer
Public Sewer
Appliances
Stainless Steel Appliance(s), Gas Range, Convection Oven, Dishwasher, Disposal, Microwave, Refrigerator
Construction
Year Built
Year Built: 2003
Home type
Single Family Residence
Construction Materials
Brick, Vinyl Siding
Roof
Shingle
Property Condition
Existing Structure
Architectural Style
Traditional
Foundation Details
Poured Concrete
Utilities & Energy
Utilities
Cable Available, Natural Gas Available, Water Available
Basement
Full Finished Bath, Other, Finished, Storage Space, Walk Out Access
Fireplace Features
Gas
Security Features
Smoke Detector(s)
Electric
220 Volts, Circuit Breakers
Laundry Features
Electric Dryer Hookup, Laundry Room, Main Level, Washer Hookup
Association Amenities
Dog Park, Playground, Trail(s)
Parking Features
Attached, Driveway, Garage, Garage Door Opener, Garage Faces Side
Water Source
Public
Other Features
Lot Features
Cul De Sac
Subdivision Name
Triple Crown Country Club
Patio And Porch Features
Patio
Vegetation
Other, Pine Trees
Price History
| Date | Event | Price |
|---|---|---|
10/03/2026 Source: | Price Decreased | $749,000 -6.26% $213/sqft |
07/31/2026 Source: | Price Increased | $799,000 +19.43% $227/sqft |
02/20/2026 Source: | Price Decreased | $669,000 -13.00% $190/sqft |
12/06/2025 Source: | Price Increased | $769,000 +14.95% $218/sqft |
12/06/2025 Source: | Off Market | $669,000 -13.00% $190/sqft |

Show more
Nearby Homes
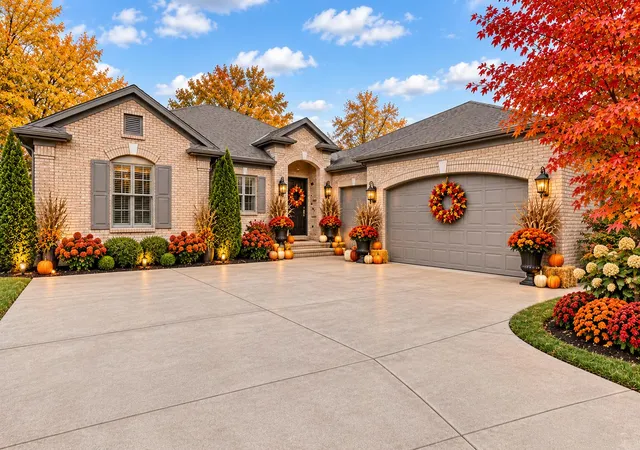
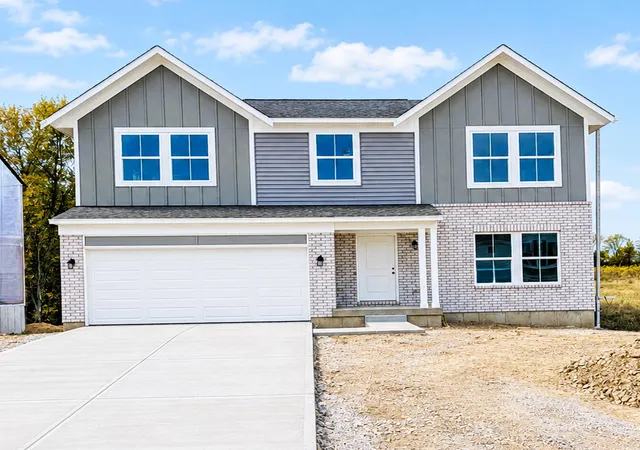
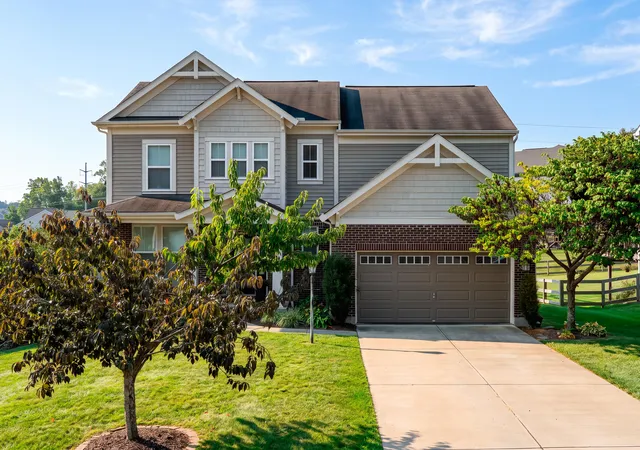
Find Homes by Property Features in Union, KY
Nearby New Homes For Sale

Based on information from the Northern Kentucky Multiple Listing Service, Inc. through Nov 05, 2026, 06:45PM. Information is provided exclusively for consumers’ personal, non-commercial use. It may not be used for any purpose other than to identify prospective properties that consumers may be interested in purchasing. The data is deemed reliable but is not guaranteed accurate by the MLS. This website may not include listings or property addresses of sellers who have directed their listing brokers to withhold their listing or their property address from display on the Internet. © 2026 Northern Kentucky Multiple Listing Service, Inc. All Rights Reserved.
 Advertising Broker: Donna Mink | Mink Realty
