- Overview
- Description
- Property Details
- Location
- HOA Management
- Facts & Features
- Getting Around
- Nearby Homes

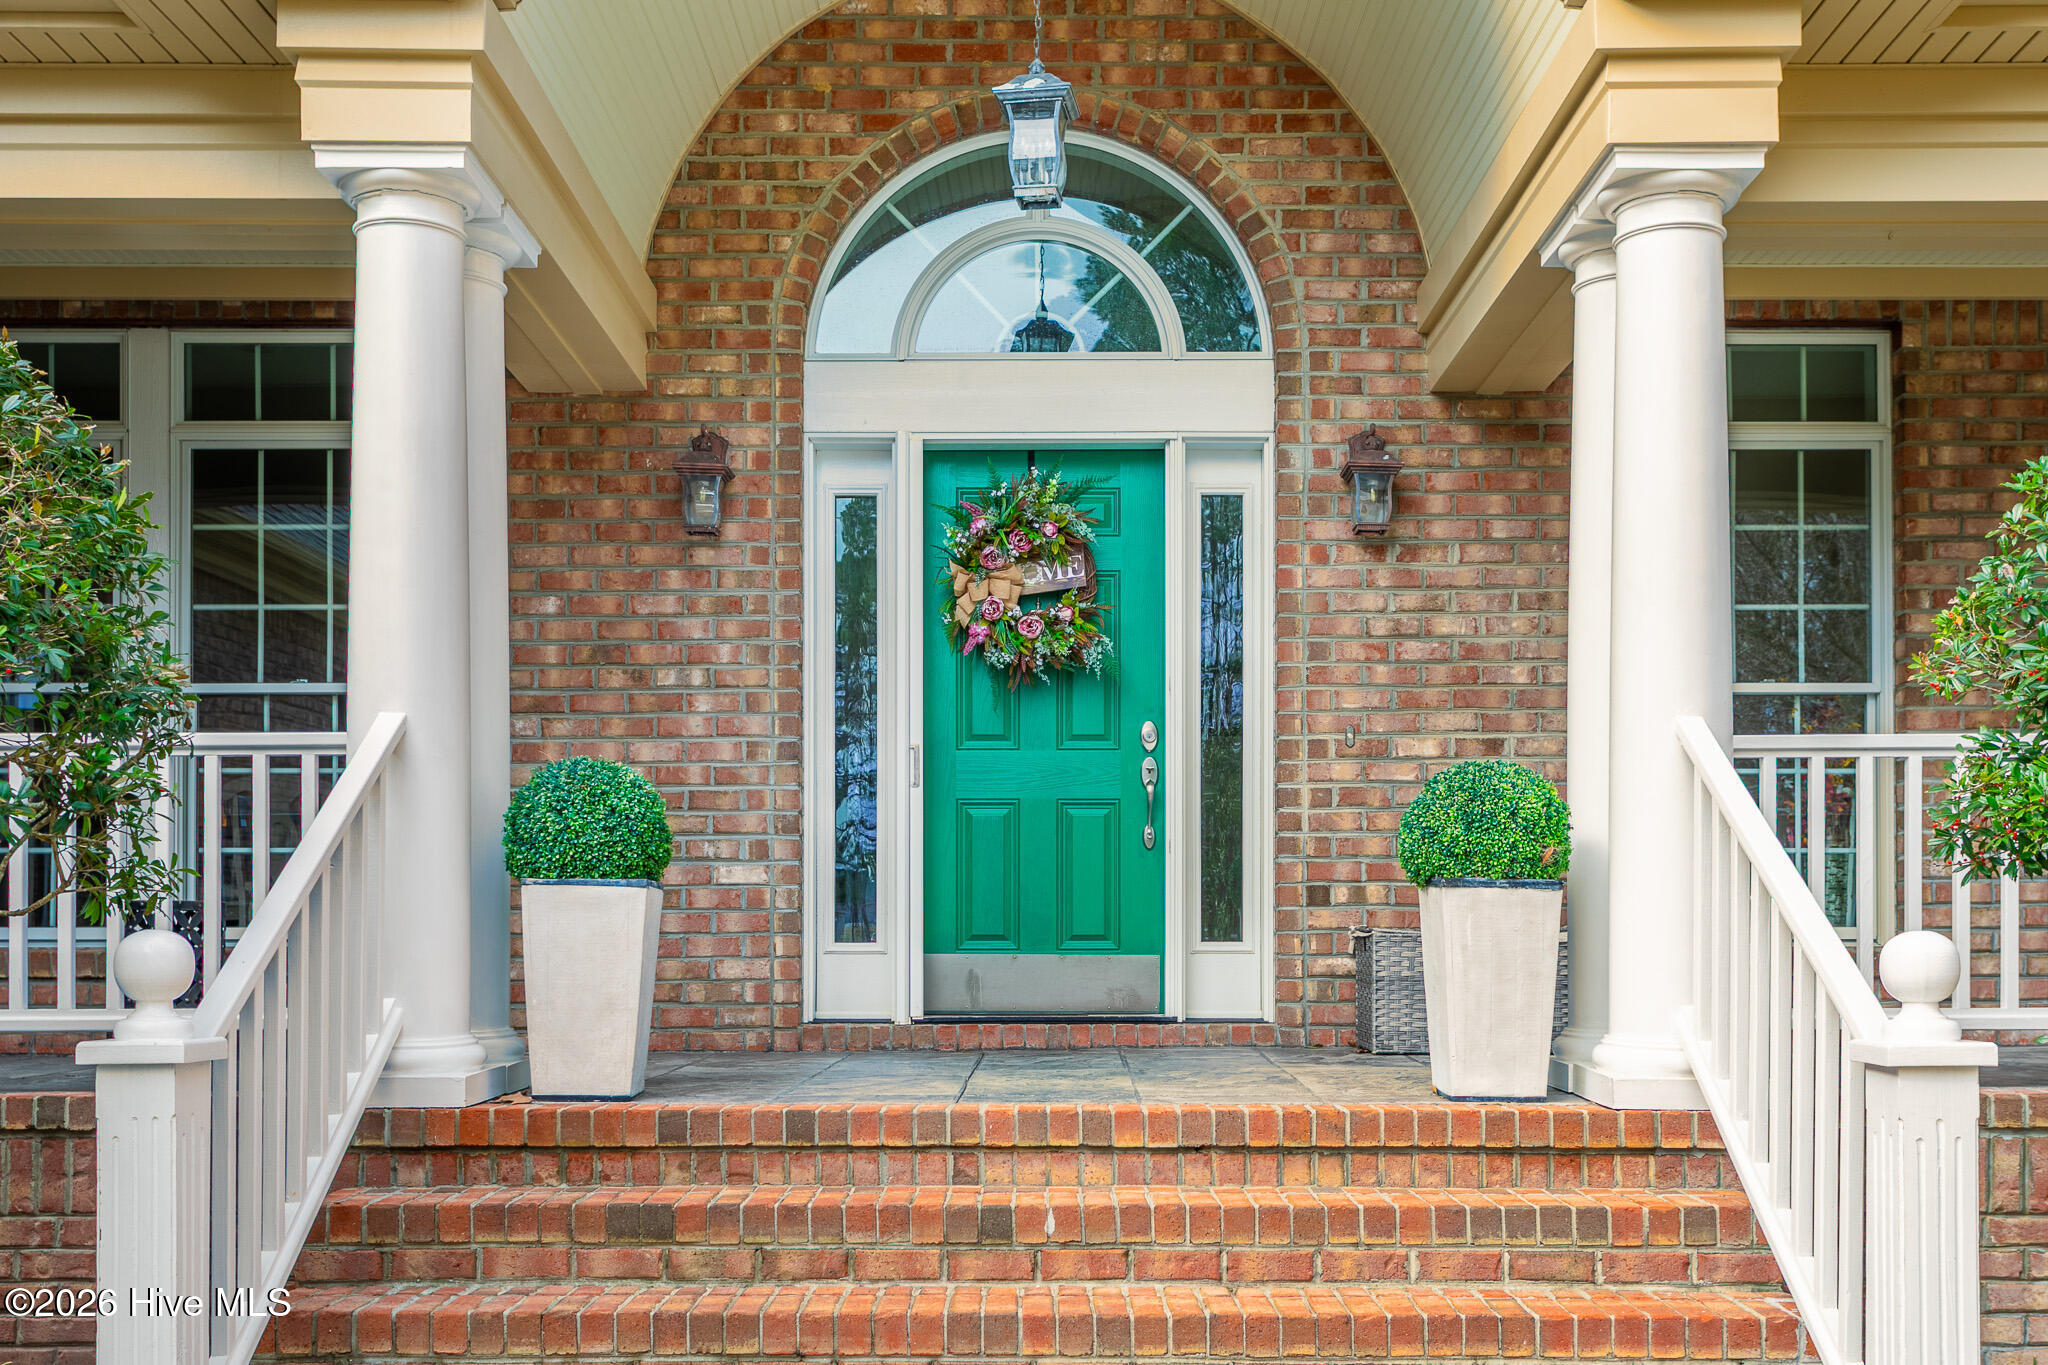


$1,150,000
Monthly Est:$5,724
 5 Beds
 5 Baths
4 full baths + 1 half bath
 4,547sqft
105 Back Crk Ct, Hertford, NC 27944
$1,150,000
$5,724/moEst:
Get Pre-Approved
Single Family Residence
Built in 2002
$536.17/mo HOA
0.41 acre lot
$253/sq.ft
Description
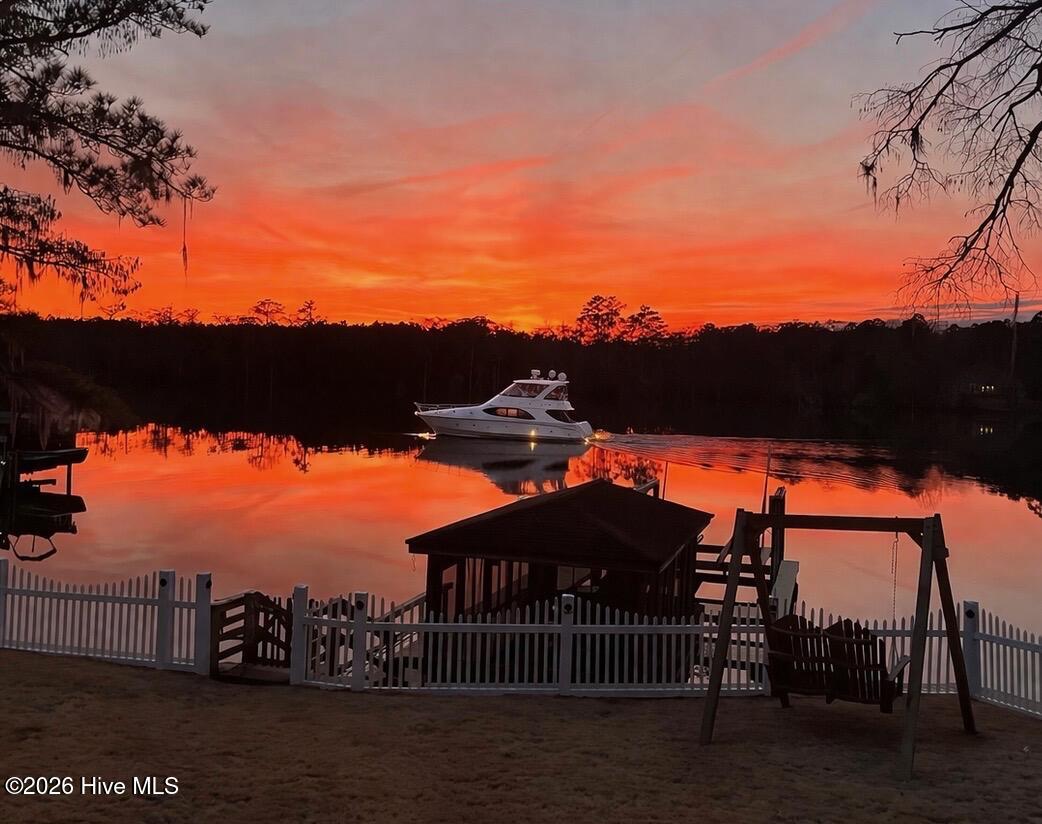
YOUR BOAT IN THE BACKYARD. GOLF IN YOUR COMMUNITY. SUNSETS FROM HOME.
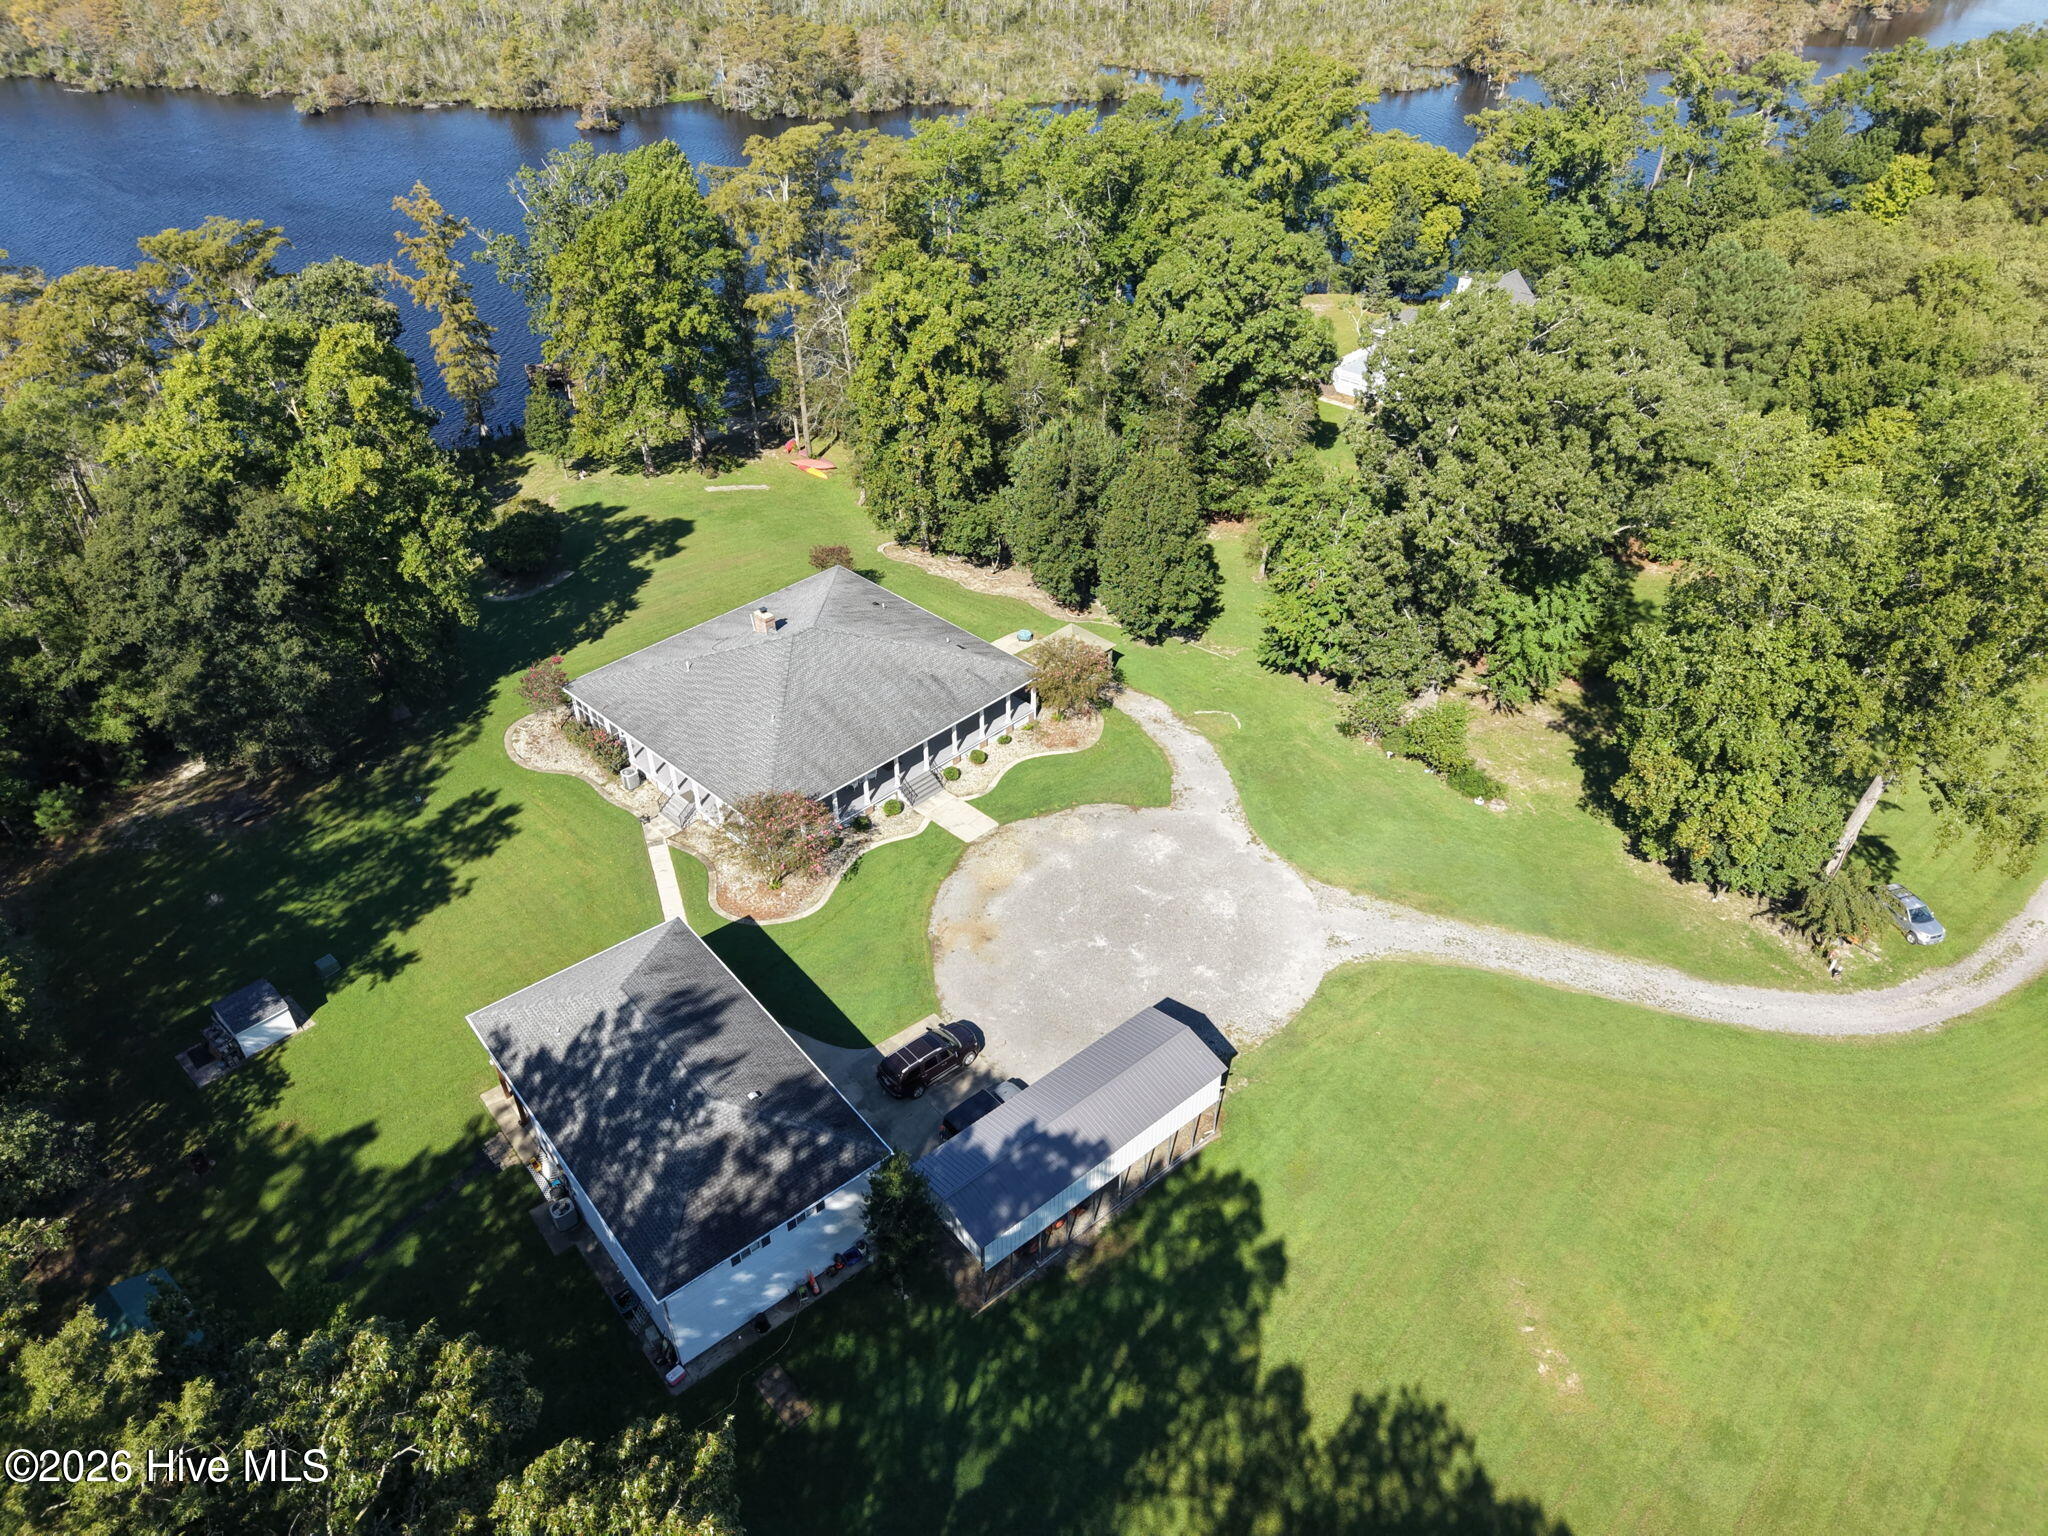
Cast a line from your private dock, cruise to the Albemarle Sound, or enjoy a round on the community's Dan Maples-designed golf course. At 105 Back Creek Court, the waterfront lifestyle comes with beautiful views, room to host, and major upgrades already completed.
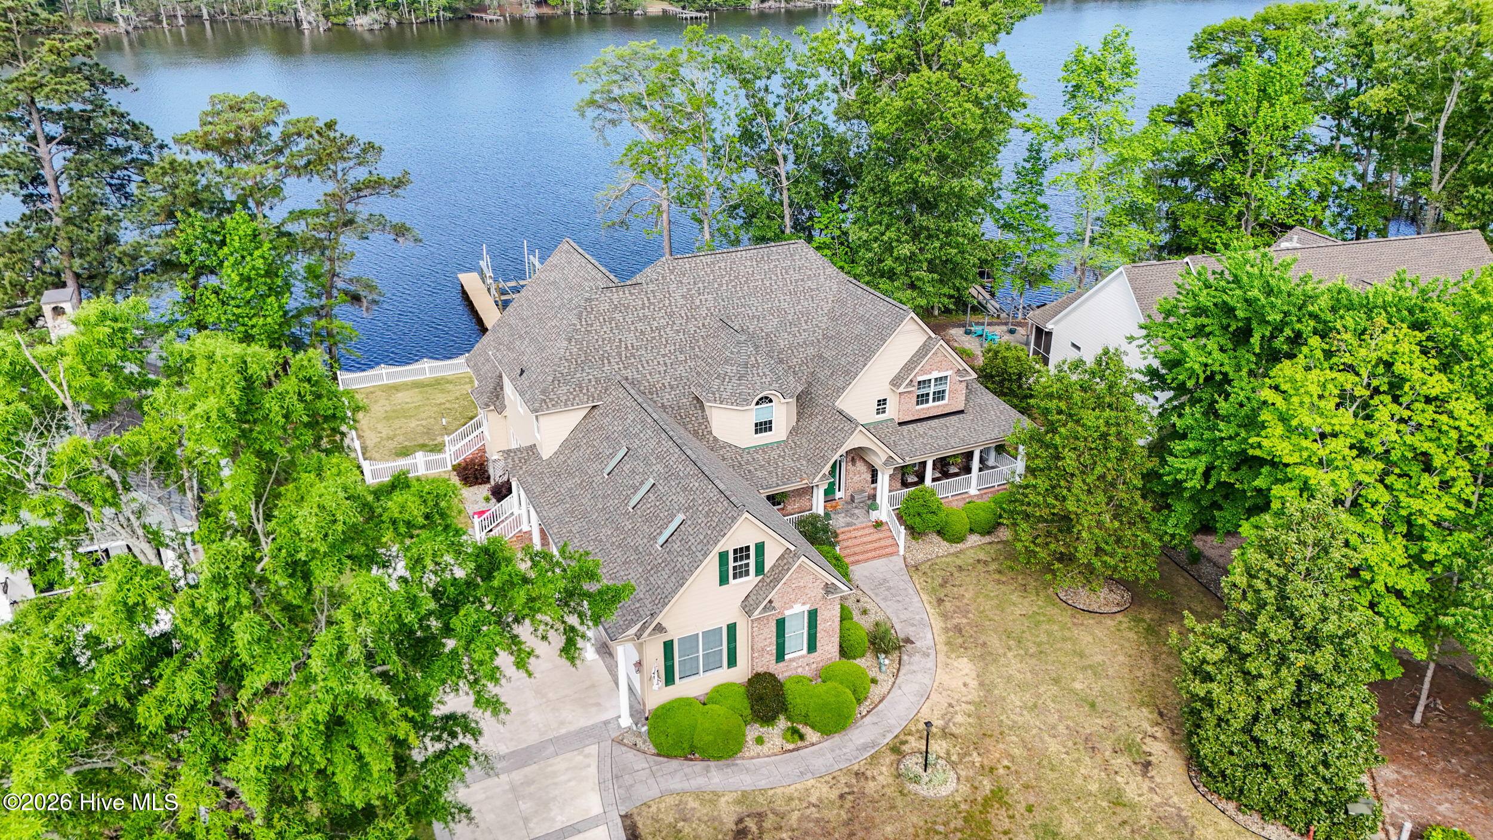
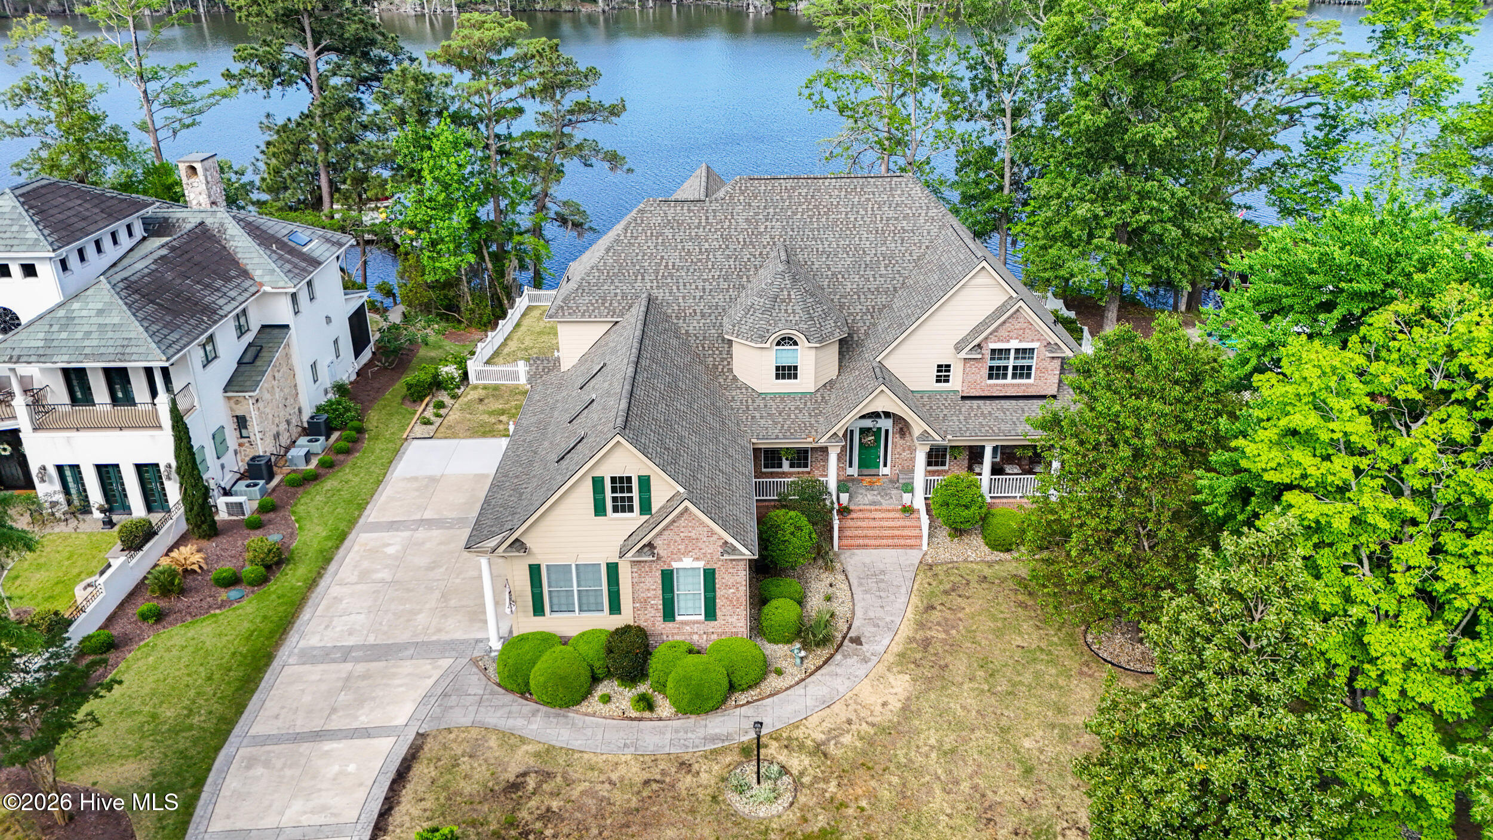
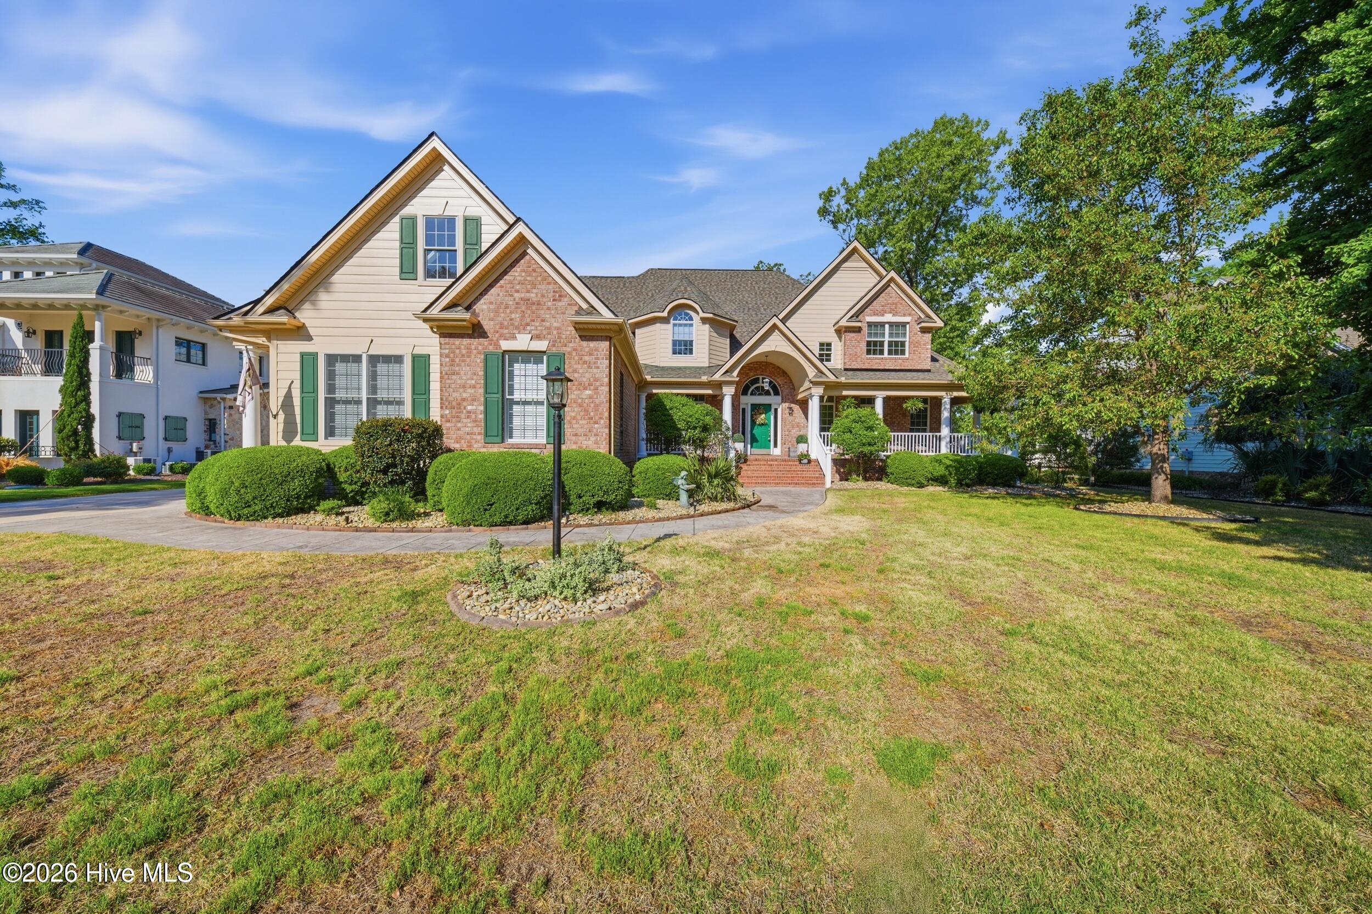
Tucked away on a peaceful cul-de-sac in gated Albemarle Plantation, this custom 5-bedroom, 4.5-bath home offers 4,547 square feet overlooking the deep waters of Yeopim, with approximately 4 feet or more of water depth at your private dock. Soaring ceilings, expansive windows, and rich oak and Brazilian walnut floors create a welcoming setting, with water views taking center stage.
WATERFRONT LIVING STARTS HERE -
Your private dock features a boat lift, water, electricity, and an 11-by-17-foot screened dock house--perfect for morning coffee, fishing, or evenings by the water. The Albemarle Sound and community marina are approximately a five-minute boat ride away. At home, relax in the refreshed three-season sunroom or beneath the deck's adjustable-louver pergola. A fenced backyard with Zoysia sod, landscape lighting, and river-rock beds completes the outdoor setting.
MORE TIME ON THE WATER. LESS TIME ON YARD WORK. Beautifully maintained right to the water's edge, the 0.41-acre lot offers room for family gatherings, outdoor play, gardening, and relaxing by the water. Enjoy entertaining or playing outside with children and grandchildren, with manageable landscaping that leaves more of your weekend for boating, fishing, golf, and taking in the view.
SPACE FOR YOU--AND EVERYONE YOU LOVE
A main-level primary suite and separate main-level in-law suite make everyday living and hosting easy. The chef's kitchen features Sub-Zero refrigeration and beverage drawers, double ovens, a warming drawer, and a generous island. Gather around the family room's gas fireplace or entertain in the living/billiard room.
Enjoy convenient main-level living, with three additional bedrooms, a recreation room, and flex space upstairs for visiting family, friends, and hobbies. Five independently controlled HVAC zones, including separate upstairs controls, let you adjust temperatures as your needs change with the seasons and when guests arrive. There's room to welcome everyone, with flexibility for everyday living.
MAJOR UPGRADES THAT MAKE A DIFFERENCE
New 50-year FORTIFIED roof -- 2025
New 14-kW house generator -- 2025
New bulkhead, backyard leveling, fencing, and extensive landscaping -- 2025
Dock and sunroom refreshed -- 2025
HVAC units replaced -- 2021/2023 - five independently controlled zones
Aquasana whole-house water filtration and softening system -- 2021
Hardwood flooring upgrades -- 2021
Primary bathroom redesigned -- 2022
Additional highlights include a conditioned crawl space, central vacuum, and a three-car garage with a heated and cooled third bay for a workshop or hobbies.
Beyond your backyard, enjoy golf, a full-service marina, clubhouse dining, tennis, a fitness center, and a resort-style pool.
Boat. Fish. Golf. Unwind. Come see what life on the water can look like--schedule your private tour of 105 Back Creek Court today! 105 Back Creek Ct. Home Facts:
" New air conditioning units 2021/2023
o Added diverters and segmented zones second level.
§ Main - 2 zones, Master/In-law, Family/Dinning/Kitchen/Formal
§ 2nd Floor - 3 zones, Bedroom 1, Bedroom 2/3/common area, Recreational room. Each
zone is independently controlled.
" 2 new hot water heaters - 2020 / 2021
" Outside of house painted - 2021
" Whole house water filter - Aquasana Rhino® Max Flow complete solution with the simply soft water
softener Whole-house filtration system which outperforms standard reverse osmoses systems - 2021
" New Brazilian Walnut Hardwood floors: Kitchen, Primary Bedroom and In-law suite - 2021
" New Oak Hardwood floors: Billiards room/formal living room, family room - 2021
" New Pergola on back deck with adjustable levers (Open/close) - 2022
" New rear deck entry doors Formal living room/Pool room and Master bedroom - 2022
" New faucets and toilets in all bathrooms - 2022
" New Master bathroom and in-law suite sink countertops replaced to match kitchen counters - 2022
" Master bath redesign to include rock wall and electric fireplace - 2022
" Living room redesign to include new shelving, rock wall, lighting - 2022
" New Kitchen and Laundry room faucets - 2021
" Sunroom fully refreshed including all window locks, Vinyl and screens - 2025
" Water chiller kitchen sink - 2023
" Rear fence - 2025
" New low voltage LED landscape lighting in front and rear - 2025
" New Dishwasher Sept - 2023
" Master bedroom supports an office which can easily be converted back to a walk-in closet.
" Bulkhead installed into the back yard and the back yard was fully leveled - 2025
" All flowerbeds have been refreshed with commercial landscape fabric and 1-3" River rock - 2025
" Property relandscaped and Zoysia sod was installed throughout the property - 2025
" Sprinkler pump was installed to increase sprinkler pressure - 2025
" Sprinklers were redesigned in the front yard and extended into the backyard - 2025
" Boat Dock was refreshed in 2025
" New 50-year Fortified Roof installed 2025
" New 14kw House Generator - 2025
Addition facts
" Whole house central vac
" 3rd car garage has extra power and is Cooled and heated off of Frog - AC zone to be used as a work shop
or parking garage or golf simulator
" Conditioned Crawl space
" Deep water +4' deep Fishing / Boat dock with Boat lift
" 11'x17' Screened Dock house with power and lighting
" Electric and water to the Dock
" Family room gas fireplace has two blowers. One to heat the family room the 2nd for the Primary suite.
" Attic fan
" 5-minute boat ride to the Albemarle Sound and the Albemarle Marina, Boat ramp 1 street over
" 2 Subzero Refrigerators, 1 standard upright, plus Cabinet matching double draw for vegetables and
drinks at the end of the counter.
" All bathrooms have spa like electric ceiling heaters.
" Auto dusk/dawn led night lights integrated in all hallway outlets.
- Houzeo last checked: 4 hours ago
- Listing updated: October 8, 2026 at 1:05 am
- Listing Provided by: Philip Dowdy (252) 207-2525 DRE #314637 | United Country Forbes Realty & Auctions LLC (252) 426-1380
- Source: Hive MLS-NC | MLS#: 100557325

Property Details
Status
Active
Type
Single Family Residence
No. of Stories
2
County
City
Neighborhood
--
Year Built
2002
HOA Fees
$536.17/mo
Finished Area
4,547 sqft
Lot Size
0.41 acre lot
Basement Area
- sqft
MLS Name
Hive MLS
MLS Number
100557325
MLS Status
Active
Days on Market
221

Continue Your Journey in App
Find your dream home, receive real-time updates, and many more!
Download App
Continue Your Journey in App
Find your dream home, receive real-time updates, and many more!
Location
HOA Management
APPOA
HOA Fees
$3,374.64/ Annually
APPI
HOA Fees
$3,059.16/ Annually
Amenities
 Amenities and services may be covered by one or multiple associations and service providers.
 Golf
Golf
 Bike Trails
 Pool
Pool
 Club House
 Basket Ball
 Road Maintenance
 Tennis
 Spa
Spa
 Security Gate
 Common Area
 Gym
Gym
 Parking
 Park Playground
 Trash Pickup
 Restaurant
Street Light
deck
boat
Meeting Room
Comm Garden
Disclaimer: Amenities are based on third-party information and may vary; buyers must independently verify all amenities, as information is deemed reliable but not guaranteed.
Facts & Features
Rooms
Bedrooms & bathrooms
Bedrooms: 5
Bathrooms: 5
Living Room
Level: First
Area: Square Feet
Dimensions: 327.24
Kitchen
Level: First
Area: Square Feet
Dimensions: 412.41
Dining Room
Level: First
Area: Square Feet
Dimensions: 189.75
Bedroom 2
Level: First
Area: Square Feet
Dimensions: 154.44
Laundry
Level: First
Area: Square Feet
Dimensions: 69.58
Office
Level: First
Area: Square Feet
Dimensions: 76.00
Bedroom 1
Level: First
Area: Square Feet
Dimensions: 272.34
Family Room
Level: First
Area: Square Feet
Dimensions: 327.00
Interior
Appliances
Mini Refrigerator, Electric Cooktop, Built In Microwave, Built In Electric Oven, Water Softener, Washer, Refrigerator, Humidifier, Dryer, Double Oven, Dishwasher, Generator
Interior Features
Master Downstairs, Central Vacuum, Walk In Closet(s), Vaulted Ceiling(s), High Ceilings, Entrance Foyer, Whirlpool, Whole Home Generator, Kitchen Island, Ceiling Fan(s), Pantry, Walk In Shower, Blinds/shades, Gas Log, Walk In Closet(s)
Exterior Features
Irrigation System, Gas Log, Thermal Doors
Heating
Heat Pump, Fireplace Insert, Fireplace(s), Electric
Flooring
Carpet, Tile, Wood
Window Features
Skylight(s), Thermal Windows
Cooling
Central Air, Attic Fan, Zoned, Heat Pump
Construction
Year Built
Year Built: 2002
Home type
Single Family Residence
Construction Materials
Brick Veneer, Fiber Cement, Wood Frame
Roof
Architectural Shingle
Foundation Details
Crawl Space
Utilities & Energy
Laundry Features
Dryer Hookup, Washer Hookup, Laundry Room
Utilities
Cable Available, Sewer Connected, Underground Utilities, Water Connected
Parking Features
Garage Faces Side, Concrete, Garage Door Opener, Lighted
Water Source
County Water
Fireplace Features
Gas Log
Pool Features
None
Basement
None
Security Features
Security Lights
Association Amenities
Basketball Court, Boat Dock, Clubhouse, Comm Garden, Community Pool, Dog Park, Fitness Center, Gated, Golf Course, Maintenance Common Areas, Maintenance Roads, Marina, Meeting Room, Playground, Restaurant, Rv/boat Storage, Spa/hot Tub, Street Lights, Tennis Court(s), Trail(s), Trash, Club Membership
Other Features
Lot Features
Cul De Sac, Boat Slip, Boat Dock, Boat Lift, Bulkhead, Water Depth 4+
Subdivision Name
Albemarle Plantation
Patio And Porch Features
Covered, Deck, Patio, Porch, Screened
Price History
| Date | Event | Price |
|---|---|---|
08/27/2026 Source: | Price Decreased | $1,150,000 -3.77% $253/sqft |
05/20/2026 Source: | Price Decreased | $1,195,000 -4.40% $263/sqft |
04/13/2026 Source: | Price Decreased | $1,250,000 -3.47% $275/sqft |
03/01/2026 Source: | Listed for Sale | $1,295,000 $285/sqft |
03/01/2026 Source: | Coming Soon | $1,295,000 $285/sqft |

Nearby Homes


Find Homes by Property Features in Hertford, NC
Nearby New Homes For Sale

Based on information from the Hive MLS, through Oct 08, 2026, 11:00AM. This website may not include listings or property addresses of sellers who have directed their listing brokers to withhold their listing or their property address from display on the Internet. The data relating to real estate on this web site comes in part from the Internet Data Exchange program of Hive MLS, and is updated as of Oct 08, 2026, 11:00AM. All information is deemed reliable but not guaranteed and should be independently verified. All properties are subject to prior sale, change, or withdrawal. Neither listing broker(s) nor Chosen Realty LLC nor Houzeo shall be responsible for any typographical errors, misinformation, or misprints, and shall be held totally harmless from any damages arising from reliance upon these data. IDX information is provided exclusively for personal, non-commercial use, and may not be used for any purpose other than to identify prospective properties consumers may be interested in purchasing. © 2026 Hive MLS. All Rights Reserved.
 Advertising Broker: Nicholas Huscroft | Chosen Realty