- Overview
- Description
- Property Details
- Location
- HOA Management
- Facts & Features
- Getting Around
- Nearby Homes
 New Construction
 No HOA
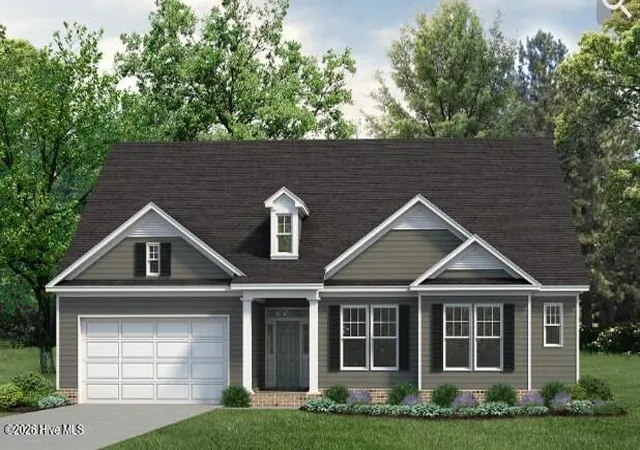

Street View
$469,900
Monthly Est:$2,339
 3 Beds
 2 Baths
2 full baths
 2,134sqft
105 Bailey Cir, Shiloh, NC 27974
$469,900
$2,339/moEst:
Get Pre-Approved
Single Family Residence
Built in 2027
$-- HOA
0.9 acre lot
$220/sq.ft
Description
Head into the Squire, a sprawling ranch design that seamlessly blends modern sophistication with the timeless appeal of single-level living. As sunlight streams through expansive windows, the open-air great room beckons--providing the perfect backdrop for lively game nights, cozy movie marathons or casual gatherings around the impressive kitchen island. Picture friends and family enjoying a charcuterie feast on a Friday evening, hosting a book club or settling down for a heartfelt meal in the generous dining space--tailor-made for a farmhouse-style table, where birthdays are celebrated and Sunday brunches become a cherished tradition. A well-appointed daily pantry and a separate Costco pantry ensure ample storage space for all your essentials, from the everyday staples to the bulk purchases for weekend family barbecues. The Squire offers flexibility in bedroom arrangements, whether you opt for a 4-bedroom layout or choose 3 bedrooms and a study for those in need of a home office. The primary suite, tucked away for ultimate privacy, boasts a luxurious ensuite bathroom and a spacious walk-in closet--perfect for unwinding after a long work day or indulging in a lazy Sunday morning. Additional features include a mudroom for seamless organization--a practical space for stashing muddy boots after a hike or keeping backpacks neatly arranged. For added convenience, consider the optional door connecting the primary bath to the laundry room, making laundry days a breeze. The Squire isn't just a floor plan; it's an invitation to Truly Live in comfort and style with the people you love most--creating cherished memories for years to come.
- Houzeo last checked: 57 minutes ago
- Listing updated: September 1, 2026 at 3:52 pm
- Listing Provided by: Joy Mills (757) 863-1135 DRE #311996, Deana Renn (757) 287-2143 DRE #358559 | AtCoastal Realty, LLC (757) 751-0003
- Source: Hive MLS-NC | MLS#: 100600403

Property Details
Status
Active
Type
Single Family Residence
No. of Stories
1
County
City
Neighborhood
--
Year Built
2027
HOA Fees
-
Finished Area
2,134 sqft
Lot Size
0.9 acre lot
Basement Area
- sqft
MLS Name
Hive MLS
MLS Number
100600403
MLS Status
Active
Days on Market
49

Continue Your Journey in App
Find your dream home, receive real-time updates, and many more!
Download App
Continue Your Journey in App
Find your dream home, receive real-time updates, and many more!
Location
HOA Management
KIRBOR HOMES
HOA Fees
$-/ Annually
Amenities
 Amenities and services may be covered by one or multiple associations and service providers.
 Bike Trails
Disclaimer: Amenities are based on third-party information and may vary; buyers must independently verify all amenities, as information is deemed reliable but not guaranteed.
Facts & Features
Rooms
Bedrooms & bathrooms
Bedrooms: 3
Bathrooms: 2
Master Bedroom
Level: First
Laundry
Level: First
Bedroom 2
Level: First
Office
Level: First
Bedroom 3
Level: First
Kitchen
Level: First
Interior
Cooling
Central Air
Flooring
Carpet, Vinyl
Heating
Electric, Heat Pump
Interior Features
Master Downstairs, Walk In Closet(s), High Ceilings, Entrance Foyer, Mud Room, Solid Surface, Kitchen Island, Pantry, Reverse Floor Plan, Walk In Shower, Eat In Kitchen, Walk In Closet(s), Wired For Data
Appliances
Built In Microwave, Dishwasher, Electric Range
Window Features
Thermal Windows
Exterior Features
Thermal Doors
Construction
Year Built
Year Built: 2027
Home type
Single Family Residence
Foundation Details
Raised, Slab
Roof
Architectural Shingle
Construction Materials
Vinyl Siding, Wood Frame
Property Condition
New Construction, To Be Built
Utilities & Energy
Water Source
County Water
Basement
None
Laundry Features
Dryer Hookup, Washer Hookup, Laundry Room
Security Features
Smoke Detector(s)
Parking Features
Garage Faces Front, Concrete
Association Amenities
Trail(s)
Utilities
Water Connected
Pool Features
None
Other Features
Subdivision Name
Lakes At Shiloh
Patio And Porch Features
Front Porch
Lot Features
Interior Lot, Cleared
Price History
| Date | Event | Price |
|---|---|---|
09/01/2026 Source: | Listed for Sale | $469,900 $220/sqft |

Nearby Homes
Find Homes by Property Features in Shiloh, NC
Nearby New Homes For Sale

Based on information from the Hive MLS, through Oct 21, 2026, 04:15AM. This website may not include listings or property addresses of sellers who have directed their listing brokers to withhold their listing or their property address from display on the Internet. The data relating to real estate on this web site comes in part from the Internet Data Exchange program of Hive MLS, and is updated as of Oct 21, 2026, 04:15AM. All information is deemed reliable but not guaranteed and should be independently verified. All properties are subject to prior sale, change, or withdrawal. Neither listing broker(s) nor Chosen Realty LLC nor Houzeo shall be responsible for any typographical errors, misinformation, or misprints, and shall be held totally harmless from any damages arising from reliance upon these data. IDX information is provided exclusively for personal, non-commercial use, and may not be used for any purpose other than to identify prospective properties consumers may be interested in purchasing. © 2026 Hive MLS. All Rights Reserved.
 Advertising Broker: Nicholas Huscroft | Chosen Realty
