- Overview
- Description
- Property Details
- Location
- Facts & Features
- Getting Around
- Nearby Homes


$425,000
Monthly Est:$2,115
 4 Beds
 3 Baths
3 full baths
 1,560sqft
105 Branum Aly, Kingston, TN 37763
$425,000
$2,115/moEst:
Get Pre-Approved
Single Family Residence
Built in 1989
$-- HOA
1.6 acres lot
$272/sq.ft
Description
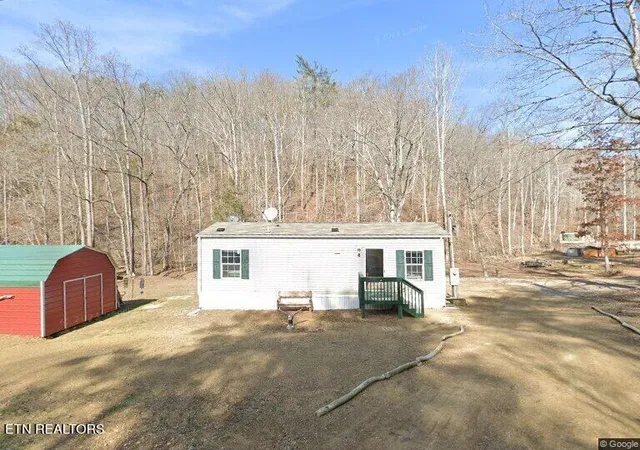
Beautifully & completely renovated two story home on 1.6 walkable acres is like-new, offering you peace of mind with brand new HVAC, roof, gutters, siding, windows & doors, kitchen, bathrooms, flooring, waterheater, the list goes on.
Home offers two primary bedrooms, one convienantly located on main level, and a larger one upstairs. Both primary suites feature brand new bathrooms with tiled walk in showers, marble floors, baseboards, and granite countertops. With four bedrooms and three full bathrooms, this layout provides flexibility for guests, work-from-home space, or multi-generational living.
Kitchen is sleek & modern with granite countertops, large undermount sink, and marble floor. Shaker style cabinets & appliances are brand new, just waiting to be used for the first time. Kitchen window looks out over the wide new back deck. Perfect for outdoor living & entertaining.
Laundry room with new water heater and extra storage opens out onto side deck for quick & easily access.
Natural light fills the dining room through large sliding patio door leading out to back deck. Large living room window looks out over enormous front yard. New flooring seamlessly flows through living room, dining room, and primary bedroom on main level.
Detached double RV garage with doors on each side offers possibilities. Perfect for workshop or storage. Two car garage and double RV garage has new roof, fascia boards, soffits, gutters, windows, all new wiring, electrical outlets, and switches.
Set in a quiet, peaceful country setting, this like-new home is truly move-in-ready. It combines modern updates with the comfort & privacy of 1.6 acre corner lot. A wonderful opportunity to enjoy low maintenance renovations, spacious outdoor living, and a serene rural atmosphere. Convenient to Lenoir City with grocery stores, restaurants, medical/hospital, Home Depot, and more. Only 30 min. easy drive to Oak Ridge for those working at Oak Ridge National Laboratory, Y-12 National Security Complex, or UT-Battelle.
No city taxes, No restrictions, No HOA. Who says you can't have it all!
- Houzeo last checked: 12 hours ago
- Listing updated: October 30, 2026 at 1:12 pm
- Listing Provided by: Brenda Hamel , Steve Bannach | Wallace
- Source: East Tennessee REALTORS® MLS-TN | MLS#: 1345459

Property Details
Status
Active
Type
Single Family Residence
No. of Stories
-
County
City
Neighborhood
--
Year Built
1989
HOA Fees
-
Finished Area
1,560 sqft
Lot Size
1.6 acres lot
Basement Area
- sqft
MLS Name
East Tennessee REALTORS® MLS
MLS Number
1345459
MLS Status
Active
Days on Market
135

Continue Your Journey in App
Find your dream home, receive real-time updates, and many more!
Continue Your Journey in App
Find your dream home, receive real-time updates, and many more!
Location
Facts & Features
Rooms
Bedrooms & bathrooms
Bedrooms: 4
Bathrooms: 3
Interior
Appliances
Dishwasher, Disposal, Microwave, Range, Refrigerator
Exterior Features
Windows Vinyl
Interior Features
Walk In Closet(s), Pantry
Flooring
Laminate, Marble, Carpet, Tile
Heating
Central, Electric
Window Features
Windows Insulated
Sewer
Septic Tank
Cooling
Central Cooling, Ceiling Fan(s)
Construction
Year Built
Year Built: 1989
Home type
Single Family Residence
Construction Materials
Vinyl Siding, Frame
Architectural Style
Traditional
Utilities & Energy
Basement
Crawl Space
Parking Features
Off Street Parking, Rv Garage, Detached, Rv Parking
Fireplace Features
None
Water Source
Private, Well
Other Features
Patio And Porch Features
Porch Covered, Deck
Lot Features
Private, Wooded, Corner Lot, Level, Rolling Slope
Price History
| Date | Event | Price |
|---|---|---|
10/20/2026 Source: | Price Decreased | $425,000 -3.19% $272/sqft |
09/29/2026 Source: | Price Decreased | $439,000 -1.35% $281/sqft |
09/03/2026 Source: | Price Decreased | $445,000 -0.67% $285/sqft |
07/24/2026 Source: | Price Decreased | $448,000 -2.61% $287/sqft |
06/21/2026 Source: | Price Increased | $460,000 +8.24% $295/sqft |

Show more
Nearby Homes

Find Homes by Property Features in Kingston, TN
Nearby New Homes For Sale

Based on information from the Knoxville Area Association of REALTORS MLS through Nov 02, 2026, 02:15PM. Information is provided exclusively for consumers’ personal, non-commercial use. It may not be used for any purpose other than to identify prospective properties that consumers may be interested in purchasing. The data is deemed reliable but is not guaranteed accurate by the MLS. This website may not include listings or property addresses of sellers who have directed their listing brokers to withhold their listing or their property address from display on the Internet. © 2026 Knoxville Area Association of REALTORS® MLS. All Rights Reserved. Angela Fowler Real Estate, LLC | 423.320.4620 | afowler@catt.com Mailing Address: 452 Kailors Cove Cir, Ringgold, GA 30736
 Advertising Broker: Angela Fowler | Angela Fowler Real Estate, LLC.
