- Overview
- Description
- Property Details
- Location
- Facts & Features
- Getting Around
- Nearby Homes


$575,000
Monthly Est:$2,862
 3 Beds
 3 Baths
2 full baths + 1 half bath
 2,355sqft
105 Bright Leaf Loop, Summerville, SC 29486
$575,000
$2,862/moEst:
Get Pre-Approved
Single Family Residence
Built in 2018
$-- HOA
0.14 acre lot
$244/sq.ft
Description
FORMER MODEL HOME + RARE EXTENDED FLOOR PLAN IN NEXTON! This charming Brighton Park Village cottage offers 2,355 sq ft, a sought-after main-floor primary suite, and a wraparound front porch made for Lowcountry living. Inside, the light-filled open floor plan features an extended sunroom and gourmet kitchen with oversized island, leathered granite and 5-burner gas range. Upstairs offers 2 bedrooms plus flexible loft/office space. Enjoy a fenced backyard, patio and irrigated garden beds. Walk or bike to Publix, Harris Teeter, The Pickle Bar, restaurants and shops, plus enjoy Nexton pools, parks, fitness center, dog park, tennis and miles of trails. Former model, rare floor plan and an unbeatable location; come see what makes this home stand out!FORMER MODEL HOME + RARE EXTENDED FLOOR PLAN IN NEXTON!
This charming cottage in Brighton Park Village offers 2,355 sq ft of thoughtfully designed living space, a sought-after main-floor primary suite, and one of the home's best features include a spacious wraparound front porch made for morning coffee, evening cocktails, and Lowcountry living. Originally built as a builder's model, the home is filled with upgrades and character.
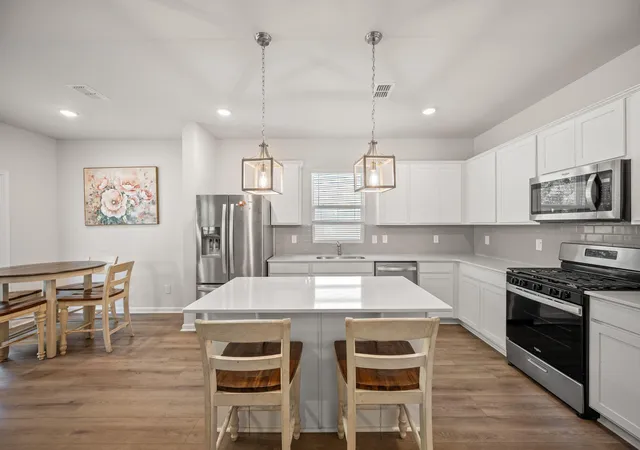
Inside, the open, light-filled floor plan flows into an extended sunroom, creating extra living space that's perfect for entertaining, relaxing, or working from home. The gourmet kitchen anchors the main living area with an oversized island, leathered granite countertops, 5-burner gas range, and abundant cabinetry. The first-floor primary suite offers privacy and convenience with a walk-in closet and spacious bath featuring a soaking tub and tiled shower. Upstairs, you'll find two additional bedrooms plus flexible living space that can easily serve as a loft, home office, playroom, or second TV room.
Outside, enjoy a fully fenced backyard, rear patio, and fully irrigated raised garden beds.
The location in Brighton Park Village is hard to beat. Easily walkable to Publix and Harris Teeter, The Pickle Bar, and many restaurants and shops. Enjoy the full Nexton lifestyle with neighborhood pools, parks, fitness center, dog park, tennis courts, and miles of walking and jogging trails. Plus, you have fast, convenient access to I-26.
If you've been waiting for a Nexton home with character, upgrades, flexible living space, and a primary suite downstairs, this one deserves a look. Schedule your showing today.
- Houzeo last checked: 12 hours ago
- Listing updated: October 30, 2026 at 10:58 pm
- Listing Provided by: Brett Kelley , Wade Wawner (843) 830-3027 | SCSold LLC
- Source: CHS Regional MLS | MLS#: 26005430

Property Details
Status
Active Under Contract
Type
Single Family Residence
No. of Stories
2
County
City
Neighborhood
Year Built
2018
HOA Fees
-
Finished Area
2,355 sqft
Lot Size
0.14 acre lot
Basement Area
- sqft
MLS Name
CHS Regional MLS
MLS Number
26005430
MLS Status
Active Contingent
Days on Market
250

Continue Your Journey in App
Find your dream home, receive real-time updates, and many more!
Continue Your Journey in App
Find your dream home, receive real-time updates, and many more!
Location
Facts & Features
Rooms
Bedrooms & bathrooms
Bedrooms: 3
Bathrooms: 3
Interior
Interior Features
High Ceilings, Garden Tub/shower, Ceiling Smooth, Walk In Closet(s), Ceiling Fan(s), Bonus, Eat In Kitchen, Formal Living, Great, Living/dining Combo, Loft, Pantry, Utility
Exterior Features
Garden
Heating
Central
Sewer
Public Sewer
Cooling
Central Air
Flooring
Carpet, Luxury Vinyl
Construction
Year Built
Year Built: 2018
Home type
Single Family Residence
Roof
Metal
Construction Materials
Cement Siding
Foundation Details
Slab
Architectural Style
Cottage, Traditional
Utilities & Energy
Laundry Features
Washer Hookup, Laundry Room
Water Source
Public
Parking Features
Detached, 1 Car Carport, Converted Garage, Carport
Other Features
Patio And Porch Features
Covered, Porch Full Front, Patio, Wrap Around, Front Porch
Community Features
Bus Line, Clubhouse, Fitness Center, Pool, Park, Tennis Court(s), Trash, Walk/jog Trails, Dog Park
Subdivision Name
Nexton
Lot Features
Interior Lot, 0 .5 Acre
Price History
| Date | Event | Price |
|---|---|---|
10/30/2026 Source: | Contingent (Active Under Contract) | $575,000 $244/sqft |
07/10/2026 Source: | Price Decreased | $575,000 -3.36% $244/sqft |
06/04/2026 Source: | Price Decreased | $595,000 -0.83% $253/sqft |
04/01/2026 Source: | Listed for Sale | $600,000 +36.36% $255/sqft |
03/18/2022 Source: | Price Increased | $440,000 +6.02% $187/sqft |

Show more
Nearby Homes







Find Homes by Property Features in Summerville, SC
Nearby New Homes For Sale

This representation is based in whole or in part on information supplied by the Charleston Trident Association of REALTORS® or its Multiple Listing Service through Nov 02, 2026, 02:15PM. Information is provided exclusively for personal, non-commercial use, and may not be used for any purpose other than to identify prospective properties consumers may be interested in purchasing.This website may not include listings or property addresses of sellers who have directed their listing brokers to withhold their listing or their property address from display on the Internet. All information deemed reliable but not guaranteed. Charleston Trident Multiple Listing Service, Inc. makes no representation or warranty regarding the accuracy of the data. ©2026 Charleston Trident MLS CTMLS. All rights reserved.
 Advertising Broker: Nicholas Huscroft | Chosen Realty
