- Overview
- Description
- Property Details
- Location
- Facts & Features
- Getting Around
- Nearby Homes



$3,500,000
Monthly Est:$17,421
 3 Beds
 4 Baths
3 full baths + 1 half bath
 4,318sqft
105 Charlotte Dr, Warwick, RI 02818
$3,500,000
$17,421/moEst:
Get Pre-Approved
Single Family Residence
Built in 2017
$-- HOA
10,454 sqft lot
$811/sq.ft
Description
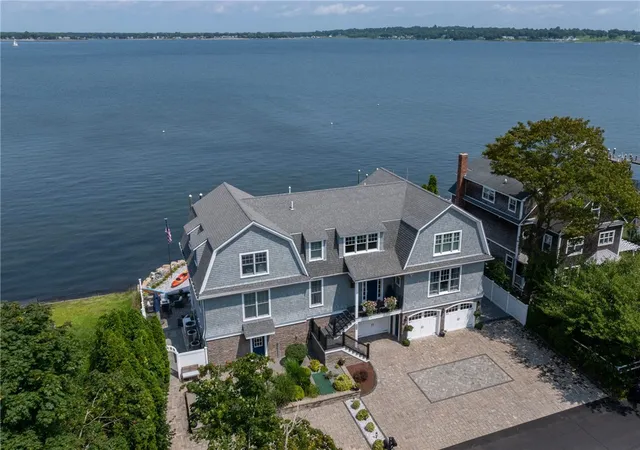
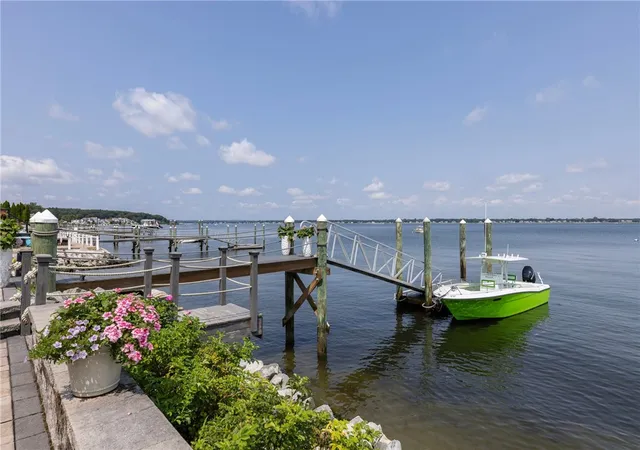
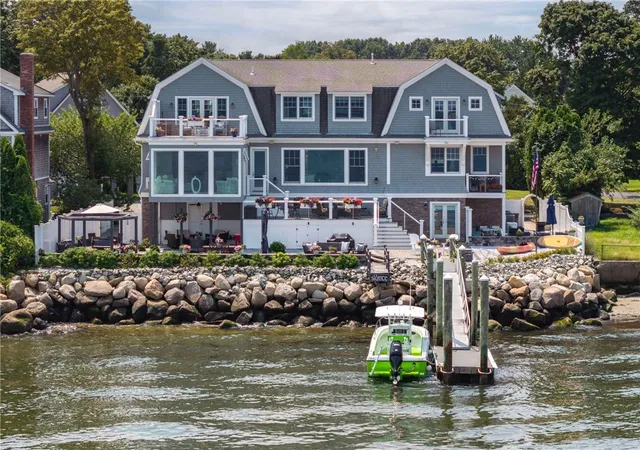
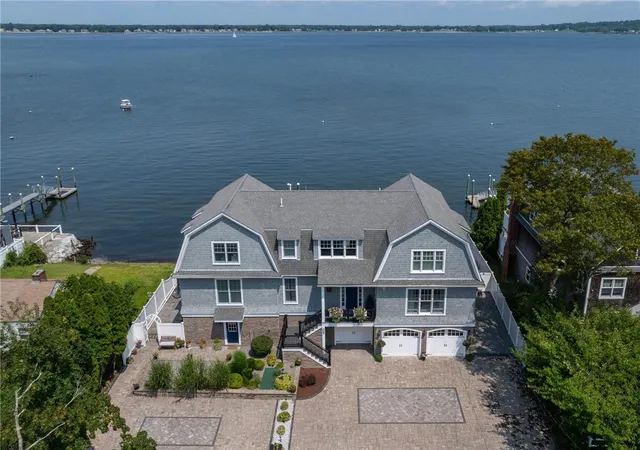
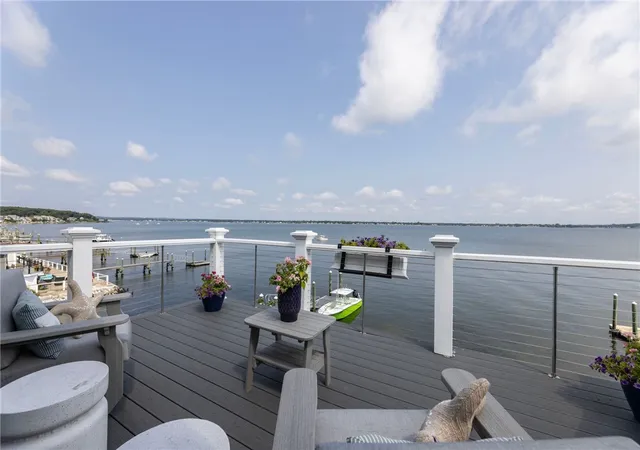
Nestled in Warwick's sought-after Potowomut neighborhood just steps from two beaches, this 2019 Shingle-Style masterpiece seamlessly blends indoor and outdoor living. Experience luxury living in this exquisite Oceanfront home featuring classic double gambrel rooflines, gray shingle siding, and classic white architectural trim. Perfectly situated with 110' of direct oceanfront, this property includes a deep-water dock (8.5' depth at high tide) with a 20'x8' Trex float and deeded buoy. Stroll directly to two neighborhood beaches from your private oasis! Designed to maximize sweeping water views, the sunlit interior boasts wide-plank oak floors, multi-level balconies, walls of glass, a dedicated office, and a sunroom with floor-to-ceiling bay vistas. The chef's kitchen features custom cabinetry, quartz counters, double oven, gas range, a massive 13' island. The private primary suite wing offers vaulted ceilings, fireplace, dual walk-in closets, soaking tub, and a private deck overlooking the bay. Outdoor living is unmatched: 1,700 sq ft multi-level stone patio lined with sea roses, custom gas fire pit under an open-air pergola with swing seating, 325 sq ft Trex deck, and a 220 sq ft covered patio with fan and ambient lighting. Additional highlights include a heated driveway, LED lighting throughout, and a 700 sq ft private-entry in-law suite complete with separate utilities, deck, and an oceanfront patio with a 20' seawall.Sheer coastal magnificence
- Houzeo last checked: 3 hours ago
- Listing updated: September 28, 2026 at 10:48 pm
- Listing Provided by: Lori Joyal (401) 742-1225 DRE #REB.0016177 | Lila Delman Compass (401) 348-1999
- Source: RI StateWide MLS-RI | MLS#: 1421365

Property Details
Status
Active Under Contract
Type
Single Family Residence
No. of Stories
2
County
City
Neighborhood
--
Year Built
2017
HOA Fees
-
Finished Area
4,318 sqft
Lot Size
10,454 sqft lot
Basement Area
- sqft
MLS Name
RI StateWide MLS
MLS Number
1421365
MLS Status
ActiveUnderContract
Days on Market
46

Continue Your Journey in App
Find your dream home, receive real-time updates, and many more!
Download App
Continue Your Journey in App
Find your dream home, receive real-time updates, and many more!
Location
Facts & Features
Rooms
Bedrooms & bathrooms
Bedrooms: 3
Bathrooms: 4
Interior
Sewer
Septic Tank
Appliances
Gas Water Heater
Exterior Features
Balcony, Deck, Porch, Patio
Flooring
Ceramic Tile, Hardwood
Cooling
Central Air
Heating
Forced Air, Gas
Construction
Year Built
Year Built: 2017
Home type
Single Family Residence
Foundation Details
Concrete Perimeter, Slab
Utilities & Energy
Water Source
Connected, Public
Fireplace Features
Gas
Basement
Full, Unfinished, Walk Out Access
Parking Features
Attached, Built In, Garage, Garage Door Opener
Electric
Circuit Breakers
Other Features
Community Features
Golf, Highway Access, Marina, Near Hospital, Near Schools, Pool, Restaurant, Shopping, Tennis Courts
Patio And Porch Features
Balcony, Deck, Patio, Porch
Lot Features
Waterfront
Subdivision Name
Potowomut Waterfront Dock
Disclosures
Owner Has Flood Insurance
Price History
| Date | Event | Price |
|---|---|---|
09/28/2026 Source: | Contingent (Active Under Contract) | $3,500,000 $811/sqft |
08/24/2026 Source: | Listed for Sale | $3,500,000 +438.54% $811/sqft |
06/06/2012 Source: | Sold | $649,900 +15.03% $151/sqft |
06/06/2012 Source: | Price Decreased | $565,000 -16.30% $131/sqft |
02/08/2011 Source: | Price Decreased | $675,000 -10.00% $156/sqft |

Show more
Nearby Homes


Find Homes by Property Features in Warwick, RI
Nearby New Homes For Sale

Based on information from State-Wide MLS through Oct 09, 2026, 02:30PM. Information is provided exclusively for consumers’ personal, non-commercial use. It may not be used for any purpose other than to identify prospective properties that consumers may be interested in purchasing. Data is deemed reliable but is not guaranteed accurate by the MLS. This website may not include listings or property addresses of sellers who have directed their listing brokers to withhold their listing or their property address from display on the Internet. © 2026 State-Wide MLS, Inc. All rights reserved.
 Advertising Broker: Derek Greene | The Greene Realty Group