- Overview
- Description
- Property Details
- Location
- Facts & Features
- Getting Around
- Nearby Homes




$464,900
Monthly Est:$2,314
 4 Beds
 2 Baths
2 full baths
 1,749sqft
105 Dartmouth Rd, Venice, FL 34293
$464,900
$2,314/moEst:
Get Pre-Approved
Single Family Residence
Built in 2022
$-- HOA
8,000 sqft lot
$266/sq.ft
Description
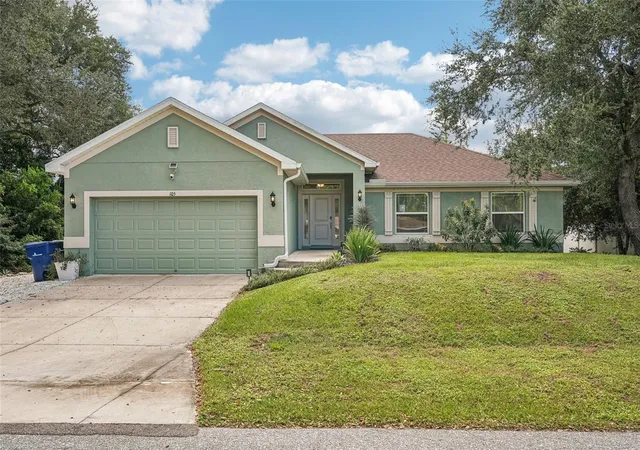
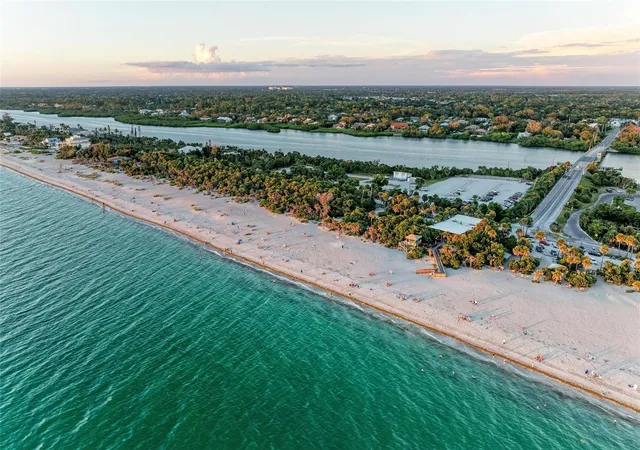
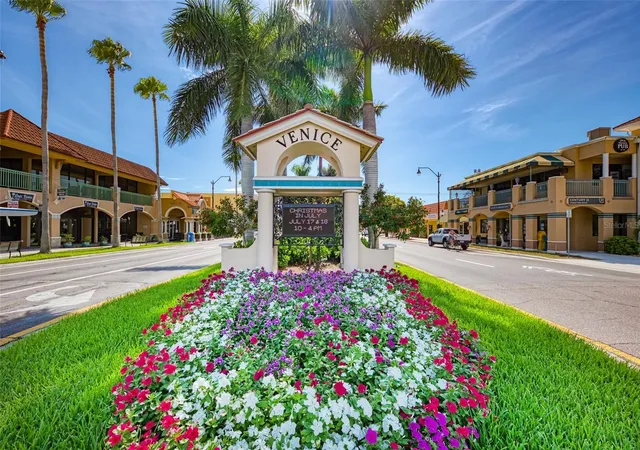
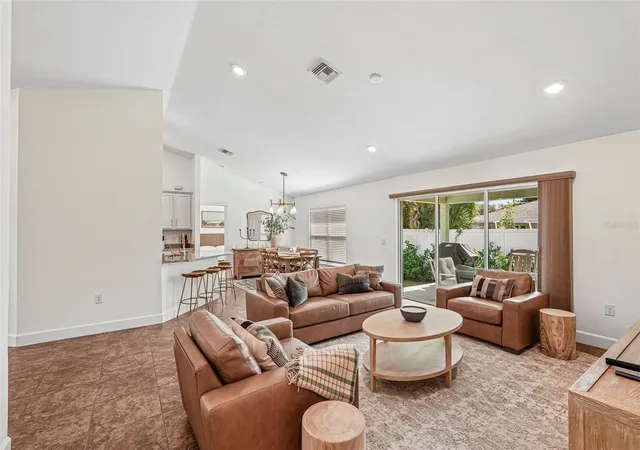
Your beach days begin here! Offered as a 2022-Built, 4-Bedroom, 2-Bath Concrete Block Home at 105 Dartmouth Rd delivers nearly 2,400 Sq. Ft. of Total Space with No HOA and No CDD Fees—an inviting opportunity for a Forever Home, Seasonal Escape, or Rental Investment in the heart of South Venice. Imagine mornings spent searching for shark teeth along Venice’s Celebrated Coastline, afternoons enjoying the Gulf waters at Manasota Beach, and evenings watching the sunset from the Venice Fishing Pier before dinner at Sharky’s on the Pier. Here, that Coastal Lifestyle is just a short drive from your front door. Nearby Historic Downtown Venice adds Charming Boutiques, Local Restaurants, entertainment, and Year-Round Events, while shopping, golf, parks, and Everyday Conveniences keep life comfortable beyond the beach. Inside, Vaulted Ceilings and an Open-Concept Layout welcome you into a Bright, Spacious Gathering Area where the kitchen, dining, and living spaces flow together effortlessly. Whether you’re hosting friends for the weekend or enjoying a quiet evening at home, the Thoughtful Layout makes it easy to settle in. Tile Flooring throughout the Main Living Areas offers Easy Upkeep, while Granite Countertops, Stainless Steel Appliances, and a Walk-In Pantry bring style and practicality to the kitchen. The Split-Bedroom Floor Plan provides separation between the Primary Suite and Guest Bedrooms, offering flexibility for visitors, family, or a Home Office. Your Primary Retreat features a Garden Tub, a Separate Tiled Walk-In Shower, and Granite Vanity Countertops—a comfortable place to unwind after a day on the water. Three-Panel Sliding Glass Doors extend the living space onto a Generous Covered Lanai overlooking the Partially Fenced Backyard. Picture morning coffee in the fresh air, Relaxed Outdoor Dinners, and a favorite spot to recharge after exploring Venice’s beaches. An Attached Two-Car Garage, Hurricane Shutters, Water Softener System, and Custom Window Treatments complete the home’s appealing combination of comfort and convenience. With Newer Construction, Turnkey ease, and No HOA or CDD Fees, 105 Dartmouth Rd brings together the features buyers seek for Everyday Living, a Coastal Getaway, or a Potential Income-Producing Property. Make the Florida Lifestyle part of your everyday routine. Schedule your Private Showing today!
- Houzeo last checked: 5 minutes ago
- Listing updated: November 6, 2026 at 8:07 pm
- Listing Provided by: David Shabliy (941) 224-0530 , Yelena Golovatyuk | KELLER WILLIAMS ST PETE REALTY (727) 894-1600
- Source: Stellar MLS-FL as distributed by MLS GRID | MLS#: TB8562294

Property Details
Status
Active
Type
Single Family Residence
No. of Stories
1
County
City
Neighborhood
--
Year Built
2022
HOA Fees
-
Finished Area
1,749 sqft
Lot Size
8,000 sqft lot
Basement Area
- sqft
MLS Name
Stellar MLS
MLS Number
TB8562294
MLS Status
Active
Days on Market
3
Cumulative Days on Market
742

Continue Your Journey in App
Find your dream home, receive real-time updates, and many more!
Continue Your Journey in App
Find your dream home, receive real-time updates, and many more!
Location
Facts & Features
Rooms
Bedrooms & bathrooms
Bedrooms: 4
Bathrooms: 2
Kitchen
Level: First
Area: 160.16 Square Feet
Dimensions: 11.2x14.3
Primary Bedroom
Level: First
Area: 181.50 Square Feet
Dimensions: 15x12.1
Bedroom 2
Level: First
Area: 134.54 Square Feet
Dimensions: 12.11x11.11
Bedroom 3
Level: First
Area: 154.80 Square Feet
Dimensions: 12.9x12
Bedroom 4
Level: First
Area: 115.54 Square Feet
Dimensions: 11.11x10.4
Living Room
Level: First
Area: 287.28 Square Feet
Dimensions: 17.1x16.8
Dining Room
Level: First
Area: 116.39 Square Feet
Dimensions: 11.3x10.3
Interior
Exterior Features
Hurricane Shutters, Lighting, Private Mailbox, Rain Gutters
Sewer
Public Sewer
Interior Features
High Ceilings, Open Floorplan, Primary Bedroom Main Floor, Split Bedroom, Stone Counters, Thermostat, Vaulted Ceiling(s)
Flooring
Carpet, Tile
Window Features
Aluminum Frames, Blinds
Heating
Central, Electric
Appliances
Cooktop, Dishwasher, Disposal, Dryer, Electric Water Heater, Microwave, Range, Refrigerator
Cooling
Central Air
Construction
Year Built
Year Built: 2022
Home type
Single Family Residence
Construction Materials
Block
Foundation Details
Slab
Roof
Shingle
Utilities & Energy
Laundry Features
Inside, Laundry Room, Sink
Water Source
Public
Utilities
Bb/hs Internet Available, Cable Available, Electricity Connected, Fiber Optics, Sewer Connected, Water Connected
Other Features
Subdivision Name
South Venice
Community Features
Street Lights
Price History
| Date | Event | Price |
|---|---|---|
11/03/2026 Source: | Listed for Sale | $464,900 $266/sqft |
09/24/2026 Source: | Listing Removed | $464,900 +3.56% $266/sqft |
08/04/2025 Source: | Price Decreased | $448,900 -3.44% $257/sqft |
08/04/2025 Source: | Price Increased | $464,900 +3.56% $266/sqft |
08/02/2025 Source: | Listing Removed | $448,900 -0.22% $257/sqft |

Show more
Nearby Homes
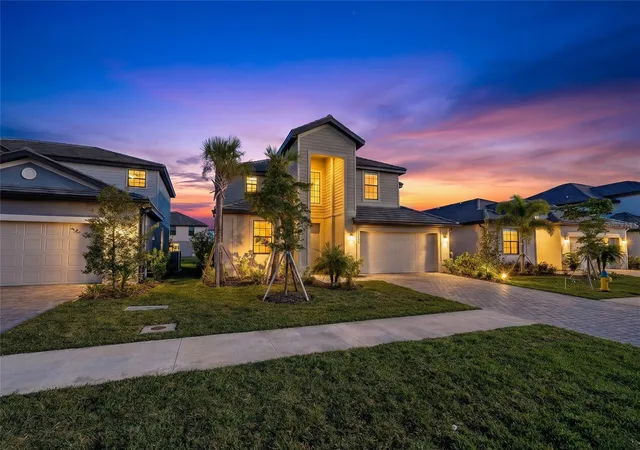
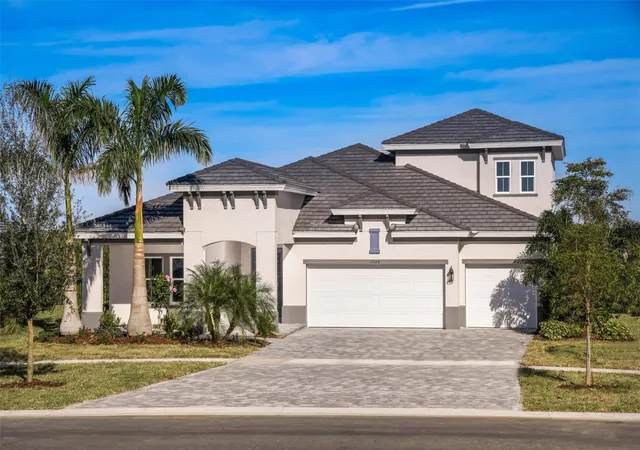
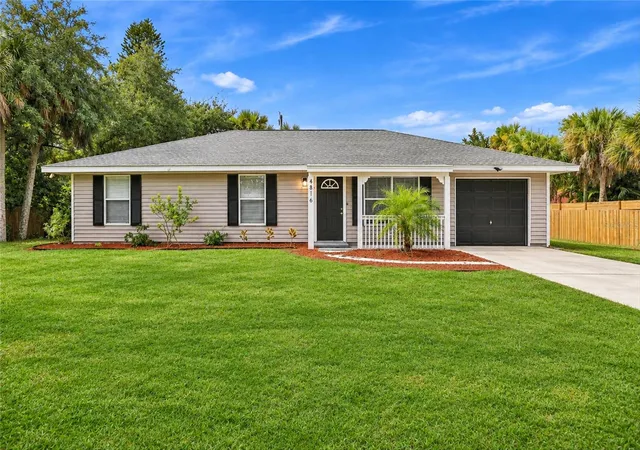
Find Homes by Property Features in Venice, FL
Nearby New Homes For Sale

Based on information from Stellar MLS® through Nov 07, 2026, 07:15AM as submitted to and distributed by MLS GRID. All data is obtained from various sources and may not have been verified by the broker or MLS GRID. Supplied Open House Information is subject to change without notice. All information should be independently reviewed and verified for accuracy. Properties may or may not be listed by the office/agent presenting the information. IDX information is provided exclusively for consumers’ personal non-commercial use. It may not be used for any purpose other than to identify prospective properties consumers may be interested in purchasing. The data is deemed reliable but is not guaranteed by MLS GRID. The use of the MLS GRID Data may be subject to an end-user license agreement prescribed by the Member Participant’s applicable MLS, if any, and as amended from time to time. © 2026 Stellar MLS. All Rights Reserved.
 Advertising Broker: Fred McGill | Simple Showing, Inc
