- Overview
- Description
- Property Details
- Location
- Facts & Features
- Getting Around
- Nearby Homes



$1,339,000
Monthly Est:$6,665
 4 Beds
 4 Baths
3 full baths + 1 half bath
 3,272sqft
105 Donna Dr, Gun Barrel City, TX 75156
$1,339,000
$6,665/moEst:
Get Pre-Approved
Single Family Residence
Built in 2023
$-- HOA
0.38 acre lot
$409/sq.ft
Description
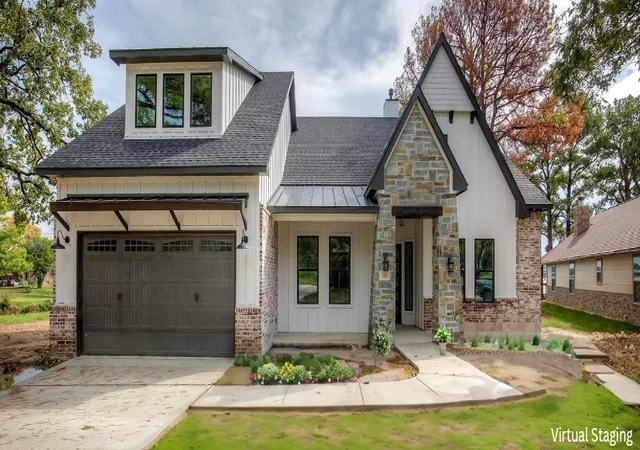
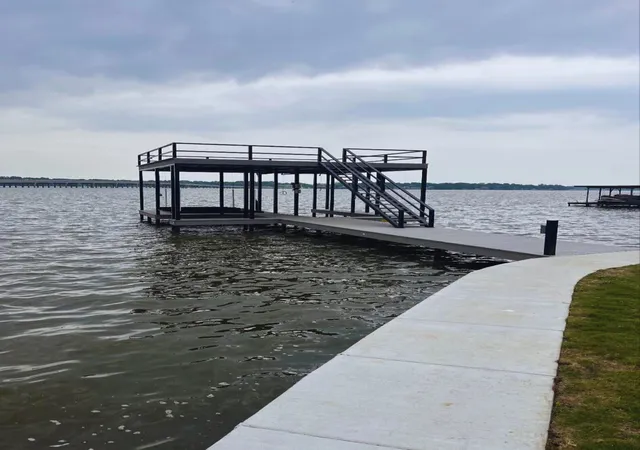
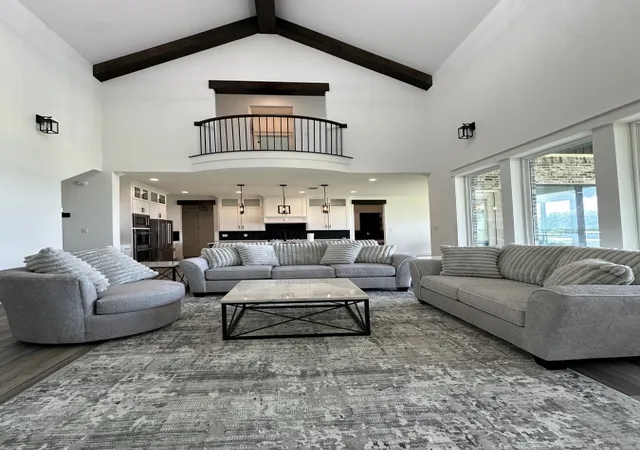
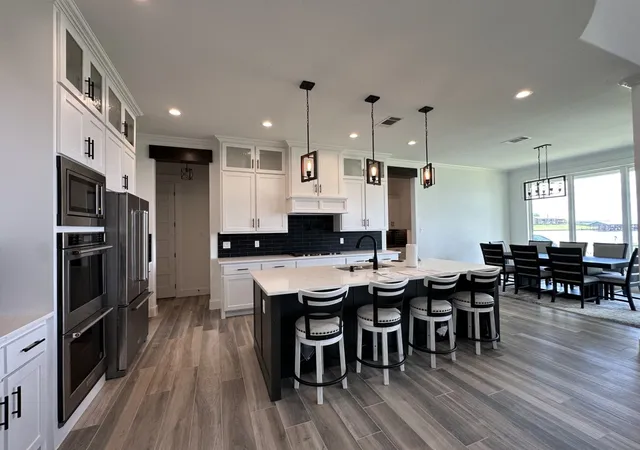
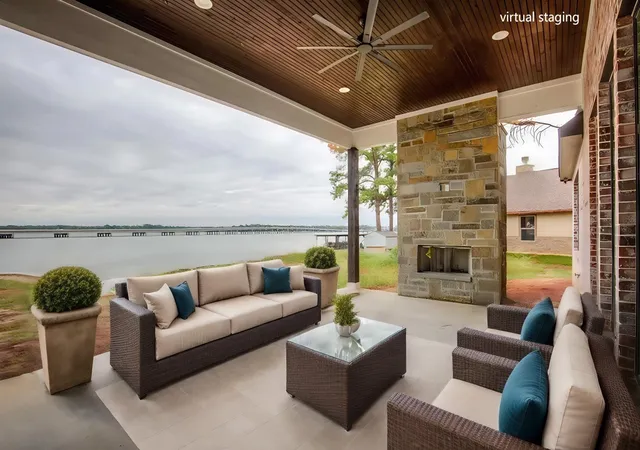
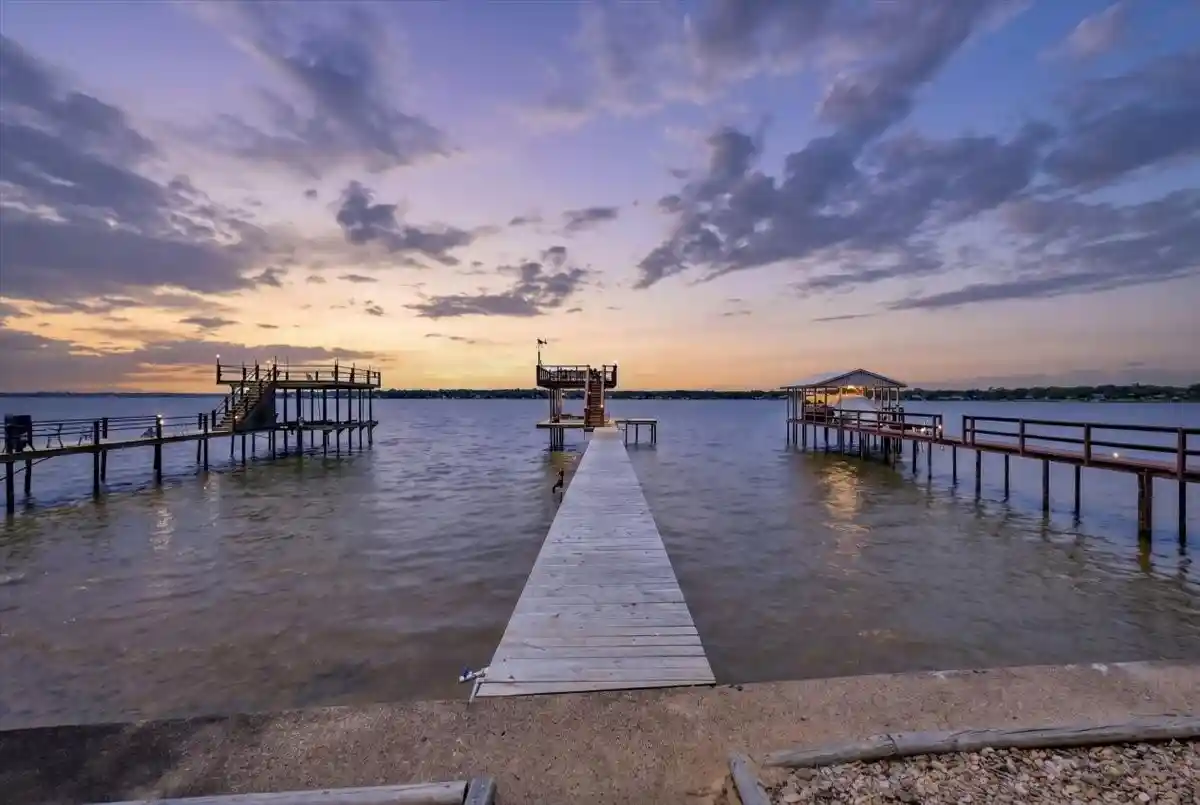
RARE OPPORTUNITY FOR OWNER FINANCE OPTION with Approved Credit. Inquire within. Airbnb or VRBO Ready - Furniture included with Acceptable Offer! Views are Amazing! Deep Water!! Lakefront Living by Petrea Custom Homes. Open Water, Luxury Custom Home with Soaring Ceilings, Beams, Wood Look Tile Floor, Fireplace, Open Concept Kitchen with Large Island. Stainless Appliances including a Counter Depth Refrigerator, Gas Cooktop, Double Ovens and a Microwave. Master Ensuite Bedroom with Beautiful View of the Lake. Master Bath has Oversized Shower with Double Heads, Double Vanity and Huge Walk in Closet. Additional Guest Room downstairs. Upstairs to the Juliette Balcony with Open View of Living Room is 2 Bedrooms, Full Bath and a Game Room. Backyard is Wide Open Waterfront, with New Double Deck Boat Dock offering Boat and Jet Ski Slips with Roof Top Deck. Concrete Retaining Wall with Sidewalk to and along the shore. Sit on the Back Patio with Gas Start Fireplace and enjoy Serenity! Ready for Summer!! Builder's personal home! Builder is offering a 1-year home warranty!
- Houzeo last checked: 9 minutes ago
- Listing updated: July 14, 2026 at 8:23 pm
- Listing Provided by: Melissa Minyard , Kim Bigley | Premier Legacy Real Estate LLC (972) 834-7099
- Source: NTREIS MLS-TX | MLS#: 21264613

Property Details
Status
Active
Type
Single Family Residence
No. of Stories
2
County
City
Neighborhood
--
Year Built
2023
HOA Fees
-
Finished Area
3,272 sqft
Lot Size
0.38 acre lot
Basement Area
- sqft
MLS Name
NTREIS MLS
MLS Number
21264613
MLS Status
Active
Cumulative Days on Market
505

Continue Your Journey in App
Find your dream home, receive real-time updates, and many more!
Continue Your Journey in App
Find your dream home, receive real-time updates, and many more!
Location
Facts & Features
Rooms
Bedrooms & bathrooms
Bedrooms: 4
Bathrooms: 4
GameRoom
Level: Second
Area: 306.00 Square Feet
Dimensions: 18 x 17
Bedroom
Level: Second
Area: 255.00 Square Feet
Dimensions: 17 x 15
Bedroom
Level: Second
Area: 156.00 Square Feet
Dimensions: 13 x 12
Bedroom
Level: First
Area: 144.00 Square Feet
Dimensions: 12 x 12
PrimaryBedroom
Level: First
Area: 272.00 Square Feet
Dimensions: 17 x 16
Kitchen
Level: First
Area: 336.00 Square Feet
Dimensions: 21 x 16
DiningRoom
Level: First
Area: 72.00 Square Feet
Dimensions: 12 x 6
LivingRoom
Level: First
Area: 357.00 Square Feet
Dimensions: 21 x 17
Interior
Flooring
Ceramic Tile
Exterior Features
Outdoor Shower, Rain Gutters
Interior Features
Chandelier, Cathedral Ceilings, Decorative Designer Lighting Fixtures, Kitchen Island, Open Floorplan, Pantry, Cable Tv, Walk In Closets
Appliances
Some Gas Appliances, Double Oven, Dishwasher, Electric Oven, Gas Cooktop, Disposal, Gas Water Heater, Microwave, Plumbed For Gas, Refrigerator, Tankless Water Heater
Cooling
Central Air, Ceiling Fans, Electric, Zoned
Sewer
Public Sewer
Heating
Central, Electric, Fireplaces, Propane
Construction
Year Built
Year Built: 2023
Home type
Single Family Residence
Roof
Composition, Metal
Architectural Style
Craftsman, Farmhouse, Modern
Construction Materials
Board And Batten Siding, Brick, Fiber Cement, Rock, Stone
Foundation Details
Slab
Utilities & Energy
Fireplace Features
Family Room, Gas, Masonry, Outside, Stone
Utilities
Electricity Available, Propane, Sewer Available, Underground Utilities, Water Available, Cable Available
Water Source
Public
Pool Features
None
Security Features
Smoke Detectors
Parking Features
Door Single, Driveway, Garage, Garage Door Opener
Other Features
Subdivision Name
Lakeview Acres
Patio And Porch Features
Covered
Lot Features
Back Yard, Lawn, Landscaped, Sprinkler System, Waterfront, Retaining Wall
Price History
| Date | Event | Price |
|---|---|---|
05/08/2026 Source: | Price Increased | $1,349,999 +0.82% $413/sqft |
05/08/2026 Source: #21264613 | Listed for Sale | $1,339,000 $409/sqft |

Nearby Homes



Find Homes by Property Features in Gun Barrel City, TX
Nearby New Homes For Sale

Based on information from the North Texas Real Estate Information Systems, Inc., through Oct 30, 2026, 05:15PM. Information is provided exclusively for consumers’ personal, non-commercial use. It may not be used for any purpose other than to identify prospective properties consumers may be interested in purchasing. Data is deemed reliable but is not guaranteed accurate. This website may not include listings or property addresses of sellers who have directed their listing brokers to withhold their listing or their property address from display on the Internet. ©2026 North Texas Real Estate Information Systems, Inc. All Rights Reserved.
 Advertising Broker: Michelle Brecker | Pathway To Home Realty
