- Overview
- Description
- Property Details
- Location
- Facts & Features
- Getting Around
- Nearby Homes




$259,900
Monthly Est:$1,294
 3 Beds
 2 Baths
2 full baths
 1,207sqft
105 Falls St, Kings Mountain, NC 28086
$259,900
$1,294/moEst:
Get Pre-Approved
Single Family Residence
Built in 2026
$-- HOA
0.56 acre lot
$215/sq.ft
Description
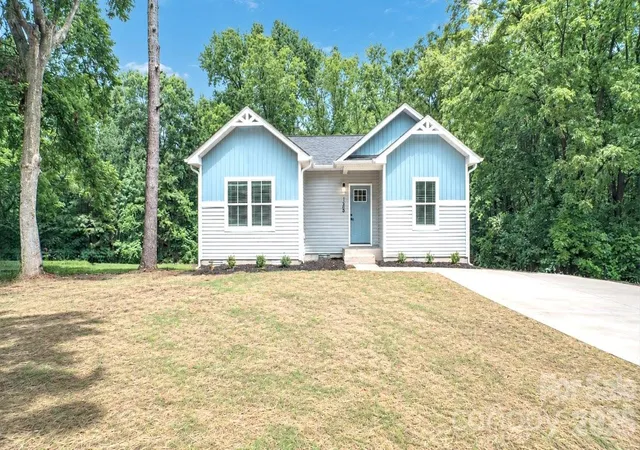
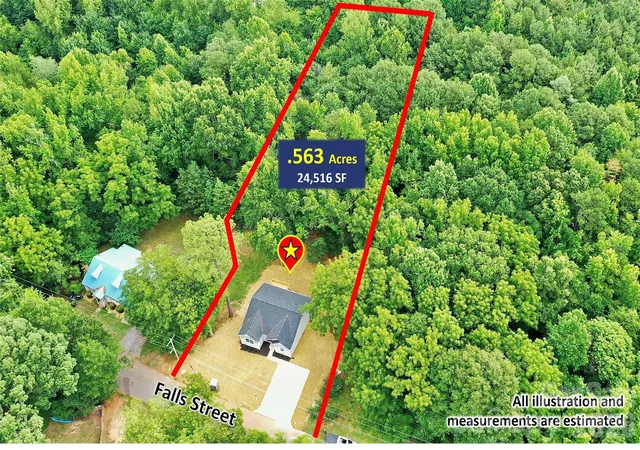
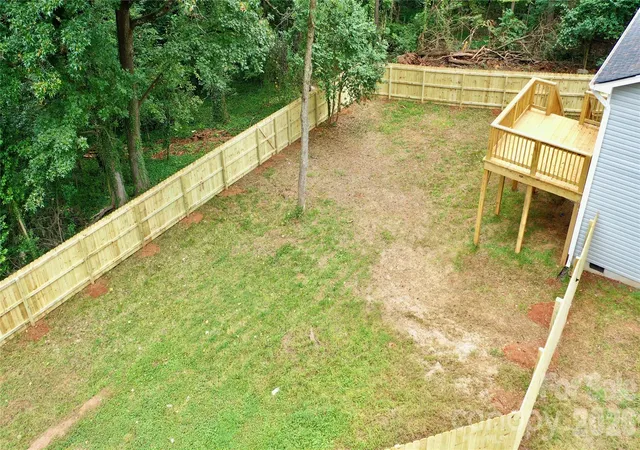
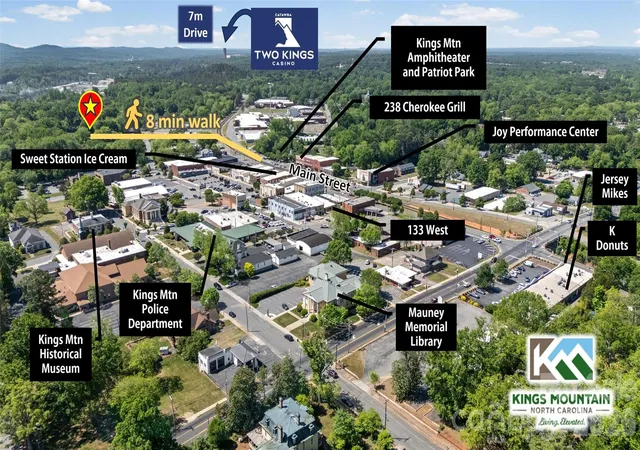
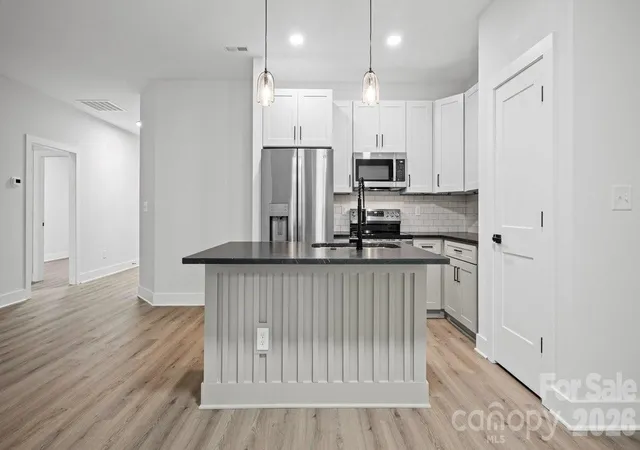
Welcome to 105 Falls Street, where new construction meets the warmth and charm of small-town living. Situated on a spacious .56-acre homesite, this thoughtfully designed 3-bedroom, 2-bath home now features a new 6-foot privacy fence enclosing a large, usable portion of the backyard—ideal for pets, entertaining, or simply enjoying the outdoors. Just a short walk from beautiful downtown Kings Mountain, you can stroll to Main Street for local dining and ice cream, enjoy live music and community festivals at Patriots Park and Liberty Falls Amphitheatre, or catch a theatrical performance at the historic Joy Performance Center.
Inside, Integrity Homes’ signature Black Label Package delivers an elevated level of finish rarely found at this price point. The open-concept kitchen features soft-close cabinetry, leathered Level II granite countertops, a board-and-batten island, industrial-style pendant lighting, matte-black hardware and a complete stainless-steel appliance package—including a 36-inch French-door refrigerator. Luxury vinyl plank flooring extends throughout the home, complemented by upgraded square-edge trim, stylish black lighting and plumbing fixtures, window blinds and a distinctive designer accent wall. Even the washer and dryer are included, making this home truly move-in ready.
Enjoy the privacy and possibilities of more than half an acre while remaining connected to everything that makes Kings Mountain special—from its colorful downtown murals and historic Main Street to concerts, festivals and community gatherings just minutes from your front door. Catawba Two Kings Casino, a growing regional gaming, dining and entertainment destination, is also approximately a seven-minute drive away.
This is more than a beautiful new home—it is an opportunity to enjoy a simpler, more connected lifestyle where evenings can mean walking downtown for ice cream, listening to live music in the park or enjoying your own spacious backyard. Welcome home to the charm of Kings Mountain. Conventional, FHA, VA and USDA financing eligible.
DON'T FORGET TO EXPLORE THE VIRTUAL TOUR SO YOU CAN WALK THROUGH THE HOME AND SEE ALL THE FEATURES AND FINISHES!
- Houzeo last checked: 2 minutes ago
- Listing updated: September 21, 2026 at 5:39 pm
- Listing Provided by: Rodney Almeida (704) 497-0038 | Realtynex (704) 497-0038
- Source: Canopy MLS | MLS#: 4403142

Property Details
Status
Active Under Contract
Type
Single Family Residence
No. of Stories
-
County
City
Neighborhood
--
Year Built
2026
HOA Fees
-
Finished Area
1,207 sqft
Lot Size
0.56 acre lot
Basement Area
- sqft
MLS Name
Canopy MLS
MLS Number
4403142
MLS Status
Under Contract-Show
Days on Market
75
Cumulative Days on Market
57

Continue Your Journey in App
Find your dream home, receive real-time updates, and many more!
Download App
Continue Your Journey in App
Find your dream home, receive real-time updates, and many more!
Location
Facts & Features
Rooms
Bedrooms & bathrooms
Bedrooms: 3
Bathrooms: 2
Interior
Cooling
Central Air
Heating
Central
Sewer
Public Sewer
Flooring
Vinyl
Appliances
Dishwasher, Disposal, Electric Range, Microwave, Refrigerator With Ice Maker, Washer/dryer
Construction
Year Built
Year Built: 2026
Home type
Single Family Residence
Foundation Details
Crawl Space
Construction Materials
Vinyl, Wood
Roof
Architectural Shingle
Utilities & Energy
Utilities
Cable Available
Water Source
City
Parking Features
Driveway
Security Features
Smoke Detector(s)
Laundry Features
Laundry Room
Other Features
Lot Features
Infill Lot
Subdivision Name
None
Price History
| Date | Event | Price |
|---|---|---|
09/21/2026 Source: | Contingent (Active Under Contract) | $259,900 $215/sqft |
08/13/2026 Source: | Price Decreased | $259,900 -3.71% $215/sqft |
08/03/2026 Source: | Price Decreased | $269,900 -3.57% $224/sqft |
07/26/2026 Source: | Listed for Sale | $279,900 $232/sqft |
07/12/2026 Source: | Coming Soon | $279,900 $232/sqft |

Nearby Homes
Find Homes by Property Features in Kings Mountain, NC
Nearby New Homes For Sale

Based on information submitted to the MLS GRID from Canopy MLS through Oct 09, 2026, 06:00AM. All data is obtained from various sources and may not have been verified by the broker or MLS GRID. Supplied Open House Information is subject to change without notice. All information should be independently reviewed and verified for accuracy. Properties may or may not be listed by the office/agent presenting the information. IDX information is provided exclusively for consumers’ personal, noncommercial use. It may not be used for any purpose other than to identify prospective properties which the consumers may be interested in purchasing. The data is deemed reliable but is not guaranteed by MLS GRID. The use of the MLS GRID Data may be subject to an end-user license agreement prescribed by the Member Participant’s applicable MLS, if any, and as amended from time to time. ©2026 Canopy MLS. All Rights Reserved.
 Advertising Broker: Nicholas Huscroft | Chosen Realty