- Overview
- Description
- Property Details
- Location
- Facts & Features
- Getting Around
- Nearby Homes
 Price Drop: $16K (09/13)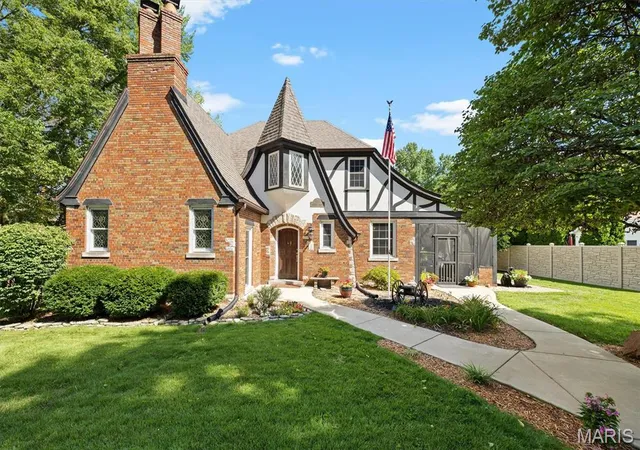
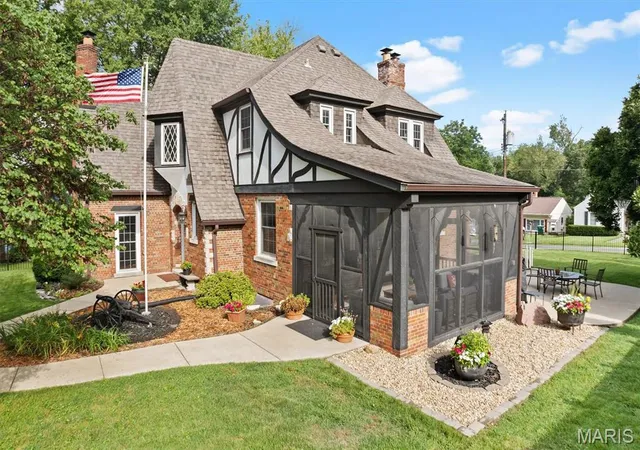

Street View
$449,000
Monthly Est:$2,235
 4 Beds
 3 Baths
3 full baths
 3,123sqft
105 Florence St, Lebanon, IL 62254
$449,000
$2,235/moEst:
Get Pre-Approved
Single Family Residence
Built in 1932
$-- HOA
13,503.6 sqft lot
$144/sq.ft
Description
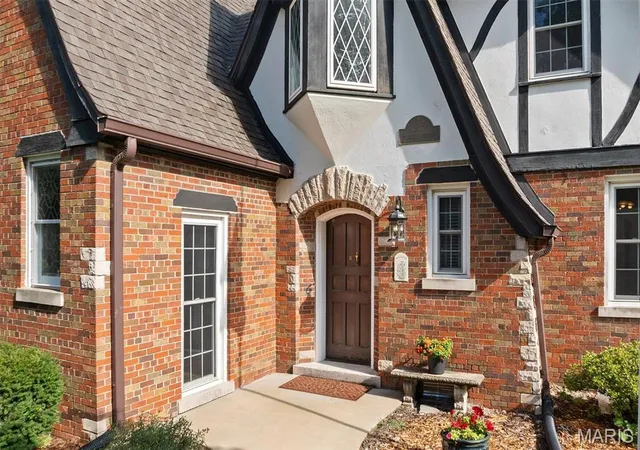
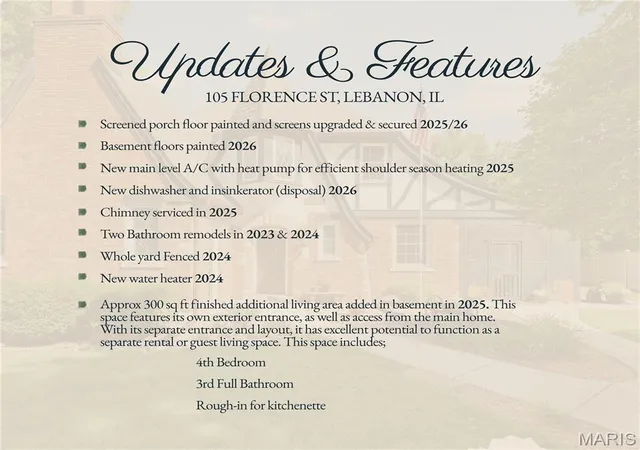
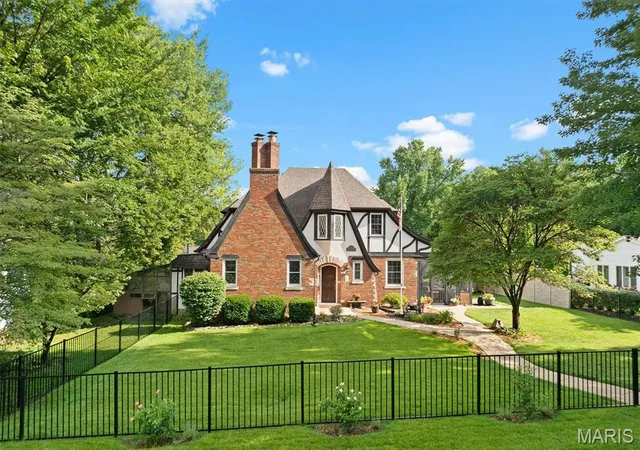
Step into the pages of a storybook at 105 Florence Street, where timeless architecture, rich history, and old-world charm come together to create a home unlike any other. Built in 1932 and nestled in the heart of historic Lebanon, this enchanting residence feels as though it was lifted from the European countryside. Steeply pitched rooflines, decorative half-timbering, rounded archways, wrought iron accents, and stunning hardwood floors create a warm, inviting atmosphere filled with character at every turn. Whether it reminds you of an English cottage or a French chateau, this home invites you to imagine your own story. The dramatic two-story great room is the heart of the home, featuring soaring ceilings, a wood-burning fireplace, beautiful stained-glass windows that bathe the space in colorful natural light, and a charming balcony overlook that adds to the home's open and airy design. The main-level bedroom provides additional comfort and convenience with its own walk-in closet, offering thoughtful storage rarely found in a home of this era. A charming breakfast nook and inviting screened porch blend historic elegance with the comforts of modern living. Upstairs, each of the two bedrooms offers its own private retreat, complete with walk-in closets and doors leading to a balcony overlooking the backyard—the perfect place to enjoy morning coffee, a quiet evening, or the peaceful surroundings of this special property. The sellers have thoughtfully expanded the home's living space by finishing an area of the basement to include an additional bedroom, full bathroom, and a rough-in for a future kitchenette. With its own private entrance, this area offers exceptional potential as a rental for a college student, comfortable multigenerational living suite, private guest retreat, or accommodations for a long-term lodger. Just beyond the living spaces, the attached vintage greenhouse conservatory adds another layer of enchantment. With its weathered charm, beautiful patina, and timeless character, it feels like a hidden garden retreat waiting to be rediscovered. Whether you're a passionate gardener, an artist seeking an inspiring studio, or someone who dreams of thoughtfully restoring its original beauty, this whimsical space offers endless possibilities and perfectly complements the home's storybook appeal. The screened covered patio is a true extension of the home's charm, featuring beautiful wood beams and a cozy, rustic character that creates the perfect setting for morning coffee, afternoon tea, evening cocktails, or gatherings with friends and family. Surrounded by the home's enchanting details, this outdoor retreat offers a peaceful place to relax and enjoy every season. At the rear of the property, a detached three-car garage provides an exceptional bonus for those needing more than just parking. With generous additional space for storage, hobbies, projects, or a workshop, this versatile building offers the kind of flexibility that is increasingly hard to find—perfect for a car enthusiast, craftsman, collector, or anyone who simply appreciates having room to spread out. Located in Lebanon's historic district, this is more than just a home—it's a rare architectural treasure and a piece of local history. Homes like this seldom come to market, offering a unique opportunity to own a residence where craftsmanship, charm, timeless beauty, and modern versatility have endured for generations. Now it's your turn to become part of this remarkable home's story. Write the next chapter while cherishing its rich history and timeless beauty, and create a legacy of your own.
- Houzeo last checked: 12 minutes ago
- Listing updated: September 13, 2026 at 2:20 am
- Listing Provided by: Tracy Bowker (618) 709-3865 | Coldwell Banker Brown Realtors (618) 656-2278
- Source: MARIS MLS-MO | MLS#: MIS26050550

Property Details
Status
Active Under Contract
Type
Single Family Residence
No. of Stories
-
County
City
Neighborhood
--
Year Built
1932
HOA Fees
-
Finished Area
3,123 sqft
Lot Size
13,503.6 sqft lot
Basement Area
- sqft
MLS Name
MARIS MLS
MLS Number
MIS26050550
MLS Status
Active Under Contract
Days on Market
64
Cumulative Days on Market
21

Continue Your Journey in App
Find your dream home, receive real-time updates, and many more!
Download App
Continue Your Journey in App
Find your dream home, receive real-time updates, and many more!
Location
Facts & Features
Rooms
Bedrooms & bathrooms
Bedrooms: 4
Bathrooms: 3
Kitchen
Level: Main
Breakfast Room
Level: Main
Dining Room
Level: Main
Living Room
Level: Main
Bedroom
Level: Main
Office
Level: Main
Den
Level: Main
Bedroom 2
Level: Upper
Bedroom 3
Level: Upper
Bathroom 2
Level: Main
Bedroom 4
Level: Basement
Bathroom 3
Level: Basement
Bathroom
Level: Upper
Interior
Sewer
Public Sewer
Interior Features
Beamed Ceilings, Breakfast Room, Cathedral Ceiling(s), Chandelier, Entrance Foyer, High Ceilings, Historic Millwork, Pantry, Separate Dining, Shower, Tub, Walk In Closet(s)
Cooling
Central Air, Zoned
Heating
Heat Pump, Radiant
Exterior Features
Balcony
Appliances
Gas Cooktop, Dishwasher, Dryer, Microwave, Double Oven, Washer
Construction
Year Built
Year Built: 1932
Home type
Single Family Residence
Architectural Style
English, Historic, Tudor
Construction Materials
Brick
Utilities & Energy
Laundry Features
In Basement, Laundry Chute
Water Source
Public
Basement
Other
Electric
Ameren
Fireplace Features
Living Room
Parking Features
Garage, Garage Faces Rear, Off Street, On Street
Other Features
Subdivision Name
Sunset Heights
Disclosures
See Seller's Disclosure
Lot Features
Level, Some Trees
Patio And Porch Features
Covered, Screened, Side Porch
Price History
| Date | Event | Price |
|---|---|---|
09/13/2026 Source: | Contingent (Active Under Contract) | $449,000 $144/sqft |
09/04/2026 Source: | Price Decreased | $449,000 -3.44% $144/sqft |
08/06/2026 Source: | Coming Soon | $465,000 $149/sqft |
08/06/2026 Source: | Listed for Sale | $465,000 +25.68% $149/sqft |
10/18/2024 Source: | Price Increased | $370,000 +13.15% $118/sqft |

Show more
Nearby Homes

Find Homes by Property Features in Lebanon, IL
Nearby New Homes For Sale


Based on information from Mid America Regional Information Systems, Inc. through Oct 10, 2026, 08:31PM. All data is obtained from various sources and may not have been verified by broker or MLS GRID. Supplied Open House Information is
subject to change without notice. All information should be independently reviewed and verified for accuracy. Properties may or may not be listed by the office/agent presenting the information. Some IDX listings have been excluded from this website.
Properties displayed may be listed or sold by various participants in the MLS. Property data presented reflect information otherwise available from public records. The REALTOR® providing this information may not have represented the buyer or seller
in some or all of the transactions.
IDX information is provided exclusively for consumers’ personal noncommercial use, that it may not be used for any purpose other than to identify prospective properties consumers may be interested in purchasing, that the data is deemed reliable but is not guaranteed by MLS GRID, and that the use of the MLS GRID Data may be subject to an end user license agreement prescribed by the Member Participant’s applicable MLS if any and as amended from time to time. © 2026 Mid America Regional Information Systems, Inc. All Rights Reserved.
 Advertising Broker: Nicholas Huscroft | Chosen Realty