- Overview
- Description
- Property Details
- Location
- HOA Management
- Facts & Features
- Getting Around
- Nearby Homes

Street View
$1,025,000
Monthly Est:$5,102
 3 Beds
 3 Baths
2 full baths + 1 half bath
 3,006sqft
105 Gogeyi Trail, Vonore, TN 37885
$1,025,000
$5,102/moEst:
Get Pre-Approved
Single Family Residence
Built in 2003
$182/mo HOA
0.24 acre lot
$341/sq.ft
Description
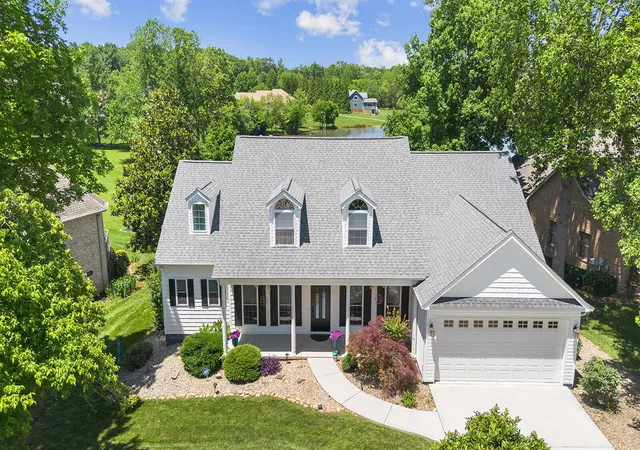
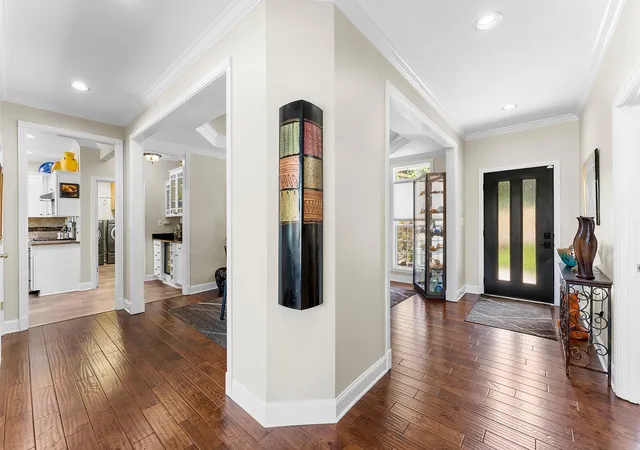
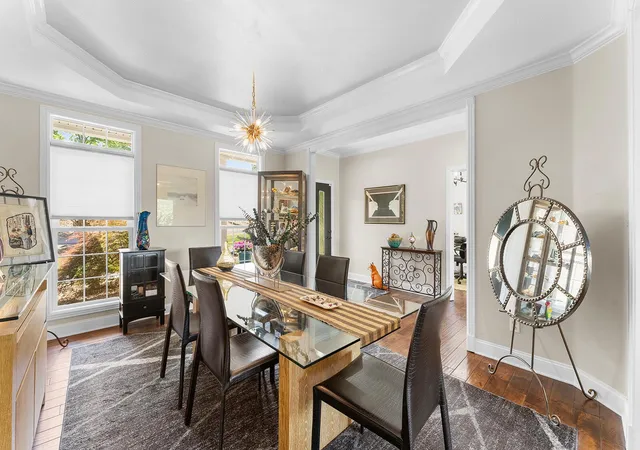
Welcome to a captivating home in the heart of the Kahite Lake & Golfing Community, part of the vibrant Tellico Village Community. This stunning lakefront (NON-DOCKABLE) home offers 3,006 square feet of heated and cooled living space, featuring an open floor plan that seamlessly connects you to the beauty of Tellico Lake. Upon entering, you're greeted by a foyer adorned with an elegant Anderson front door and ambient LED lighting. The formal dining room impresses with its double-trayed ceiling and stylish up/down cellular shades, creating a sophisticated space for hosting dinner parties. The great room is a true centerpiece, featuring vaulted ceilings with dual ceiling fans, beautiful arched transom windows, and sliding doors that open to a lakefront deck, flooding the room with natural light and offering breathtaking views. The stone gas log fireplace with a mantel and TV niche adds warmth and charm, complemented by a convenient desk/office niche space with custom cabinetry. The kitchen is a dream come true and is equipped with custom cabinetry, some with convenient slide-outs and a bread drawer. Granite countertops pair beautifully with a stainless sink and reverse osmosis water faucet, while a tiled backsplash adds a touch of elegance. The kitchen boasts a GE Profile gas range, convection/electric oven, wall oven/convection, convection/microwave, dishwasher, and a Samsung refrigerator. A cabinet pantry and walk-in pantry provide ample storage, and a custom cabinetry coffee/beverage bar with a beverage refrigerator and sink elevates your daily routine. Adjacent to the kitchen, the breakfast area offers stunning lake views through arched transom windows and sliding glass doors that lead to a sunroom. The main level also includes a luxurious primary suite with large windows and a private door to the lakefront deck, a bayed sitting area, closet, and a well-appointed en suite bathroom featuring custom cabinetry, granite countertops with double sinks, a large, tiled sho
- Houzeo last checked: 14 minutes ago
- Listing updated: August 30, 2026 at 10:13 am
- Listing Provided by: Karen Packett (865) 850-2518 DRE #244428 | Lake Homes Realty of East Tennessee (866) 525-3466
- Source: Nashville (RealTracs Mid) MLS-TN | MLS#: 3336947

Property Details
Status
Active
Type
Single Family Residence
No. of Stories
2
County
City
Neighborhood
--
Year Built
2003
HOA Fees
$182/mo
Finished Area
3,006 sqft
Lot Size
0.24 acre lot
Basement Area
- sqft
MLS Name
Nashville (RealTracs Mid) MLS
MLS Number
3336947
MLS Status
Active
Days on Market
64

Continue Your Journey in App
Find your dream home, receive real-time updates, and many more!
Download App
Continue Your Journey in App
Find your dream home, receive real-time updates, and many more!
Location
HOA Management
N/A
HOA Fees
$182/ Monthly
Amenities
 Amenities and services may be covered by one or multiple associations and service providers.
 Gym
Gym
 Pool
Pool
 Club House
 Golf
Golf
 Park Playground
 Tennis
Disclaimer: Amenities are based on third-party information and may vary; buyers must independently verify all amenities, as information is deemed reliable but not guaranteed.
Facts & Features
Rooms
Bedrooms & bathrooms
Bedrooms: 3
Bathrooms: 3
Interior
Sewer
Public Sewer
Interior Features
Walk In Closet(s)
Cooling
Other, Central Air
Flooring
Wood, Tile
Heating
Other, Central
Appliances
Electric Oven, Cooktop, Gas Range, Dishwasher, Dryer, Washer, Refrigerator, Disposal, Microwave
Construction
Year Built
Year Built: 2003
Home type
Single Family Residence
Roof
Shingle
Architectural Style
Other
Utilities & Energy
Water Source
Public
Basement
Crawl Space
Utilities
Water Available
Association Amenities
Clubhouse, Golf Course, Playground, Pool, Tennis Court(s), Fitness Center
Fireplace Features
Gas
Parking Features
Attached
Other Features
Subdivision Name
Kahite
Lot Features
Level
Patio And Porch Features
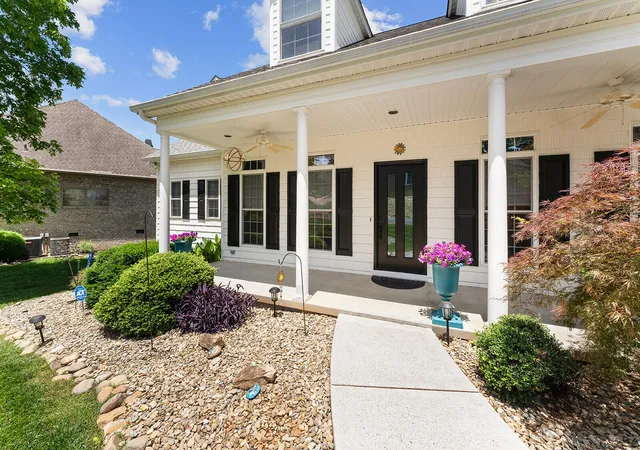
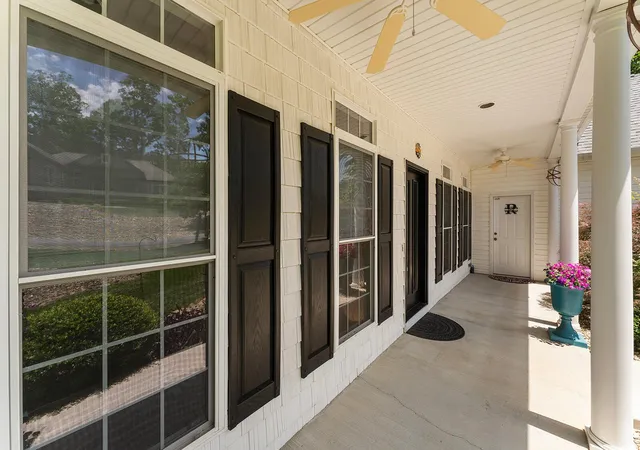
Patio, Covered, Porch
Price History
| Date | Event | Price |
|---|---|---|
05/24/2025 Source: | Listed for Sale | $1,025,000 $341/sqft |

Nearby Homes




Find Homes by Property Features in Vonore, TN
Nearby New Homes For Sale
Nearby Pre-Owned Homes For Sale

Based on information from Realtracs® through Oct 11, 2026, 04:30AM. Data courtesy of Realtracs® MLS as distributed by MLS GRID. Some IDX listings have been excluded from this website. All data is obtained from various sources and may not have been verified by the broker or MLS GRID. Supplied Open House Information is subject to change without notice. All information should be independently reviewed and verified for accuracy. Properties may or may not be listed by the office/agent presenting the information. IDX information is provided exclusively for consumers’ personal, noncommercial use. It may not be used for any purpose other than to identify prospective properties consumers may be interested in purchasing. The data is deemed reliable but is not guaranteed by MLS GRID. The use of the MLS GRID Data may be subject to an end-user license agreement prescribed by Realtracs® MLS. © 2026 RealTracs Solutions. All Rights Reserved. Angela Fowler Real Estate, LLC | 423.320.4620 | afowler@catt.com Mailing Address: 452 Kailors Cove Cir, Ringgold, GA 30736
 Advertising Broker: Angela Fowler | Angela Fowler Real Estate, LLC.