- Overview
- Description
- Property Details
- Location
- Facts & Features
- Getting Around
- Nearby Homes

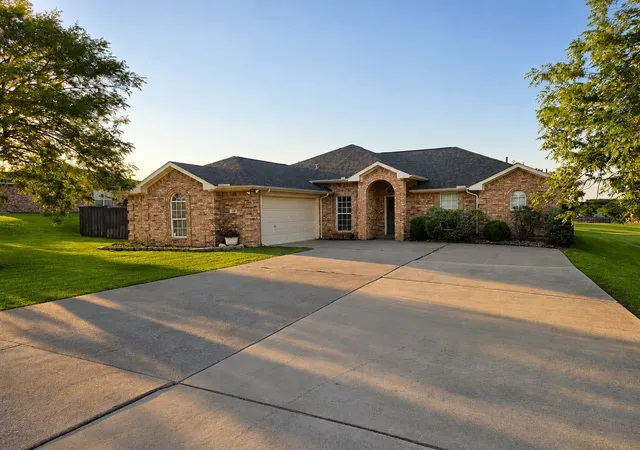
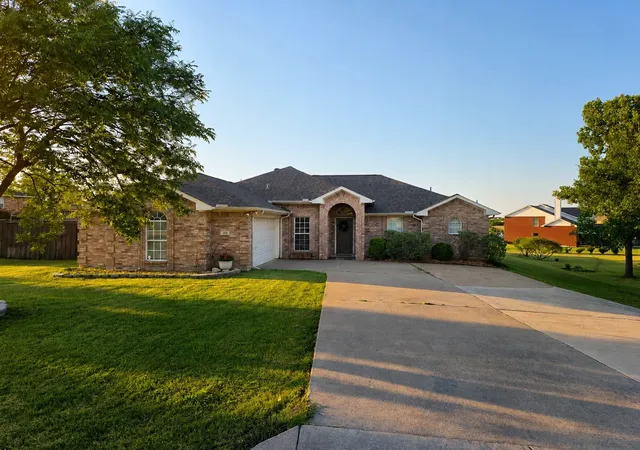
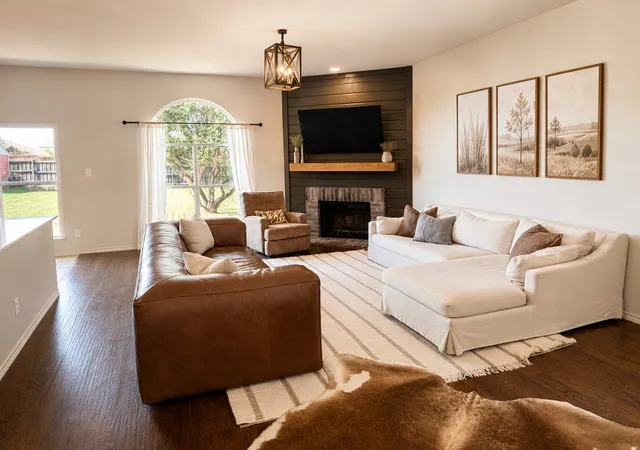


$439,900
Monthly Est:$2,190
 3 Beds
 2 Baths
2 full baths
 1,756sqft
105 Hillside Dr, Celina, TX 75009
$439,900
$2,190/moEst:
Get Pre-Approved
Single Family Residence
Built in 2001
$-- HOA
0.5 acre lot
$251/sq.ft
Description
Welcome to a property that offers something increasingly hard to find in Celina — a true half-acre homesite, a beautifully updated interior, and the kind of yard and breathing room that newer construction simply doesn’t offer anymore. Tucked away with no HOA, this 3-bedroom, 2-bath home combines the charm of an established neighborhood with the comfort of major recent updates, making it a strong alternative to a newer build on a much tighter lot.
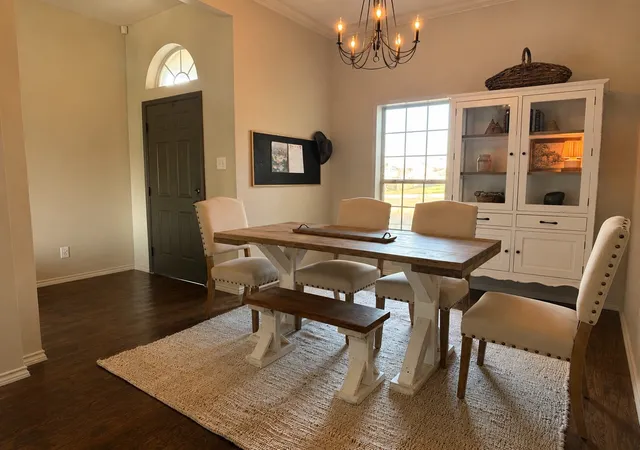
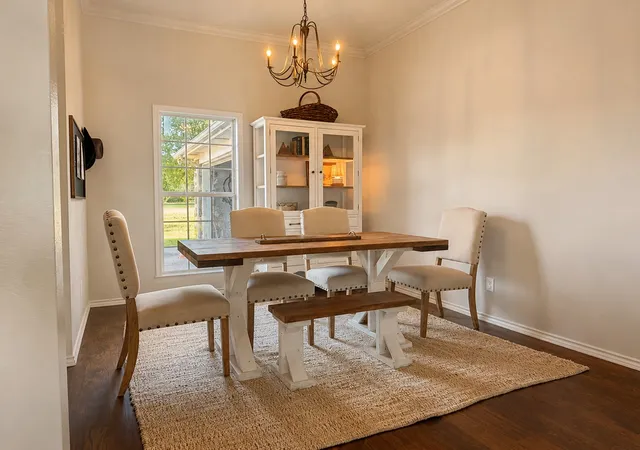
Inside, the home has been thoughtfully improved to feel fresh, comfortable, and move-in ready. The kitchen and bathrooms have been extensively renovated, hand-scraped hardwood floors run throughout much of the home, and the layout offers generous common space, abundant natural light, and an easy flow for everyday living and entertaining. Large rear-facing windows overlook the backyard, while the spacious back deck is ideal for gathering with friends and family or enjoying classic Texas sunsets.
Important updates include a new water heater and recent foundation work with transferable warranty, offering added peace of mind. The location only adds to the appeal, with close proximity to Downtown Celina, Old Celina Park, and all the charm of old Celina, while also being near substantial new shopping, dining, amenities, and future tollway access that will make getting south even more convenient.
If you’ve been looking for more land, more personality, and more value than the typical newer build, this home stands out in all the right ways.
- Houzeo last checked: 4 minutes ago
- Listing updated: August 30, 2026 at 2:11 am
- Listing Provided by: Derrek Housewright (214) 924-5157 | Texas Signature Realty (832) 876-2093
- Source: NTREIS MLS-TX | MLS#: 21372255

Property Details
Status
Active
Type
Single Family Residence
No. of Stories
1
County
City
Neighborhood
--
Year Built
2001
HOA Fees
-
Finished Area
1,756 sqft
Lot Size
0.5 acre lot
Basement Area
- sqft
MLS Name
NTREIS MLS
MLS Number
21372255
MLS Status
Active

Continue Your Journey in App
Find your dream home, receive real-time updates, and many more!
Continue Your Journey in App
Find your dream home, receive real-time updates, and many more!
Location
Facts & Features
Rooms
Bedrooms & bathrooms
Bedrooms: 3
Bathrooms: 2
Laundry
Level: First
Area: 48.00 Square Feet
Dimensions: 8 x 6
BreakfastRoomNook
Level: First
Area: 84.00 Square Feet
Dimensions: 7 x 12
DiningRoom
Level: First
Area: 110.00 Square Feet
Dimensions: 10 x 11
Kitchen
Level: First
Area: 144.00 Square Feet
Dimensions: 12 x 12
FullBath
Level: First
Area: 40.00 Square Feet
Dimensions: 8 x 5
Bedroom
Level: First
Area: 144.00 Square Feet
Dimensions: 12 x 12
Bedroom
Level: First
Area: 110.00 Square Feet
Dimensions: 11 x 10
PrimaryBathroom
Level: First
Area: 99.00 Square Feet
Dimensions: 11 x 9
PrimaryBedroom
Level: First
Area: 216.00 Square Feet
Dimensions: 18 x 12
LivingRoom
Level: First
Area: 304.00 Square Feet
Dimensions: 19 x 16
Interior
Exterior Features
Rain Gutters
Appliances
Dishwasher, Electric Cooktop, Electric Oven, Electric Range, Electric Water Heater, Disposal
Cooling
Central Air, Ceiling Fans, Electric
Heating
Central, Electric
Sewer
Public Sewer
Interior Features
Built In Features
Construction
Year Built
Year Built: 2001
Home type
Single Family Residence
Architectural Style
Traditional, Detached
Utilities & Energy
Utilities
Electricity Available, Electricity Connected, Sewer Available, Water Available
Parking Features
Door Single, Driveway, Garage, Garage Door Opener, Garage Faces Side
Fireplace Features
Living Room, Wood Burning
Security Features
Smoke Detectors
Water Source
Public
Pool Features
None
Other Features
Lot Features
Sprinkler System
Subdivision Name
Willock Hill Add
Price History
| Date | Event | Price |
|---|---|---|
08/29/2026 Source: | Price Decreased | $439,900 -6.00% $251/sqft |
06/01/2026 Source: | Listed for Sale | $468,000 +4.02% $267/sqft |
05/21/2026 Source: | Off Market | $449,900 -6.25% $256/sqft |
05/21/2026 Source: | Listed for Sale | $479,900 $273/sqft |

Nearby Homes
Find Homes by Property Features in Celina, TX
Nearby New Homes For Sale

Based on information from the North Texas Real Estate Information Systems, Inc., through Nov 05, 2026, 06:45PM. Information is provided exclusively for consumers’ personal, non-commercial use. It may not be used for any purpose other than to identify prospective properties consumers may be interested in purchasing. Data is deemed reliable but is not guaranteed accurate. This website may not include listings or property addresses of sellers who have directed their listing brokers to withhold their listing or their property address from display on the Internet. ©2026 North Texas Real Estate Information Systems, Inc. All Rights Reserved.
 Advertising Broker: Michelle Brecker | Pathway To Home Realty
