- Overview
- Description
- Property Details
- Location
- Facts & Features
- Getting Around
- Nearby Homes
 No HOA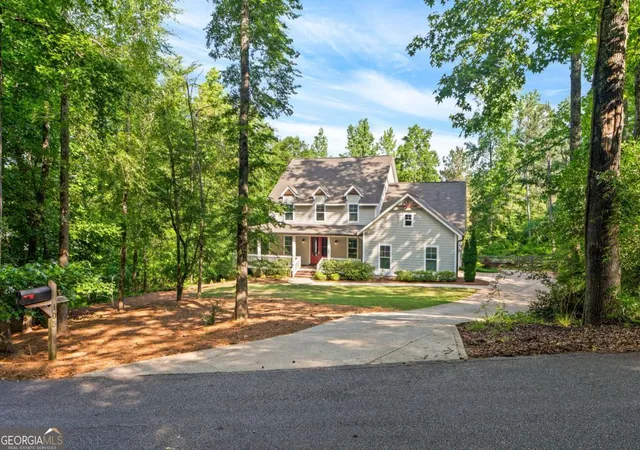

Street View
$718,000
Monthly Est:$3,574
 5 Beds
 5 Baths
4 full baths + 1 half bath
 3,328sqft
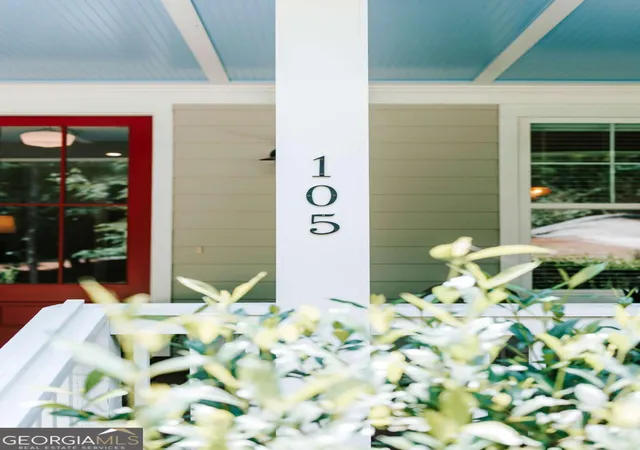
105 Inverness Rd, Athens, GA 30606
$718,000
$3,574/moEst:
Get Pre-Approved
Single Family Residence
Built in 2018
$-- HOA
1.59 acres lot
$216/sq.ft
Description
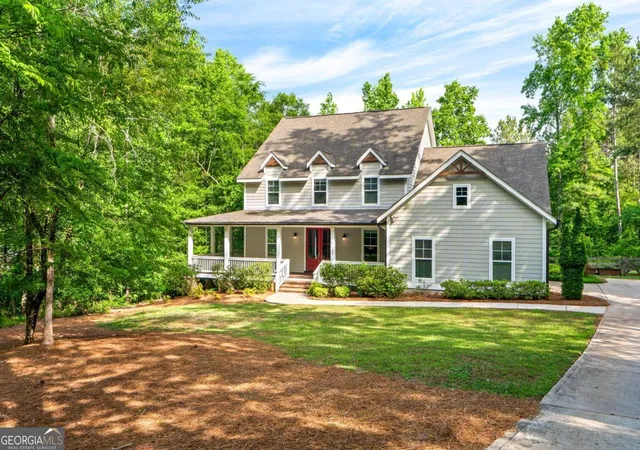
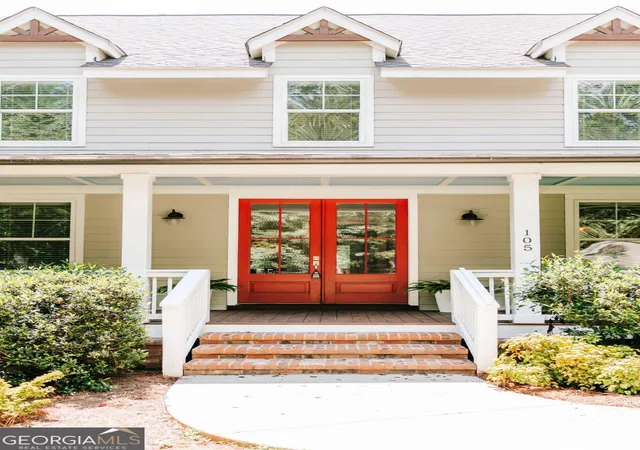
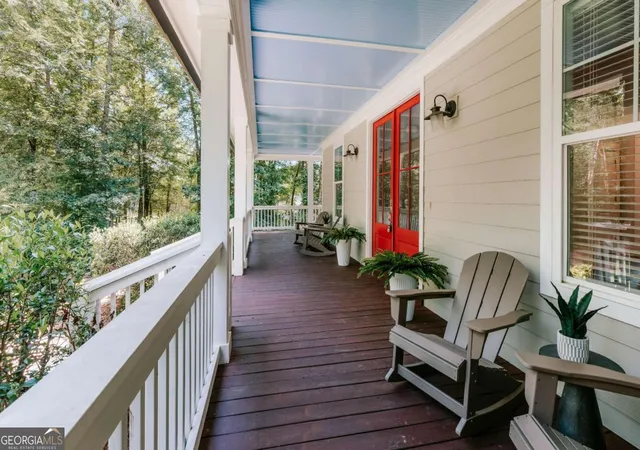
Peaceful living awaits in this West Athens residence sited on 1.59 acres. PRIMARY SUITE + ADDITIONAL BEDROOM SUITE ON MAIN! Constructed in 2018 by JW York Homes and recently refreshed with interior paint and new carpeting in all bedrooms. While the home is newer, the exterior architecture gives a nod to the stylings of yesteryear, especially with the wraparound front porch. Inside, the layout includes a spacious Primary Suite PLUS an additional bedroom suite with full bathroom on the main floor. Entering through French Doors into the main foyer, a formal dining room is on the right. Staight ahead is the Greatroom with 18ft+ ceiling and fireplace. The kitchen is complete with Quartz countertops, stainless steel appliances, breakfast bar, and a bright, cheery breakfast room overlooking the backyard. A covered back porch provides a birds eye view of the private backyard with mature trees, terraced, brick paver patio. The backyard is fully fenced with classic three board ranch rail wooden fencing. Back inside, the Primary Suite is roomy and features a large walk-in closet and ensuite bathroom with double vanity, garden tub, separate shower, and water closet. The upstairs offers additional living space for kiddos, a home office, or media room with the 22x17 bonus room. Additionally, there are three spacious bedrooms, one with a private full bathroom, and one with an attached bathroom that is shared with the final bedroom. With over 3,300 square feet, there is room for all to live comfortably. A drop zone off the kitchen leads to the laundry room and double garage. With this location, youll be able to enjoy the quiet, stargaze in the backyard without light pollution, but still be convenient to all the great dining, shopping, sporting events, concerts and more that all make Athens a desirable place to live!
- Houzeo last checked: 13 minutes ago
- Listing updated: August 26, 2026 at 6:09 pm
- Listing Provided by: | Corcoran Classic Living (706) 559-4520
- Source: Georgia MLS-GA | MLS#: 10821401

Property Details
Status
Active
Type
Single Family Residence
No. of Stories
-
County
City
Neighborhood
--
Year Built
2018
HOA Fees
-
Finished Area
3,328 sqft
Lot Size
1.59 acres lot
Basement Area
- sqft
MLS Name
Georgia MLS
MLS Number
10821401
MLS Status
Active
Days on Market
63
Cumulative Days on Market
19

Continue Your Journey in App
Find your dream home, receive real-time updates, and many more!
Download App
Continue Your Journey in App
Find your dream home, receive real-time updates, and many more!
Location
Facts & Features
Rooms
Bedrooms & bathrooms
Bedrooms: 5
Bathrooms: 5
Interior
Flooring
Carpet, Hardwood
Exterior Features
Other
Cooling
Central Air, Electric
Sewer
Septic Tank
Window Features
Double Pane Windows
Heating
Central, Electric, Heat Pump
Appliances
Dishwasher, Dryer, Microwave, Range, Refrigerator, Washer
Interior Features
High Ceilings, Master On Main Level, Split Foyer, Entrance Foyer
Construction
Year Built
Year Built: 2018
Home type
Single Family Residence
Property Condition
Resale
Construction Materials
Other
Architectural Style
Traditional
Roof
Composition
Utilities & Energy
Fireplace Features
Living Room
Laundry Features
Other
Parking Features
Garage, Attached, Off Street, Garage Door Opener
Basement
Crawl Space
Utilities
Underground Utilities
Water Source
Public
Other Features
Subdivision Name
Inverness Farms
Lot Features
Level, Private
Vegetation
Partially Wooded
Patio And Porch Features
Deck, Patio, Porch
Community Features
Street Lights
Price History
| Date | Event | Price |
|---|---|---|
08/07/2026 Source: | Listed for Sale | $718,000 -2.31% $216/sqft |
06/17/2026 Source: | Off Market | $735,000 $221/sqft |
06/03/2026 Source: | Listed for Sale | $735,000 -2.00% $221/sqft |
04/22/2026 Source: | Price Decreased | $750,000 -3.23% $225/sqft |
03/16/2026 Source: | Price Change | $775,000 $233/sqft |


Nearby Homes


Find Homes by Property Features in Athens, GA
Nearby New Homes For Sale
Nearby Pre-Owned Homes For Sale


Information Deemed Reliable But Not Guaranteed. © 2026 Georgia Multiple Listing Service. All Rights Reserved.
 Advertising Broker: Fred McGill | Simple Showing, Inc