- Overview
- Description
- Property Details
- Location
- Facts & Features
- Getting Around
- Nearby Homes



$669,000
Monthly Est:$3,330
 4 Beds
 3 Baths
2 full baths + 1 half bath
 2,373sqft
105 Kaya Ct, Weatherford, TX 76087
$669,000
$3,330/moEst:
Get Pre-Approved
Single Family Residence
Built in 2022
$-- HOA
22,651 sqft lot
$282/sq.ft
Description
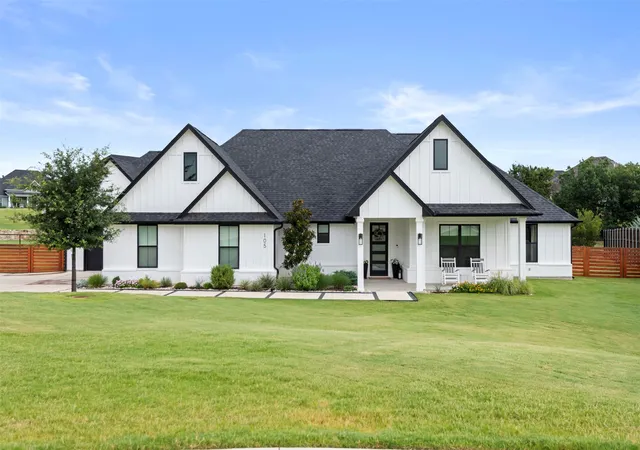
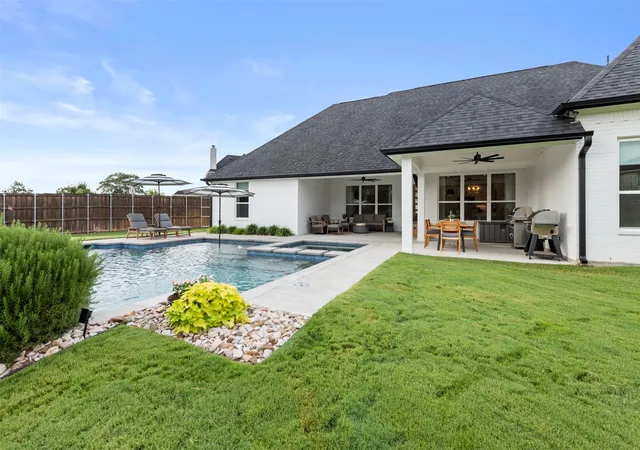
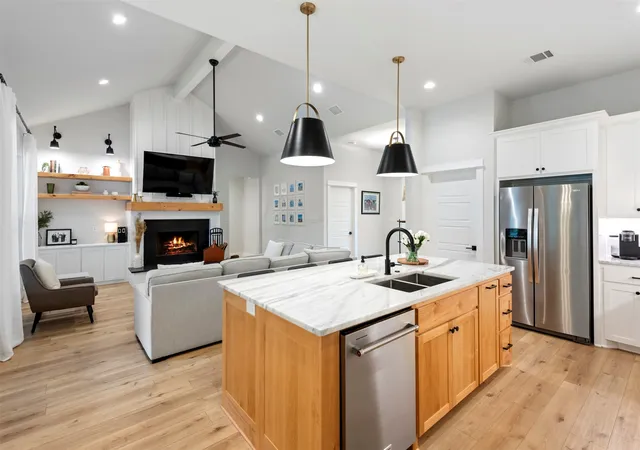
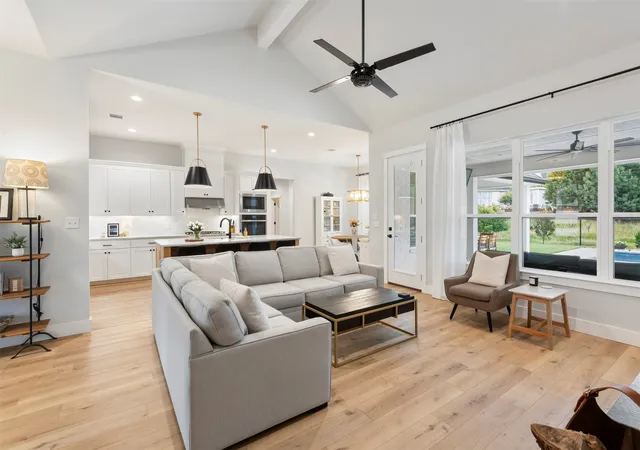
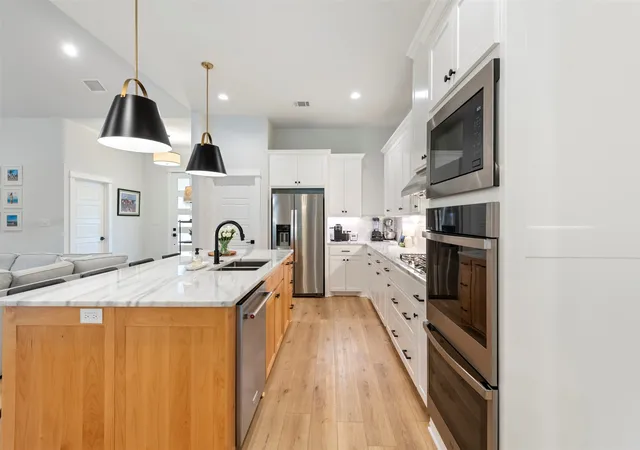
Welcome home to this exceptional, beautifully maintained custom residence in the coveted Lakeway Estates neighborhood, an easy walk from Lake Weatherford, and 20 minutes from Fort Worth, offering peaceful cul-de-sac living on a fully sprinklered half acre. The open floor plan features 4 spacious bedrooms, 2.5 baths and an impressive 1,100+ sq ft 3 car garage—large enough for a boat and trailer. The chef’s kitchen boasts an oversized island, walk in pantry, double ovens, a 5 burner gas cooktop, abundant counter space, and gourmet appliances, all open to a bright dining area and great room with backyard views, a custom floor to ceiling fireplace, and built in cabinetry. The resort style backyard oasis includes a sparkling pool with oversized jetted spa, tanning ledge and built in barstools. Relax or entertain on the large, covered patio shielded from the afternoon western sun, with ceiling fans, gas and TV hookups, manicured landscaping, and views of a natural deer habitat, plus a discreet storage shed. The enormous and fully fenced backyard offers endless possibilities, as well. The primary suite offers a large walk in closet with laundry room access, and spa like bathroom with soaking tub, walk in shower and split quartz vanities. Secondary bedrooms share a modern dual sink bathroom, and a lovely powder room sits conveniently off the mudroom. The house boasts luxury vinyl plank flooring throughout, and tile in the bathrooms. This like new home delivers modern, resort style comfort in a quiet location less than 2 miles from Lake Weatherford, HEB in Hudson Oaks and I 20.
- Houzeo last checked: 46 minutes ago
- Listing updated: September 21, 2026 at 2:34 pm
- Listing Provided by: Jeff Robillard | Newfound Real Estate (972) 715-1983
- Source: NTREIS MLS-TX | MLS#: 21365464

Property Details
Status
Active
Type
Single Family Residence
No. of Stories
1
County
City
Neighborhood
--
Year Built
2022
HOA Fees
-
Finished Area
2,373 sqft
Lot Size
22,651 sqft lot
Basement Area
- sqft
MLS Name
NTREIS MLS
MLS Number
21365464
MLS Status
Active
Cumulative Days on Market
25

Continue Your Journey in App
Find your dream home, receive real-time updates, and many more!
Continue Your Journey in App
Find your dream home, receive real-time updates, and many more!
Location
Facts & Features
Rooms
Bedrooms & bathrooms
Bedrooms: 4
Bathrooms: 3
Bedroom
Level: First
Area: 182.00 Square Feet
Dimensions: 14 x 13
Bedroom
Level: First
Area: 144.00 Square Feet
Dimensions: 12 x 12
Bedroom
Level: First
Area: 208.00 Square Feet
Dimensions: 16 x 13
PrimaryBedroom
Level: First
Area: 238.00 Square Feet
Dimensions: 14 x 17
LivingRoom
Level: First
Area: 306.00 Square Feet
Dimensions: 18 x 17
Kitchen
Level: First
Area: 154.00 Square Feet
Dimensions: 11 x 14
Interior
Flooring
Ceramic Tile, Luxury Vinyl Plank
Interior Features
Double Vanity, Eat In Kitchen, Granite Counters, Kitchen Island, Pantry, Walk In Closets
Sewer
Public Sewer
Exterior Features
Lighting, Private Yard, Rain Gutters, Storage
Appliances
Some Gas Appliances, Convection Oven, Double Oven, Dishwasher, Electric Oven, Gas Cooktop, Disposal, Microwave, Plumbed For Gas, Vented Exhaust Fan, Water Purifier
Cooling
Central Air, Ceiling Fans, Electric, Energy Star Qualified Equipment, Heat Pump
Heating
Central, Energy Star Acca Rsi Qualified Installation, Energy Star Qualified Equipment, Fireplaces, Heat Pump
Window Features
Window Coverings
Construction
Year Built
Year Built: 2022
Home type
Single Family Residence
Architectural Style
Traditional, Detached
Foundation Details
Slab
Construction Materials
Board And Batten Siding, Brick, Fiber Cement, Concrete, Wood Siding
Roof
Composition
Utilities & Energy
Laundry Features
Washer Hookup, Electric Dryer Hookup, Laundry In Utility Room
Utilities
Cable Available, Electricity Available, Electricity Connected, Natural Gas Available, Propane, Sewer Available, Separate Meters, Water Available
Pool Features
Fenced, Gunite, Heated, In Ground, Outdoor Pool, Pool, Private, Pool Sweep, Pool Spa Combo, Water Feature
Water Source
Public
Fireplace Features
Family Room, Gas Starter, Masonry, Metal, Raised Hearth, Wood Burning
Parking Features
Driveway, Enclosed, Garage, Garage Door Opener, Inside Entrance, Kitchen Level, Lighted, Oversized, Paved, Private, Secured, Boat, Rv Access Parking
Other Features
Community Features
Community Mailbox, Curbs, Sidewalks
Subdivision Name
Lakeway Estates
Patio And Porch Features
Covered, Patio
Price History
| Date | Event | Price |
|---|---|---|
08/27/2026 Source: | Listed for Sale | $675,000 +0.90% $284/sqft |
08/27/2026 Source: | Price Increased | $669,000 +78.40% $282/sqft |
12/17/2021 Source: | Price Decreased | $375,000 -3.82% $158/sqft |
12/17/2021 Source: | Sold | $389,900 $164/sqft |


Nearby Homes
Find Homes by Property Features in Weatherford, TX
Nearby New Homes For Sale

Based on information from the North Texas Real Estate Information Systems, Inc., through Nov 04, 2026, 12:45PM. Information is provided exclusively for consumers’ personal, non-commercial use. It may not be used for any purpose other than to identify prospective properties consumers may be interested in purchasing. Data is deemed reliable but is not guaranteed accurate. This website may not include listings or property addresses of sellers who have directed their listing brokers to withhold their listing or their property address from display on the Internet. ©2026 North Texas Real Estate Information Systems, Inc. All Rights Reserved.
 Advertising Broker: Michelle Brecker | Pathway To Home Realty
