- Overview
- Description
- Property Details
- Location
- HOA Management
- Facts & Features
- Getting Around
- Nearby Homes
 New Construction
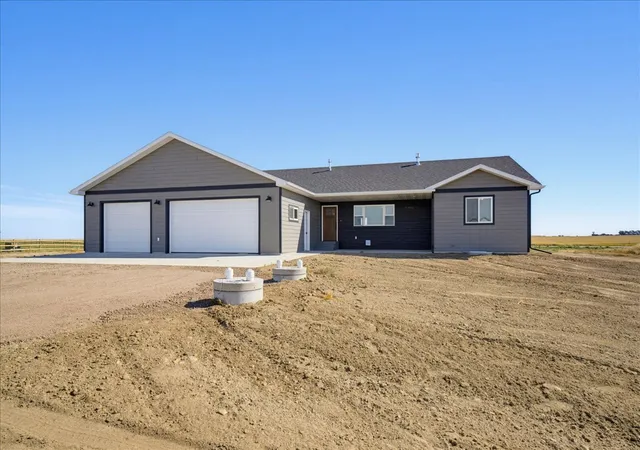
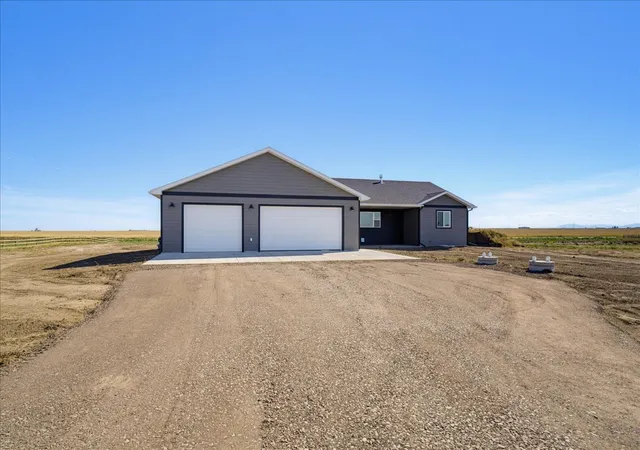
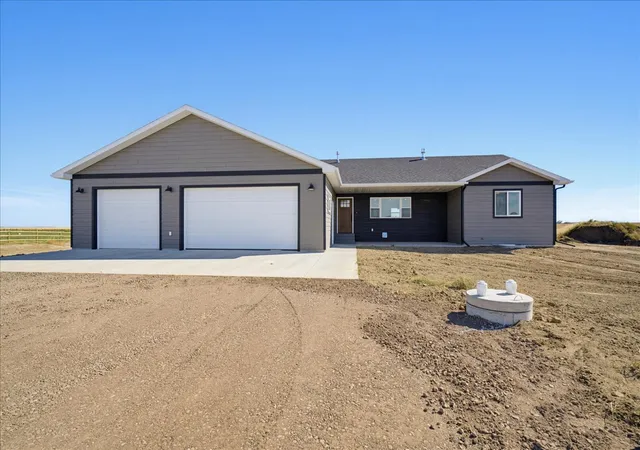
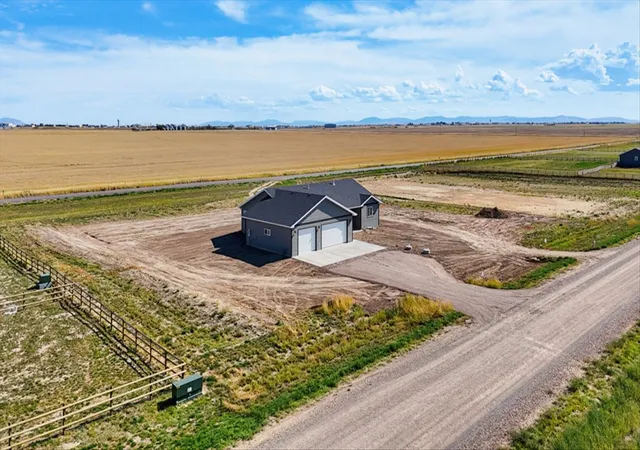
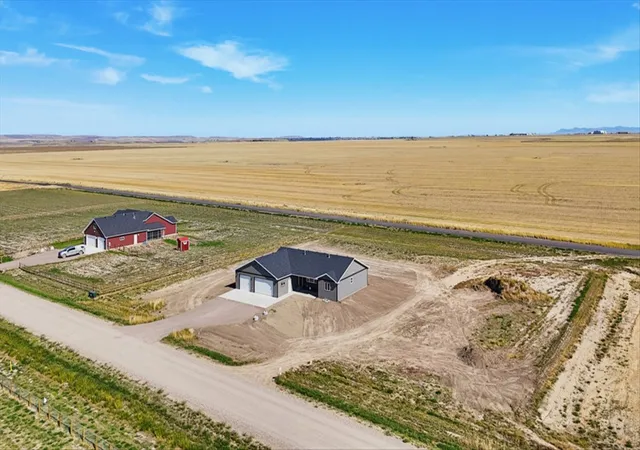

Street View
$567,900
Monthly Est:$2,827
 5 Beds
 3 Baths
3 full baths
 3,352sqft
105 Leo Ln, Great Falls, MT 59404
$567,900
$2,827/moEst:
Get Pre-Approved
Single Family Residence
Built in 2026
$37.5/mo HOA
2 acres lot
$169/sq.ft
Description
Welcome to this impressive 3,352 sq. ft. new construction home, thoughtfully designed with spacious living areas, modern finishes, and the opportunity to customize additional finished space to fit your needs (Basement can be finished to buyer's satisfaction with additional cost, inquire for pricing!) Step inside to an inviting open-concept floor plan highlighted by vaulted ceilings in the living room and a beautiful gas fireplace with built-in cabinetry on both sides, creating a natural focal point for the main living area. The kitchen flows seamlessly into the living and dining spaces and features a large center island with butcher block style counter tops, gas range, ample cabinetry, and a convenient pantry. The spacious primary suite features vaulted ceilings and a walk-in closet with built in dresser, along with a well-appointed primary bathroom complete with a soaker tub, walk-in shower, and a double vanity. Outside, enjoy a covered concrete front patio as well as a 12' x 16' concrete patio off the back of the home, providing plenty of space for outdoor dining, entertaining, or relaxing. A heated three-car garage offers excellent parking, storage, and workspace for Montana's colder months. The unfinished basement provides even more potential and is already framed for two additional bedrooms and one full bathroom. The house features a recirculation pump, which assists with keeping warm water at the tap and reducing wasted water. The home also features upgrades to the door knobs, light fixtures, and fans, offering a more custom feel. Buyers have the opportunity, at an additional cost, to customize the basement completion to their needs—choose to finish just the two bedrooms and bathroom or have the entire basement finished for additional living and entertaining space. New construction, a spacious layout, desirable finishes, and the ability to customize the basement before completion, this home offers an excellent opportunity to make the space your own.
- Houzeo last checked: 9 minutes ago
- Listing updated: October 7, 2026 at 11:39 pm
- Listing Provided by: Wyatt Gremaux (406) 750-5125 DRE #RRE-BRO-LIC-108665 | Ridgeline Real Estate (406) 231-2848
- Source: Montana Regional MLS-MT | MLS#: 30078413

Property Details
Status
Active
Type
Single Family Residence
No. of Stories
-
County
City
Neighborhood
--
Year Built
2026
HOA Fees
$37.5/mo
Finished Area
3,352 sqft
Lot Size
2 acres lot
Basement Area
- sqft
MLS Name
Montana Regional MLS
MLS Number
30078413
MLS Status
Active
Days on Market
46

Continue Your Journey in App
Find your dream home, receive real-time updates, and many more!
Continue Your Journey in App
Find your dream home, receive real-time updates, and many more!
Location
HOA Management
Mountain View Estates
HOA Fees
$450/ Annually
Amenities
 Amenities and services may be covered by one or multiple associations and service providers.
 Road Maintenance
Disclaimer: Amenities are based on third-party information and may vary; buyers must independently verify all amenities, as information is deemed reliable but not guaranteed.
Facts & Features
Rooms
Bedrooms & bathrooms
Bedrooms: 5
Bathrooms: 3
Laundry
Level: Main
Bathroom2
Level: Main
Bathroom1
Level: Main
Bedroom5
Level: Basement
Bedroom4
Level: Basement
Bedroom3
Level: Main
Bedroom2
Level: Main
Bedroom1
Level: Main
Interior
Sewer
Private Sewer, Septic Tank
Cooling
Central Air
Interior Features
Fireplace, Main Level Primary, Open Floorplan, Vaulted Ceilings, Walk In Closets
Heating
Forced Air, Gas
Appliances
Dishwasher, Microwave, Range, Refrigerator
Exterior Features
Rv Hookup
Construction
Year Built
Year Built: 2026
Home type
Single Family Residence
Foundation Details
Slab
Roof
Asphalt
Utilities & Energy
Parking Features
Additional Parking, Heated Garage, Rv Access Parking
Laundry Features
Washer Hookup
Water Source
Cistern
Basement
Full, Unfinished
Association Amenities
None
Utilities
Electricity Connected, Natural Gas Connected
Other Features
Patio And Porch Features
Patio
Price History
| Date | Event | Price |
|---|---|---|
09/23/2026 Source: | Listed for Sale | $567,900 $169/sqft |

Nearby Homes
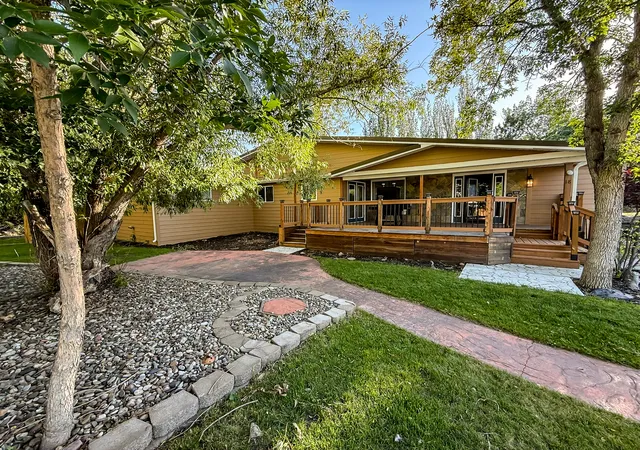
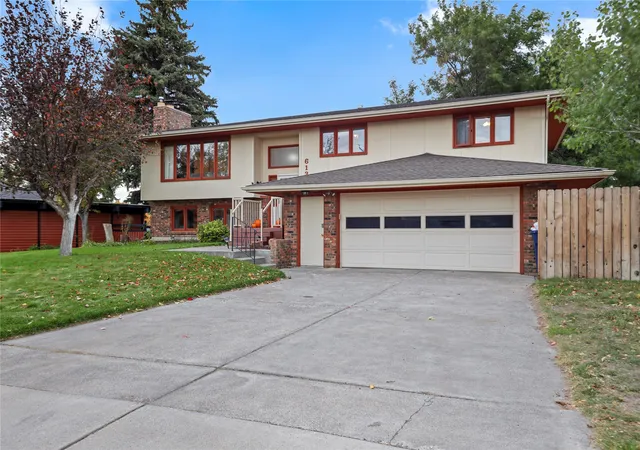
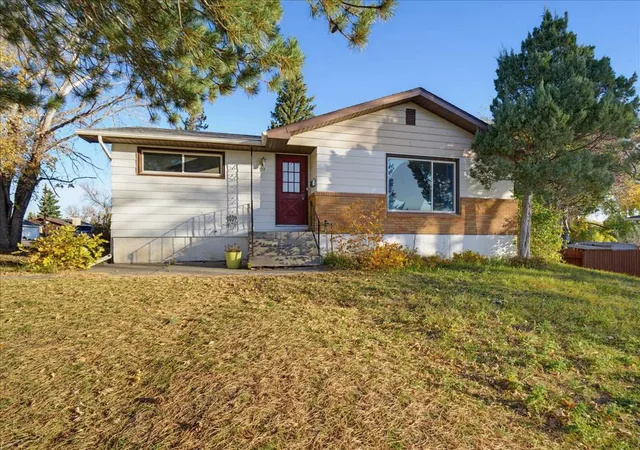
Find Homes by Property Features in Great Falls, MT
Nearby New Homes For Sale


Based on information from the Montana Regional MLS, LLC (alternatively, from MRMLS)through Nov 09, 2026, 04:30AM. IDX information is provided exclusively for consumers(U+0027) personal, non-commercial use, that it may not be used for any purpose other than to identify prospective properties consumers may be interested in purchasing, and that the data is deemed reliable but is not guaranteed accurate by MRMLS.
 Advertising Broker: Jared Andrew English | Congress Realty, Inc
