- Overview
- Description
- Property Details
- Location
- HOA Management
- Facts & Features
- Getting Around
- Nearby Homes
 Hot
 New Construction
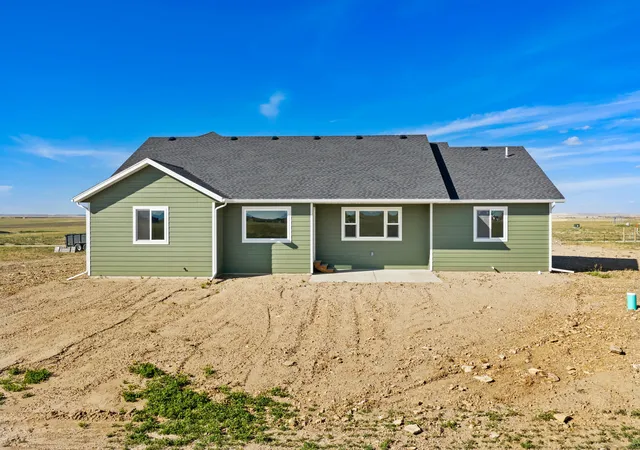

Street View
$649,900
Monthly Est:$3,235
 5 Beds
 4 Baths
3 full baths + 1 half bath
 2,764sqft
16 Scorpio Dr, Great Falls, MT 59404
$649,900
$3,235/moEst:
Get Pre-Approved
Single Family Residence
Built in 2026
$37.5/mo HOA
5.09 acres lot
$235/sq.ft
Description
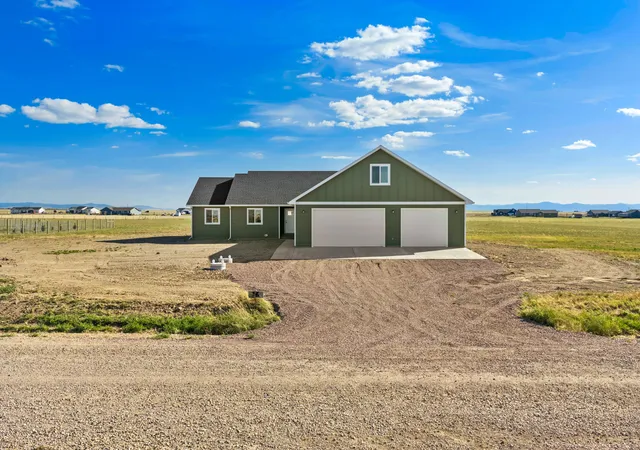
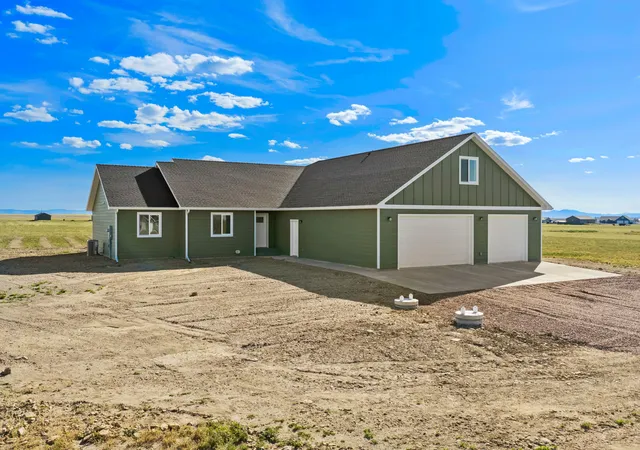
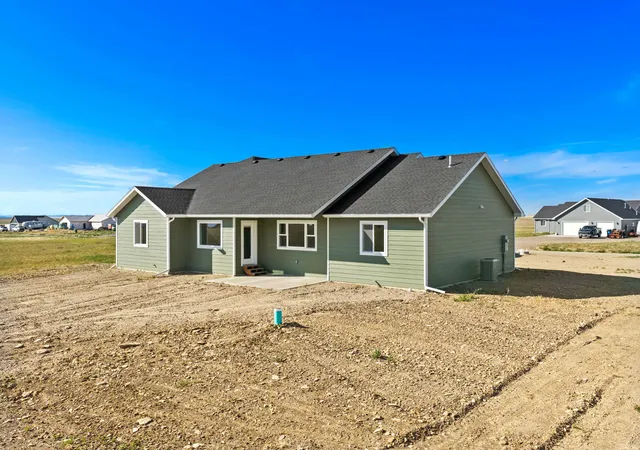
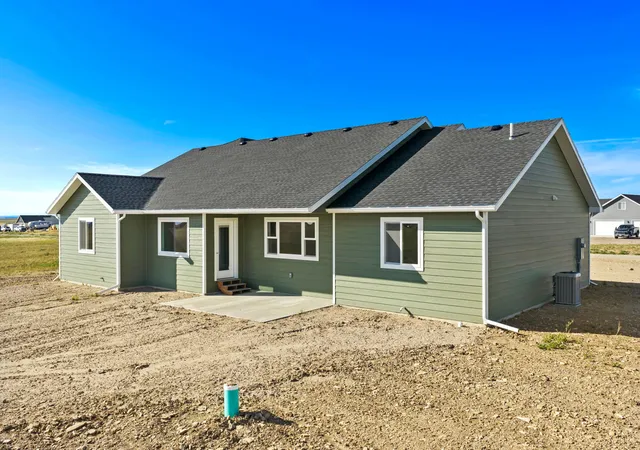
Enjoy the space and privacy of country living while staying just minutes from Great Falls! Situated on +/- 5 acres, this spacious home offers a total of 2,764 square feet of thoughtfully designed living space, with a 420-square-foot loft area with its own bathroom above the garage. Inside, the open living area features vaulted ceilings that create a bright and spacious feel. The kitchen is designed for both everyday living and entertaining, featuring a large center island, granite countertops, ample cabinetry, large walk-in pantry, and a gas range. The spacious primary suite is a standout, featuring a large walk-in closet and an impressive primary bathroom complete with a double vanity, tile walk-in shower, and relaxing soaker tub. The home's functional layout connects the mud/laundry room directly to the primary walk-in closet, making the transition from the oversized three-car garage into the home incredibly convenient. Step outside to the covered rear patio and enjoy the open space and Montana surroundings. The +/- 5-acre property allows for up to two horses as well as chickens (see CC&Rs), offering a great opportunity for those looking for a little more room and a country lifestyle without being far from town. The large three-car garage provides plenty of parking along with additional space for storage, recreational equipment, a workshop area, or hobbies. With acreage and room to build a shop, a versatile loft, an oversized garage, animal-friendly living, and a convenient location just outside Great Falls, this property offers the space and flexibility that can be hard to find close to town. Secure this property soon as lots are becoming limited!
- Houzeo last checked: 6 hours ago
- Listing updated: October 7, 2026 at 12:30 am
- Listing Provided by: Wyatt Gremaux (406) 750-5125 DRE #RRE-BRO-LIC-108665 | Ridgeline Real Estate (406) 231-2848
- Source: Montana Regional MLS-MT | MLS#: 30078200

Property Details
Status
Active
Type
Single Family Residence
No. of Stories
1
County
City
Neighborhood
--
Year Built
2026
HOA Fees
$37.5/mo
Finished Area
2,764 sqft
Lot Size
5.09 acres lot
Basement Area
- sqft
MLS Name
Montana Regional MLS
MLS Number
30078200
MLS Status
Active
Days on Market
46

Continue Your Journey in App
Find your dream home, receive real-time updates, and many more!
Continue Your Journey in App
Find your dream home, receive real-time updates, and many more!
Location
HOA Management
Mountain View Estates North
HOA Fees
$450/ Annually
Amenities
 Amenities and services may be covered by one or multiple associations and service providers.
 Road Maintenance
Disclaimer: Amenities are based on third-party information and may vary; buyers must independently verify all amenities, as information is deemed reliable but not guaranteed.
Facts & Features
Rooms
Bedrooms & bathrooms
Bedrooms: 5
Bathrooms: 4
Bathroom4
Level: Main
Bedroom1
Level: Main
Laundry
Level: Main
Bathroom3
Level: Upper
Loft
Level: Upper
DiningRoom
Level: Main
Bedroom2
Level: Main
Bathroom2
Level: Main
LivingRoom
Level: Main
Bathroom1
Level: Main
Bedroom4
Level: Main
Kitchen
Level: Main
Interior
Sewer
Private Sewer, Septic Tank
Appliances
Dishwasher, Microwave, Range, Refrigerator
Interior Features
Main Level Primary, Open Floorplan, Vaulted Ceilings, Walk In Closets
Cooling
Central Air
Heating
Forced Air, Gas
Construction
Year Built
Year Built: 2026
Home type
Single Family Residence
Foundation Details
Slab
Architectural Style
Ranch
Roof
Asphalt
Utilities & Energy
Water Source
Cistern
Basement
Crawl Space
Utilities
Electricity Connected, Natural Gas Connected
Laundry Features
Washer Hookup
Association Amenities
None
Other Features
Patio And Porch Features
Covered, Patio
Price History
| Date | Event | Price |
|---|---|---|
09/17/2026 Source: | Listed for Sale | $649,900 $235/sqft |

Nearby Homes

Find Homes by Property Features in Great Falls, MT
Nearby New Homes For Sale


Based on information from the Montana Regional MLS, LLC (alternatively, from MRMLS)through Nov 02, 2026, 02:15PM. IDX information is provided exclusively for consumers(U+0027) personal, non-commercial use, that it may not be used for any purpose other than to identify prospective properties consumers may be interested in purchasing, and that the data is deemed reliable but is not guaranteed accurate by MRMLS.
 Advertising Broker: Jared Andrew English | Congress Realty, Inc
