- Overview
- Description
- Property Details
- Location
- Facts & Features
- Getting Around
- Nearby Homes

Street View
$1,225,000
Monthly Est:$6,097
 4 Beds
 5 Baths
4 full baths + 1 half bath
 7,456sqft
105 Mckinney Rd, Gordonsville, TN 38563
$1,225,000
$6,097/moEst:
Get Pre-Approved
Single Family Residence
Built in 2020
$-- HOA
5.6 acres lot
$164/sq.ft
Description
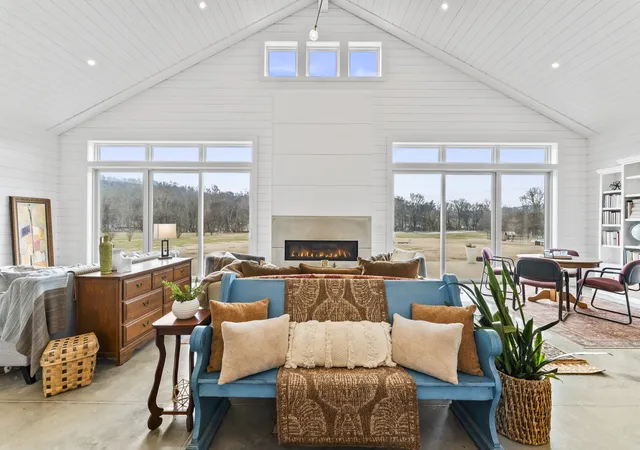
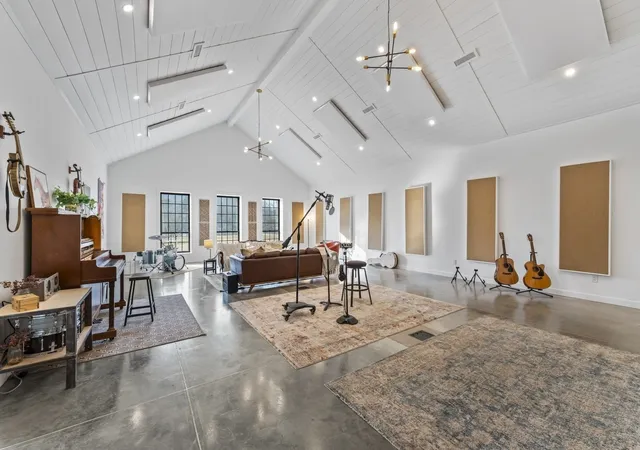
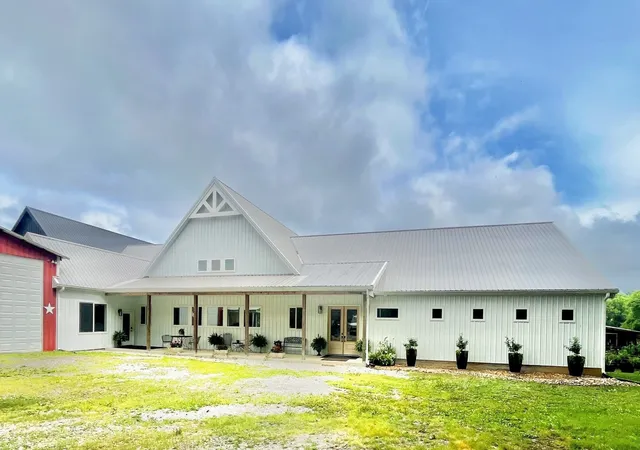
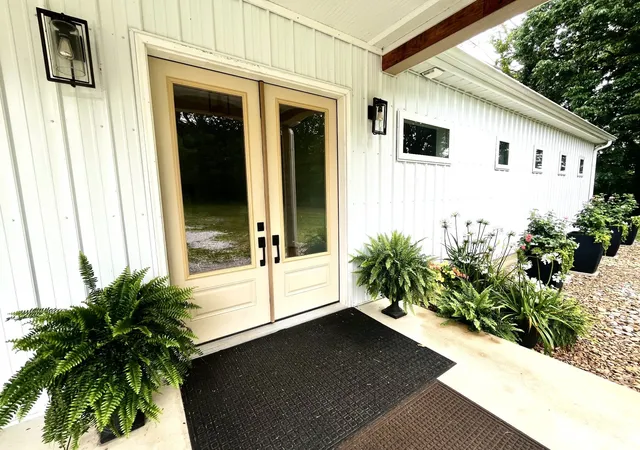
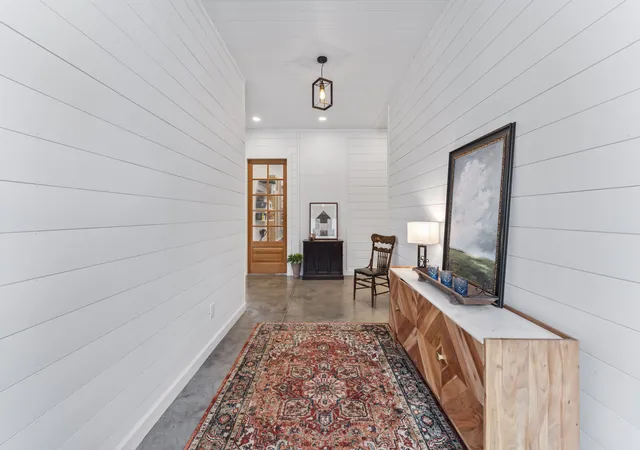
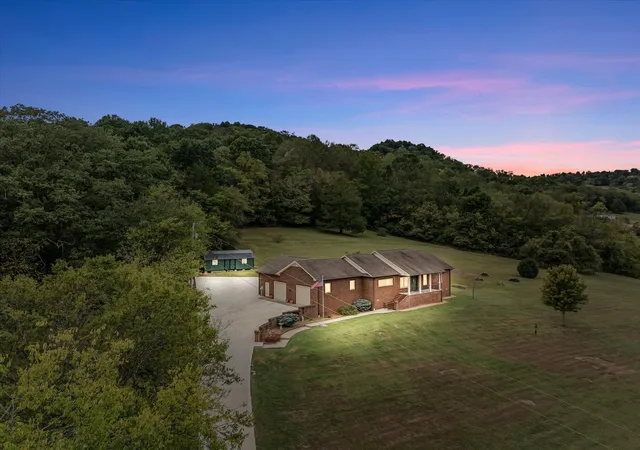
MOTIVATED SELLER! Stunning, custom-designed modern farmhouse w/professional music studio 5 mins. from I-40 and only 45 mins. east of Nashville airport. 7546 sq ft home on almost 6 acres of beautiful, level land w/spectacular view of surrounding hills -- a producer/musician/songwriter's dream haven and homestead. Spacious music studio w/optimal acoustic treatment could also function as media/theatre/family room, and the home is perfect for multi-generational living. This sprawling SINGLE-LEVEL home is thoughtfully-designed w/custom wood finishes throughout -- artfully-designed shiplap walls, extraordinary wood kitchen island, countertops, backsplash, and custom vanities in each of the 4 bathrooms and half bath. Impressive kitchen features 2 gourmet gas ranges/ovens, 2 double dishwasher drawers, 2 extra large sinks, full-size freezer and refrigerator, trash compactor, huge pantry w/refrigerator. Massive kitchen island features hidden play area/storage underneath. Spacious, light-filled great room w/soaring ceilings, 2 dining areas, 3 seating areas, library space, and linear gas fireplace w/custom concrete surround. Each of 4 generously-sized bedrooms has its own bath. Primary bedroom w/private entrance to patio overlooking back yard. Primary bath offers grand walk-in shower, gorgeous clawfoot tub, and farmhouse sinks. Two more baths offer walk-in showers, while the other boasts gleaming cast iron tub/shower. Huge laundry/mud room w/2 washers, 2 dryers, giant stainless utility sink w/entrance from 40x12 patio overlooking back property -- which includes chicken coop/garden shed, 4 fenced henyards and garden areas. Enclosed breezeway connecting home to studio and barn is large enough for 3 swings, exercise equip.,and sunny sitting area. 50x60 drive-thru barn for RV, 3 cars, workshop. Sep.1BR 1B apt. for guest retreat. 5-acre invis. fence for dogs. RV hookups, studio loading dock, covered front porch, room for a pool!
- Houzeo last checked: 1 minute ago
- Listing updated: September 24, 2026 at 1:51 pm
- Listing Provided by: Jeff Jolly (615) 306-9910 DRE #298692 | Crye-Leike, Inc., REALTORS (615) 754-8999
- Source: Nashville (RealTracs Mid) MLS-TN | MLS#: 3320321

Property Details
Status
Active
Type
Single Family Residence
No. of Stories
1
County
City
Neighborhood
--
Year Built
2020
HOA Fees
-
Finished Area
7,456 sqft
Lot Size
5.6 acres lot
Basement Area
- sqft
MLS Name
Nashville (RealTracs Mid) MLS
MLS Number
3320321
MLS Status
Active
Days on Market
68

Continue Your Journey in App
Find your dream home, receive real-time updates, and many more!
Download App
Continue Your Journey in App
Find your dream home, receive real-time updates, and many more!
Location
Facts & Features
Rooms
Bedrooms & bathrooms
Bedrooms: 4
Bathrooms: 5
Interior
Cooling
Central Air
Heating
Natural Gas
Interior Features
Ceiling Fan(s), Entrance Foyer, High Ceilings, Open Floorplan, Pantry, Walk In Closet(s), Kitchen Island
Flooring
Concrete
Appliances
Double Oven, Electric Oven, Gas Range, Trash Compactor, Dishwasher, Disposal, Dryer, Refrigerator, Stainless Steel Appliance(s), Washer
Sewer
Septic Tank
Construction
Year Built
Year Built: 2020
Home type
Single Family Residence
Roof
Metal
Foundation Details
Slab
Construction Materials
Other
Utilities & Energy
Laundry Features
Gas Dryer Hookup, Washer Hookup
Parking Features
Attached
Fireplace Features
Great Room
Utilities
Natural Gas Available, Water Available
Water Source
Public
Basement
None
Other Features
Patio And Porch Features
Porch, Covered, Patio
Subdivision Name
Q01
Lot Features
Level
Price History
| Date | Event | Price |
|---|---|---|
08/04/2026 Source: | Price Increased | $1,299,000 +6.04% $174/sqft |
08/04/2026 Source: | Price Decreased | $1,225,000 -12.44% $164/sqft |
08/04/2026 Source: | Price Increased | $1,399,000 +11.92% $188/sqft |
08/04/2026 Source: | Price Decreased | $1,250,000 -11.66% $168/sqft |
07/30/2026 Source: | Price Decreased | $1,415,000 -2.08% $190/sqft |

Show more
Nearby Homes


Find Homes by Property Features in Gordonsville, TN
Nearby New Homes For Sale

Based on information from Realtracs® through Oct 11, 2026, 11:15PM. Data courtesy of Realtracs® MLS as distributed by MLS GRID. Some IDX listings have been excluded from this website. All data is obtained from various sources and may not have been verified by the broker or MLS GRID. Supplied Open House Information is subject to change without notice. All information should be independently reviewed and verified for accuracy. Properties may or may not be listed by the office/agent presenting the information. IDX information is provided exclusively for consumers’ personal, noncommercial use. It may not be used for any purpose other than to identify prospective properties consumers may be interested in purchasing. The data is deemed reliable but is not guaranteed by MLS GRID. The use of the MLS GRID Data may be subject to an end-user license agreement prescribed by Realtracs® MLS. © 2026 RealTracs Solutions. All Rights Reserved. Angela Fowler Real Estate, LLC | 423.320.4620 | afowler@catt.com Mailing Address: 452 Kailors Cove Cir, Ringgold, GA 30736
 Advertising Broker: Angela Fowler | Angela Fowler Real Estate, LLC.