- Overview
- Description
- Property Details
- Location
- HOA Management
- Facts & Features
- Getting Around
- Nearby Homes
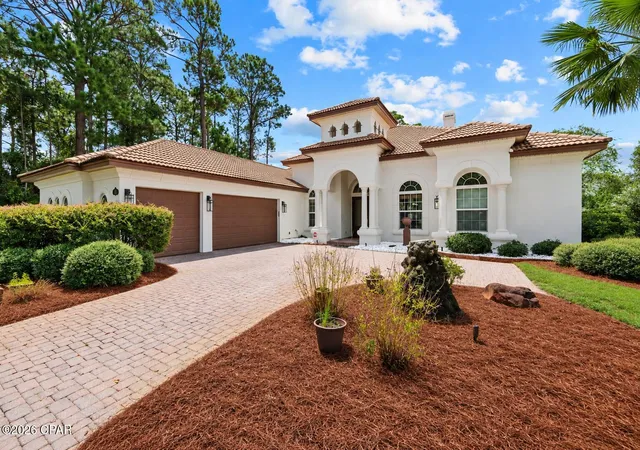
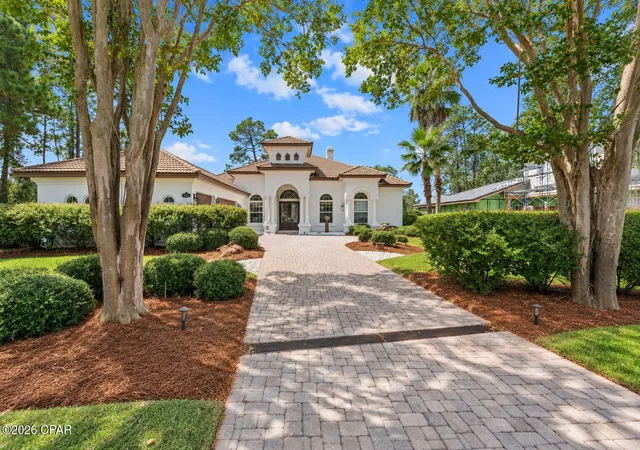
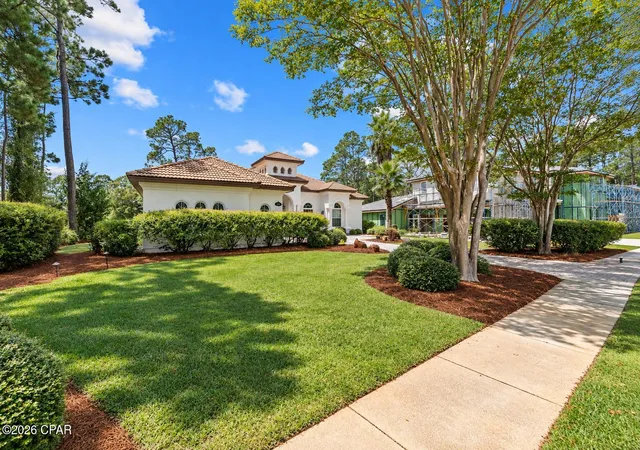
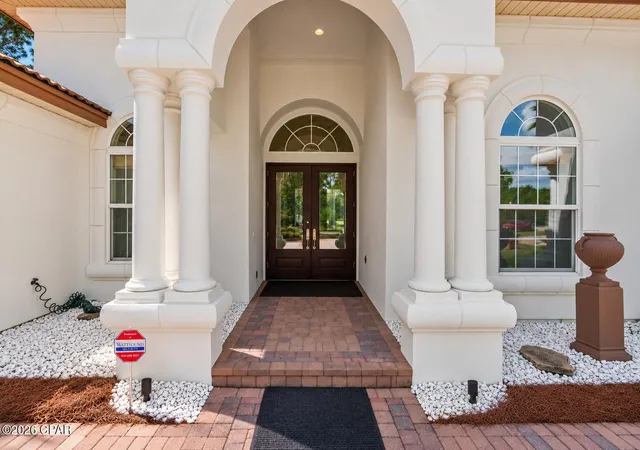
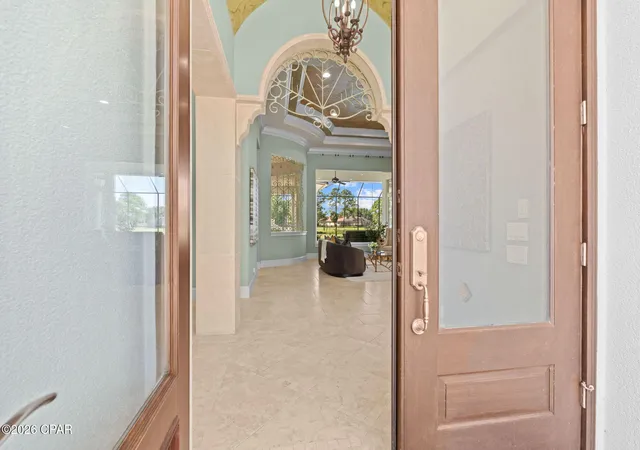

Street View
$1,250,000
Monthly Est:$6,222
 4 Beds
 4 Baths
3 full baths + 1 half bath
 3,351sqft
105 Mirasol Way, Panama City Beach, FL 32407
$1,250,000
$6,222/moEst:
Get Pre-Approved
Single Family Residence
Built in 2006
$112.5/mo HOA
0.4 acre lot
$373/sq.ft
Description
Luxury, character, and thoughtful custom craftsmanship come together in this exceptional former Arthur Rutenberg Homes model home, located in the highly desired gated community of Trieste. Originally showcased as a 2006 model, this beautifully appointed residence was designed with extensive upgrades and custom details throughout, creating a home that is equally impressive for entertaining and everyday living.
Situated along the 5th tee box of Holiday Golf Course, this residence offers a beautiful golf-course setting while providing a private, resort-style outdoor retreat of its own. The thoughtfully designed split-bedroom floor plan features 3 bedrooms, a dedicated office, 3 full bathrooms, a half bath, and a separate pool table/entertainment room.
From the moment you enter, the craftsmanship is evident. The main living area features custom limestone architectural details, limestone accents, a beautifully crafted fireplace and mantel, hand-curated plaster fresco ceiling details, and granite surfaces throughout. Dramatic stackable corner sliding doors open the living room completely to the pool and outdoor living area with outdoor kitchen and fireplace, creating an exceptional indoor-outdoor entertaining space.
The custom kitchen is designed for both serious cooking and entertaining, featuring Wolf appliances, a Wolf range with built-in griddle, Sub-Zero refrigerator, Cove dishwasher, granite countertops, two separate pantries, and a custom travertine backsplash.
The spacious primary suite offers a peaceful retreat, complete with automatic remote-operated blinds. The luxurious primary bath elevates the experience with a Kohler steam shower, built-in television integrated into the bathroom glass, jetted tub, and two towel-warming drawers.
The dedicated pool table room includes the pool table and furnishings, a built-in bar, and two built-in cooler drawers, creating an inviting space for hosting family and friends.
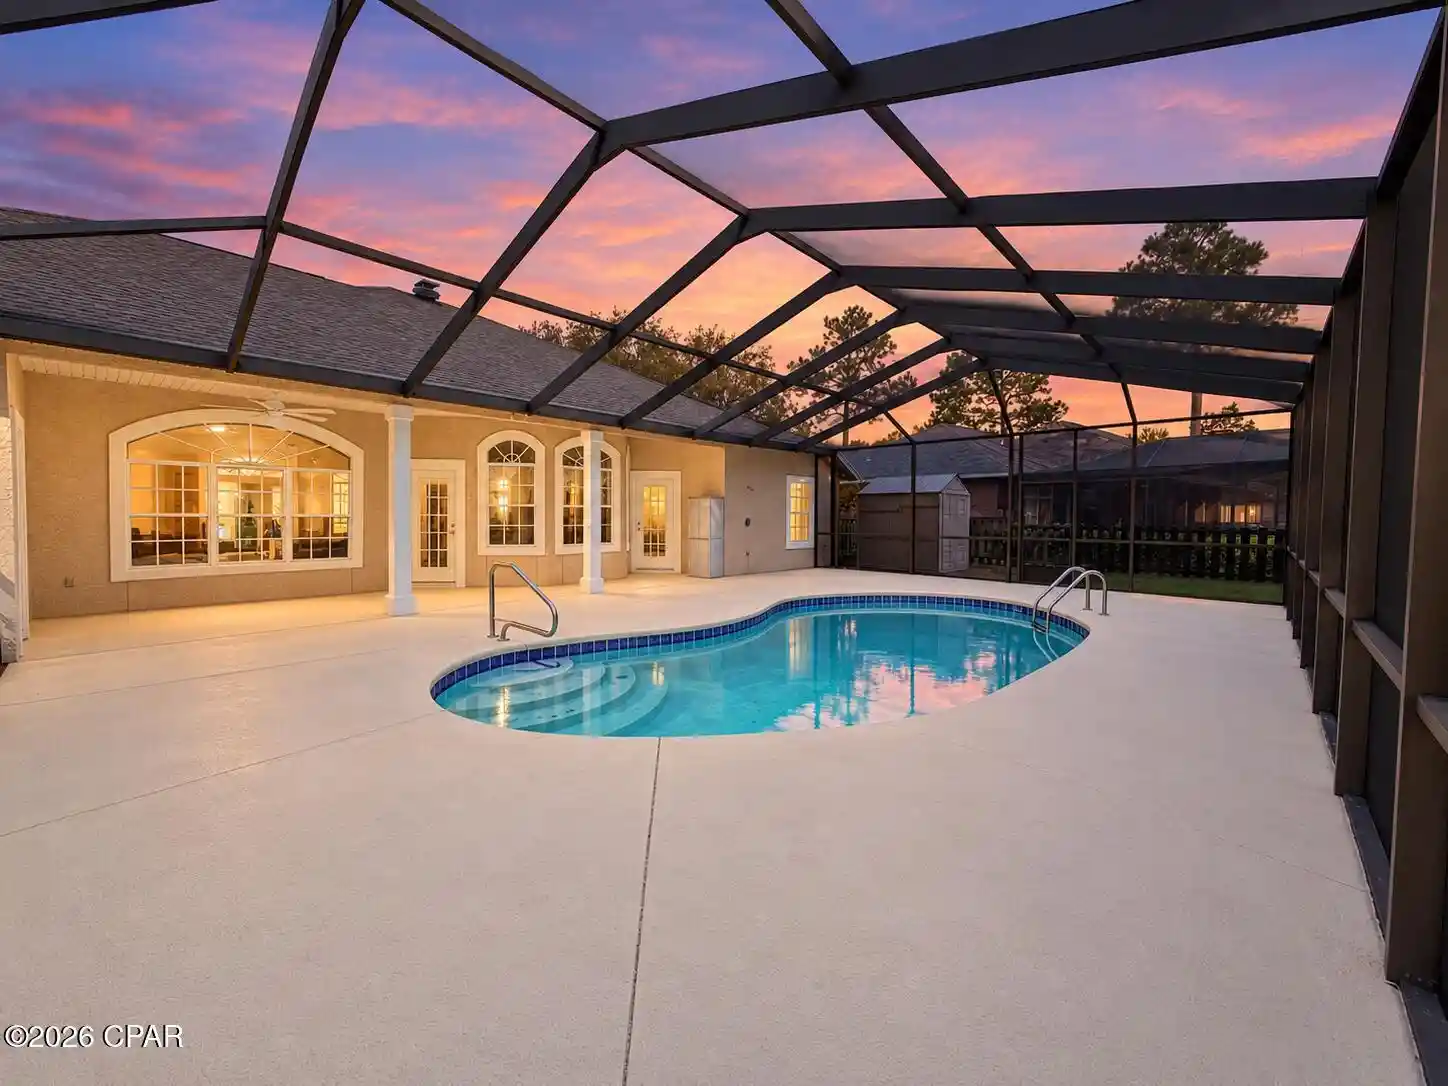
Outside, enjoy your own private resort with a heated saltwater swimming pool, heated jacuzzi, and fully enclosed lanai. The outdoor living area is furnished and flows directly from the main living room through the dramatic corner sliders. A separate irrigation well supplies the sprinkler system, helping reduce reliance on household water and potentially lowering irrigation water costs. Other perks include, two new air conditioners, new tankless hot water heaters, new we'll pump and irrigation system, and new salt system for the pool!
The home also offers an impressive collection of whole-house amenities, including impact-rated hurricane windows and sliding doors, available Kevlar hurricane fabric, tankless water heaters, central vacuum, whole-house intercom, and a whole-house sound system with the amplifier included. A Rid-A-Rust system is installed to help address exterior rust staining through the home's sprinkler system.
All HVAC systems were updated in March 2025, providing an important recent improvement for comfort and efficiency.
Additional improvements include new garage door motors, built-in garage shelving, and a 2021 commercial-grade Speed Queen washer and dryer, with the dryer operating on gas. The laundry room also features a Whirlpool sink with built-in jets for convenient washing of smaller or delicate items.
With its combination of custom architectural finishes, luxury Wolf and Sub-Zero appliances, extensive entertainment features, recent HVAC updates, hurricane protection, a separate irrigation well, and resort-style outdoor living, 105 Mirasol Way offers a rare opportunity to own a truly distinctive residence in the gated community of Trieste.
Every room reflects the care and attention that went into creating this former model home, resulting in a property where virtually every detail was thoughtfully designed and upgraded.
A one-of-a-kind Panama City Beach home offering exceptional craftsmanship, character, privacy, and lifestyle appeal
- Houzeo last checked: 1 minute ago
- Listing updated: September 10, 2026 at 10:53 pm
- Listing Provided by: Angela M Feria (864) 608-8115 DRE #SL3481029 | Foundation Real Estate Agency LLC (850) 988-1618
- Source: Bay/Panama City/Central Panhandle MLS-FL | MLS#: 795256

Property Details
Status
Active
Type
Single Family Residence
No. of Stories
-
County
City
Neighborhood
--
Year Built
2006
HOA Fees
$112.5/mo
Finished Area
3,351 sqft
Lot Size
0.4 acre lot
Basement Area
- sqft
MLS Name
Bay/Panama City/Central Panhandle MLS
MLS Number
795256
MLS Status
Active
Days on Market
54

Continue Your Journey in App
Find your dream home, receive real-time updates, and many more!
Continue Your Journey in App
Find your dream home, receive real-time updates, and many more!
Location
HOA Management
N/A
HOA Fees
$1,350/ Annually
Amenities
 Amenities and services may be covered by one or multiple associations and service providers.
 Trash Pickup
Disclaimer: Amenities are based on third-party information and may vary; buyers must independently verify all amenities, as information is deemed reliable but not guaranteed.
Facts & Features
Rooms
Bedrooms & bathrooms
Bedrooms: 4
Bathrooms: 4
Kitchen
Level: First
Area: 300.96 Square Feet
Dimensions: 17.1 x 17.6
PrimaryBathroom
Level: First
Area: 231.53 Square Feet
Dimensions: 13.7 x 16.9
PrimaryBedroom
Level: First
Area: 314.00 Square Feet
Dimensions: 15.7 x 20
FamilyRoom
Level: First
Area: 360.00 Square Feet
Dimensions: 18 x 20
Interior
Interior Features
Double Vanity, Intercom, Jetted Tub, Main Level Primary, See Remarks, Sauna, Separate Shower, Walk In Closets, Instant Hot Water
Sewer
Public Sewer
Exterior Features
Barbecue, Outdoor Kitchen, Porch
Appliances
Bar Fridge, Electric Oven, Gas Cooktop, Tankless Water Heater, Warming Drawer
Cooling
Central Air
Heating
Central, Electric
Construction
Year Built
Year Built: 2006
Home type
Single Family Residence
Architectural Style
Mediterranean
Construction Materials
Stucco
Roof
Asphalt
Utilities & Energy
Utilities
Electricity Available
Pool Features
Gunite, Gas Heat, In Ground, Salt Water, Private
Other Features
Community Features
Gated, Barbecue
Lot Features
Sprinkler System
Subdivision Name
Trieste Phase 2
Patio And Porch Features
Porch, Screened
Price History
| Date | Event | Price |
|---|---|---|
09/10/2026 Source: | Listed for Sale | $1,250,000 $373/sqft |
05/28/2021 Source: | Price Decreased | $1,250,000 -5.30% $373/sqft |
05/28/2021 Source: | Sold | $1,320,000 $394/sqft |

Nearby Homes
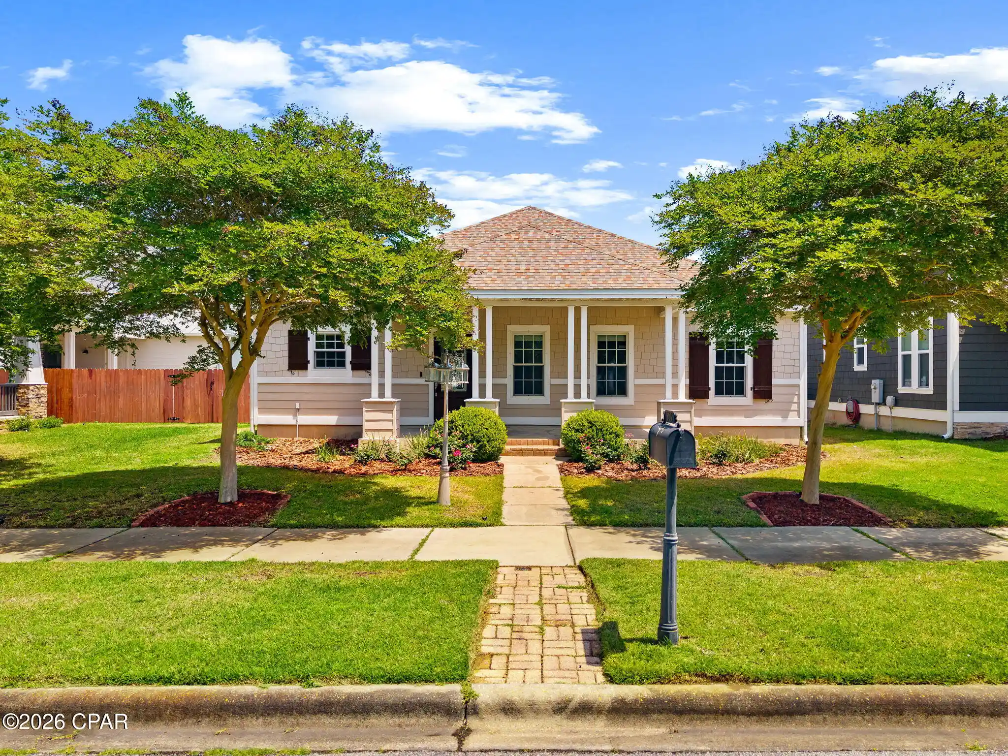
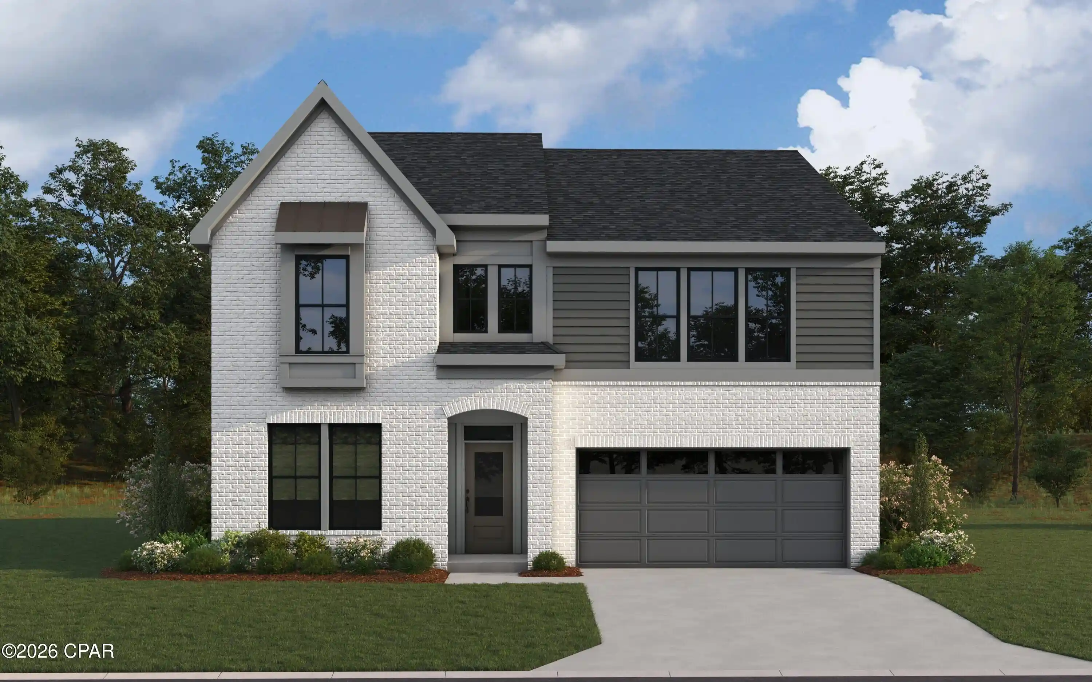
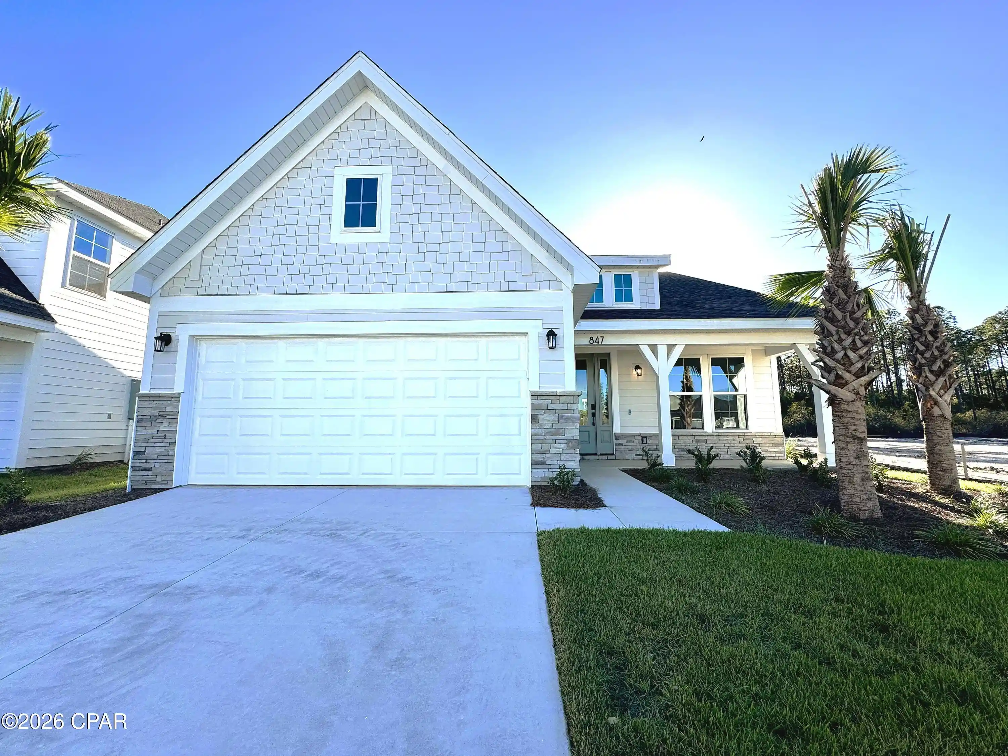
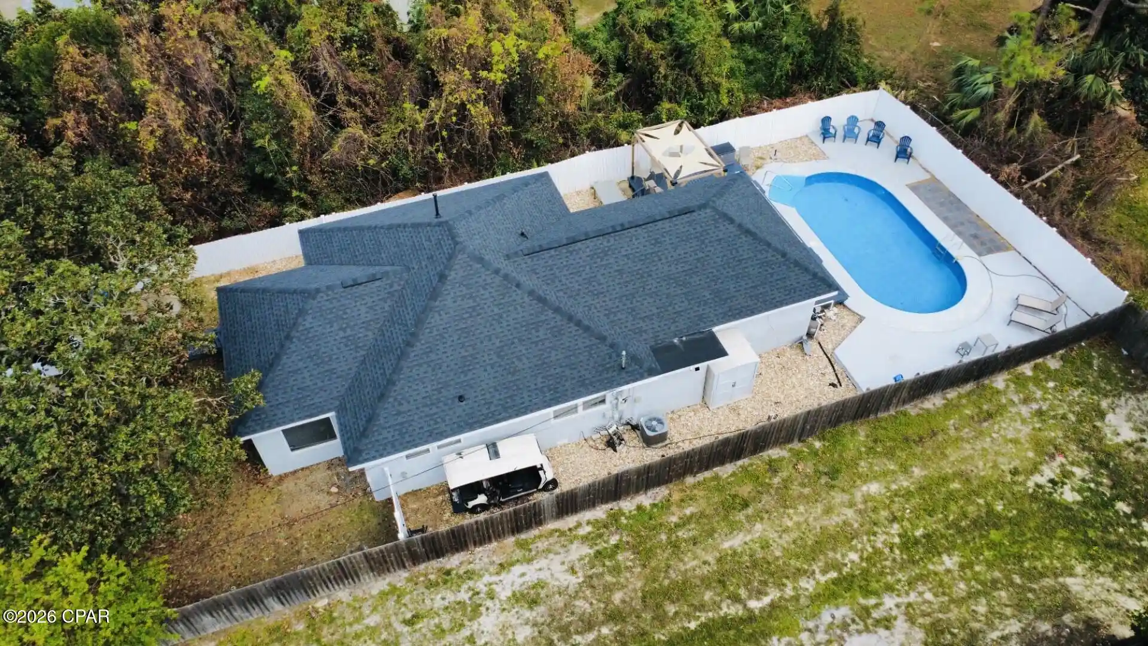
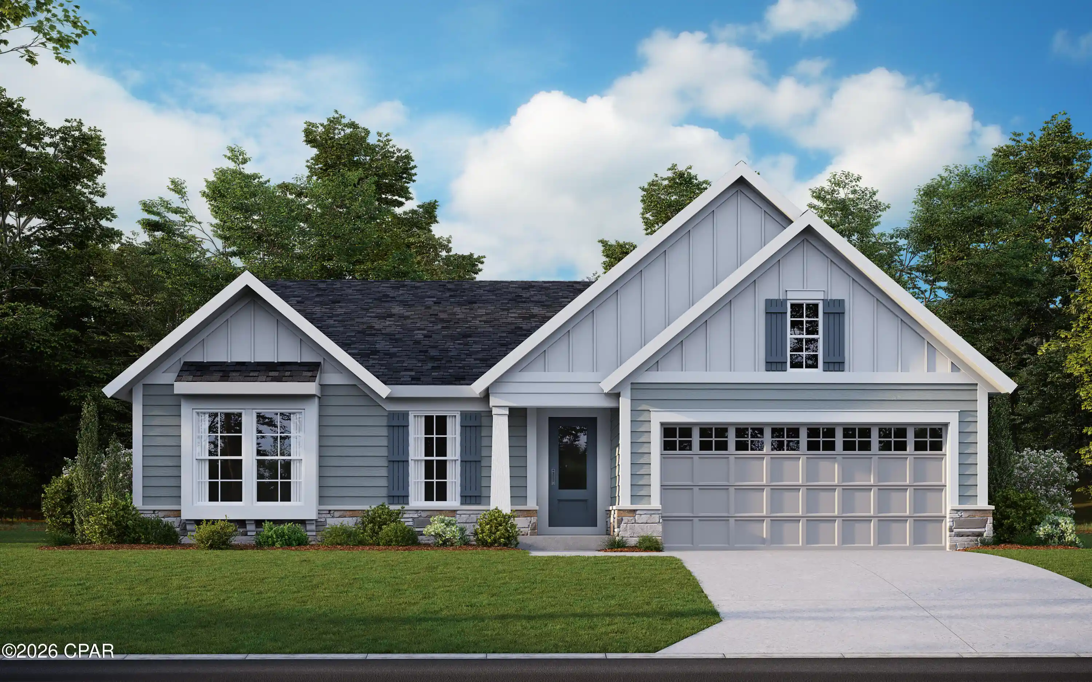
Find Homes by Property Features in Panama City Beach, FL
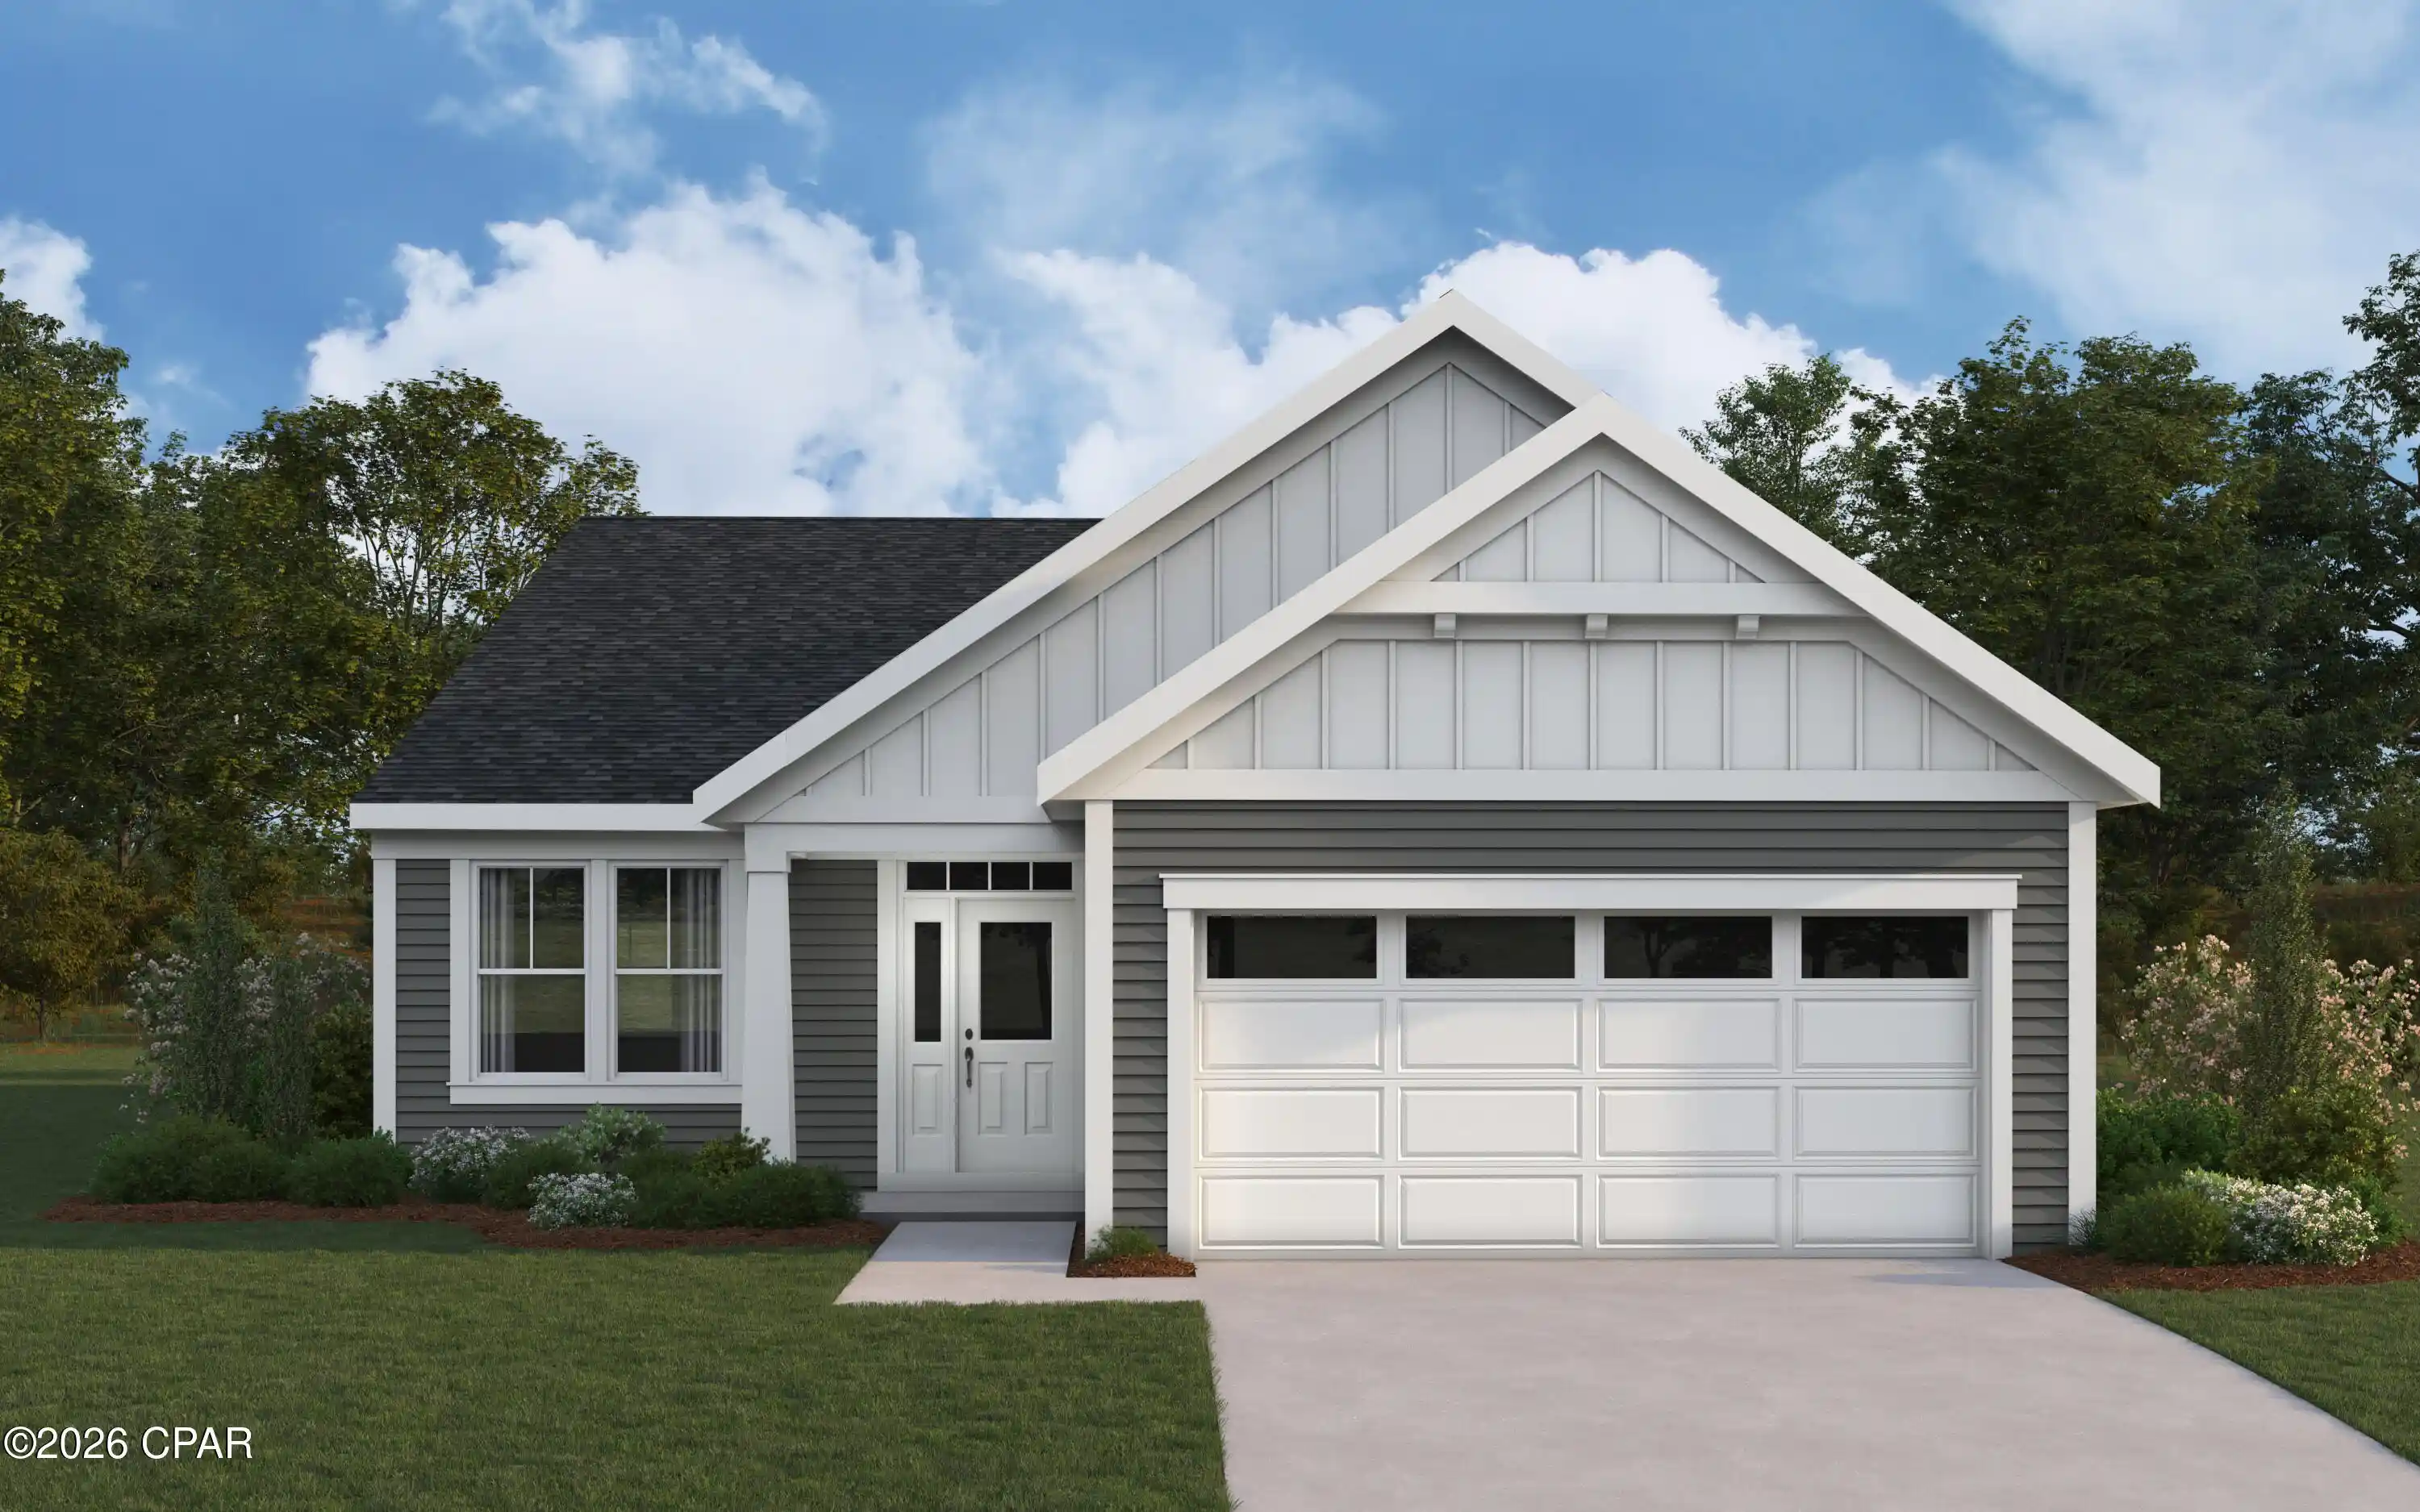
Nearby New Homes For Sale


Based on information from Central Panhandle Association of REALTORS® MLS through Nov 05, 2026, 12:15AM. IDX information is provided exclusively for consumers’ personal, non-commercial use, that it may not be used for any purpose other than to identify prospective properties consumers may be interested in purchasing. Data is deemed reliable but is not guaranteed accurate by the MLS. ©2026 Bay Central Panhandle Association of REALTORS®
 Advertising Broker: Moe Mossa (Savvy Avenue) | Savvy Avenue, LLC
