- Overview
- Description
- Property Details
- Location
- HOA Management
- Facts & Features
- Getting Around
- Nearby Homes




$629,000
Monthly Est:$3,131
 5 Beds
 3 Baths
3 full baths
 2,133sqft
307 Breakfast Point Blvd, Panama City Beach, FL 32407
$629,000
$3,131/moEst:
Get Pre-Approved
Single Family Residence
Built in 2019
$121.33/mo HOA
0.18 acre lot
$295/sq.ft
Description
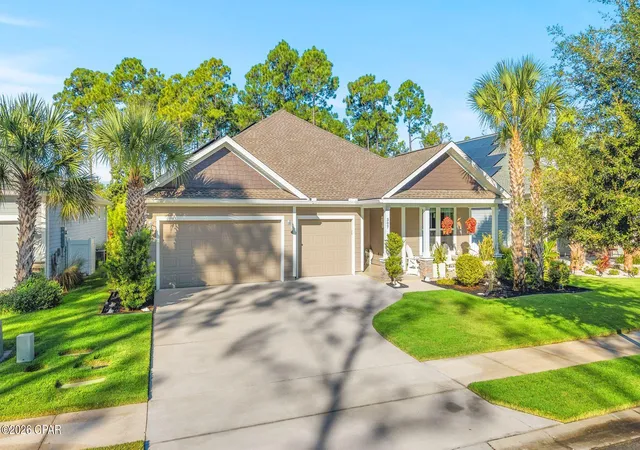
This home is where thoughtful upgrades, everyday comfort, and the unbeatable Breakfast Point community come together. This highly upgraded home backs up to a private preserve with no neighbors behind you or in front of you, giving you peaceful views and room to breathe right in the heart of one of Panama City Beach's most sought-after neighborhoods.
Step inside and you'll feel the difference immediately. Single level, 3-car garage, 5 bedrooms or utilize it for 4 bedrooms and a flex room, 3 baths, screened-in porch and a papered patio with hot tub. Nine-foot ceilings rise to ten feet at the tray ceilings, and oversized eight-foot doors add a sense of openness throughout. Custom shiplap walls, faux wood beams, and decorative millwork throughout.
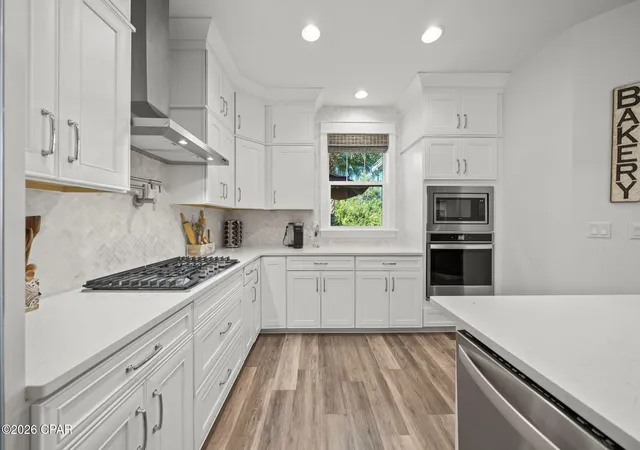
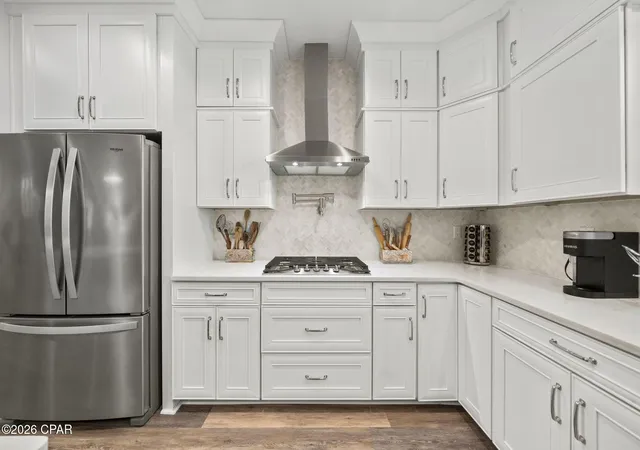
The kitchen is the heart of the home and a dream for anyone who loves to cook. It features a gas cooktop with pot filler, a stainless gourmet appliance package, a French door refrigerator, quartz countertops, and an apron-front sink. Cabinets reach all the way to the ceiling with crown molding, soft-close doors and drawers, and a beautifully finished island where everyone naturally gathers. A glass pantry door adds a stylish touch, and a custom drop zone with cubbies keeps backpacks, shoes, and beach bags organized.
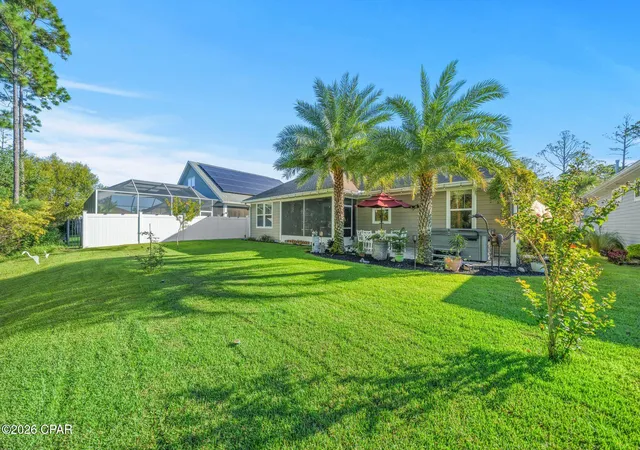
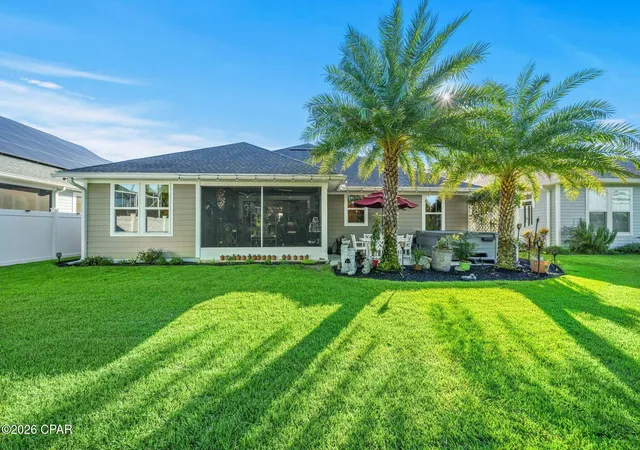
The primary suite is your private retreat, with shiplap walls and faux wood beams overhead on the tray ceiling. Its spa-inspired bath has a frameless glass shower with a ceiling-mounted rainshower head and fully tiled surround. Just outside the primary suite and off the living area, outdoor living is where this home shines. A three-panel pocket sliding door stacks neatly and opens the living space to a screened lanai and pavered patio. Sink into the hot tub after a long day, fire up the grill with a built-in gas line, and enjoy the quiet of the preserve behind you. The three-car garage has epoxy floors to match the porch, along with an electronic attic ladder that comes down with a push of a button for easy storage access.
Two additional guest bedrooms and a guest bath with a custom barn door gives privacy on the left side of the house for your guests while two additional guest bedrooms and a guest bath is located at the front of the house for easy access. The fifth bedroom is currently being used as an office and gives you a flexible space for a home office, playroom, gym, or guest room.
This home has been recently painted on the exterior making it effortless and move-in ready while low-VOC performance paint on the interior, custom blinds and shades throughout, and a washer and dryer that convey make this home feel like home on day one. Peace of mind is built in. The home features impact-resistant, low-E windows and GAF Timberline lifetime shingles. It sits in the X flood zone, has a termite bond, and includes a separate irrigation meter for sprinklers. Best of all, the solar panels will be paid off at closing, giving the next owner lower electric bills from the day you move in.
Life in Breakfast Point is all about community. Hop in the golf cart and cruise the neighborhood, stop by the parks and playgrounds, or catch up with neighbors on an evening ride. Breakfast Point Academy is right in the neighborhood, and Arnold High School is just around the corner. Publix and Home Depot are minutes away for quick errands, and when the weekend comes, the beach is just a short drive down the road.
This is the home, the location, and the lifestyle you've been waiting for.
- Houzeo last checked: 21 minutes ago
- Listing updated: October 5, 2026 at 11:29 pm
- Listing Provided by: Sostheim Group (850) 814-4560 | Corcoran Reverie (850) 231-5030
- Source: Bay/Panama City/Central Panhandle MLS-FL | MLS#: 796310

Property Details
Status
Active
Type
Single Family Residence
No. of Stories
-
County
City
Neighborhood
--
Year Built
2019
HOA Fees
$121.33/mo
Finished Area
2,133 sqft
Lot Size
0.18 acre lot
Basement Area
- sqft
MLS Name
Bay/Panama City/Central Panhandle MLS
MLS Number
796310
MLS Status
Active
Days on Market
3

Continue Your Journey in App
Find your dream home, receive real-time updates, and many more!
Download App
Continue Your Journey in App
Find your dream home, receive real-time updates, and many more!
Location
HOA Management
N/A
HOA Fees
$363.75/ Quarterly
Amenities
 Amenities and services may be covered by one or multiple associations and service providers.
 Park Playground
 Trash Pickup
 Maintenance
 PicnicArea
AssociationManagement
LegalAccounting
Gazebo
Disclaimer: Amenities are based on third-party information and may vary; buyers must independently verify all amenities, as information is deemed reliable but not guaranteed.
Facts & Features
Rooms
Bedrooms & bathrooms
Bedrooms: 5
Bathrooms: 3
LivingRoom
Level: First
Area: 1.00 Square Feet
Dimensions: 1 x 1
Bedroom
Level: First
Area: 1.00 Square Feet
Dimensions: 1 x 1
Bedroom
Level: First
Area: 1.00 Square Feet
Dimensions: 1 x 1
Bedroom
Level: First
Area: 1.00 Square Feet
Dimensions: 1 x 1
Bedroom
Level: First
Area: 1.00 Square Feet
Dimensions: 1 x 1
Interior
Flooring
Plank, Vinyl
Exterior Features
Patio, Porch, Rain Gutters
Cooling
Central Air, Ceiling Fans
Sewer
Public Sewer
Heating
Central, Electric
Appliances
Electric Oven, Gas Cooktop, Gas Water Heater
Interior Features
Double Vanity, Main Level Primary, Walk In Closets
Construction
Year Built
Year Built: 2019
Home type
Single Family Residence
Construction Materials
Hardiplank Type
Architectural Style
Florida
Foundation Details
Slab
Roof
Shingle
Utilities & Energy
Association Amenities
Gazebo, Picnic Area
Utilities
Electricity Available, Underground Utilities
Other Features
Subdivision Name
Breakfast Point
Lot Features
Paved
Patio And Porch Features
Patio, Covered, Open, Porch, Screened
Community Features
Playground
Price History
| Date | Event | Price |
|---|---|---|
10/05/2026 Source: | Listed for Sale | $629,000 $295/sqft |

Nearby Homes


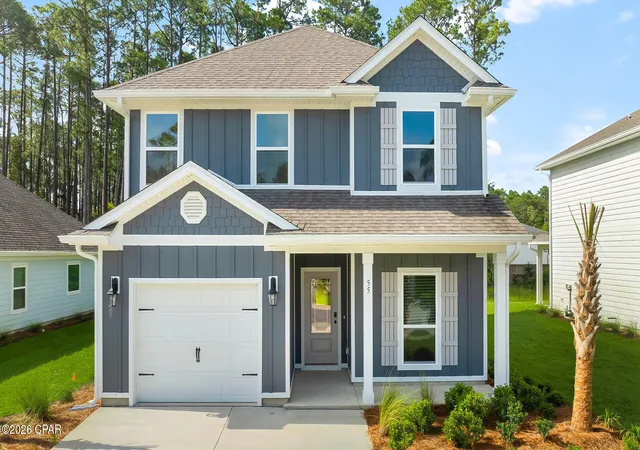
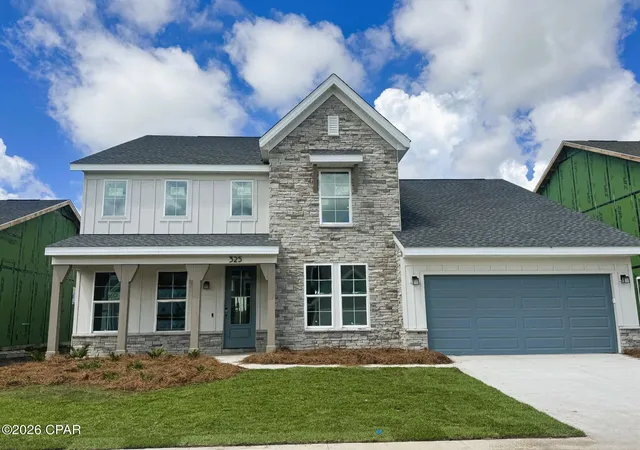
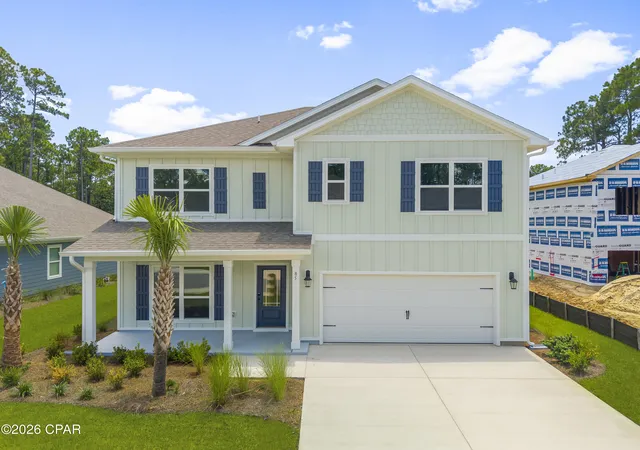
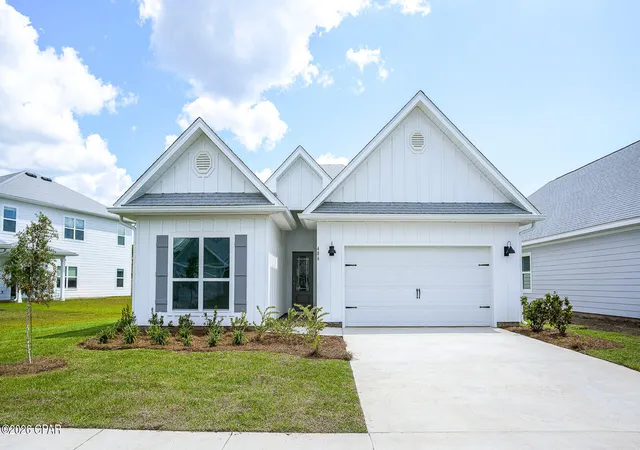
Find Homes by Property Features in Panama City Beach, FL
Nearby New Homes For Sale


Based on information from Central Panhandle Association of REALTORS® MLS through Oct 09, 2026, 12:00PM. IDX information is provided exclusively for consumers’ personal, non-commercial use, that it may not be used for any purpose other than to identify prospective properties consumers may be interested in purchasing. Data is deemed reliable but is not guaranteed accurate by the MLS. ©2026 Bay Central Panhandle Association of REALTORS®
 Advertising Broker: Moe Mossa (Savvy Avenue) | Savvy Avenue, LLC