- Overview
- Description
- Property Details
- Location
- HOA Management
- Facts & Features
- Getting Around
- Nearby Homes




$583,984
Monthly Est:$2,907
 5 Beds
 3 Baths
3 full baths
 2,511sqft
131 Dama Del Mar Way, Panama City Beach, FL 32407
$583,984
$2,907/moEst:
Get Pre-Approved
Single Family Residence
Built in 2026
$78.33/mo HOA
0.14 acre lot
$233/sq.ft
Description
Welcome to 131 Dama Del Mar Way in Caballeros Estates at Hombre in Panama City Beach Florida. This pre-construction homesite offers the opportunity to secure new construction prior to groundbreaking. This property will be developed with the Carol floorplan and built to current design standards and specifications. Buyers may have the ability to personalize select finishes depending on the stage of construction. Estimated completion timelines and build details available upon request.
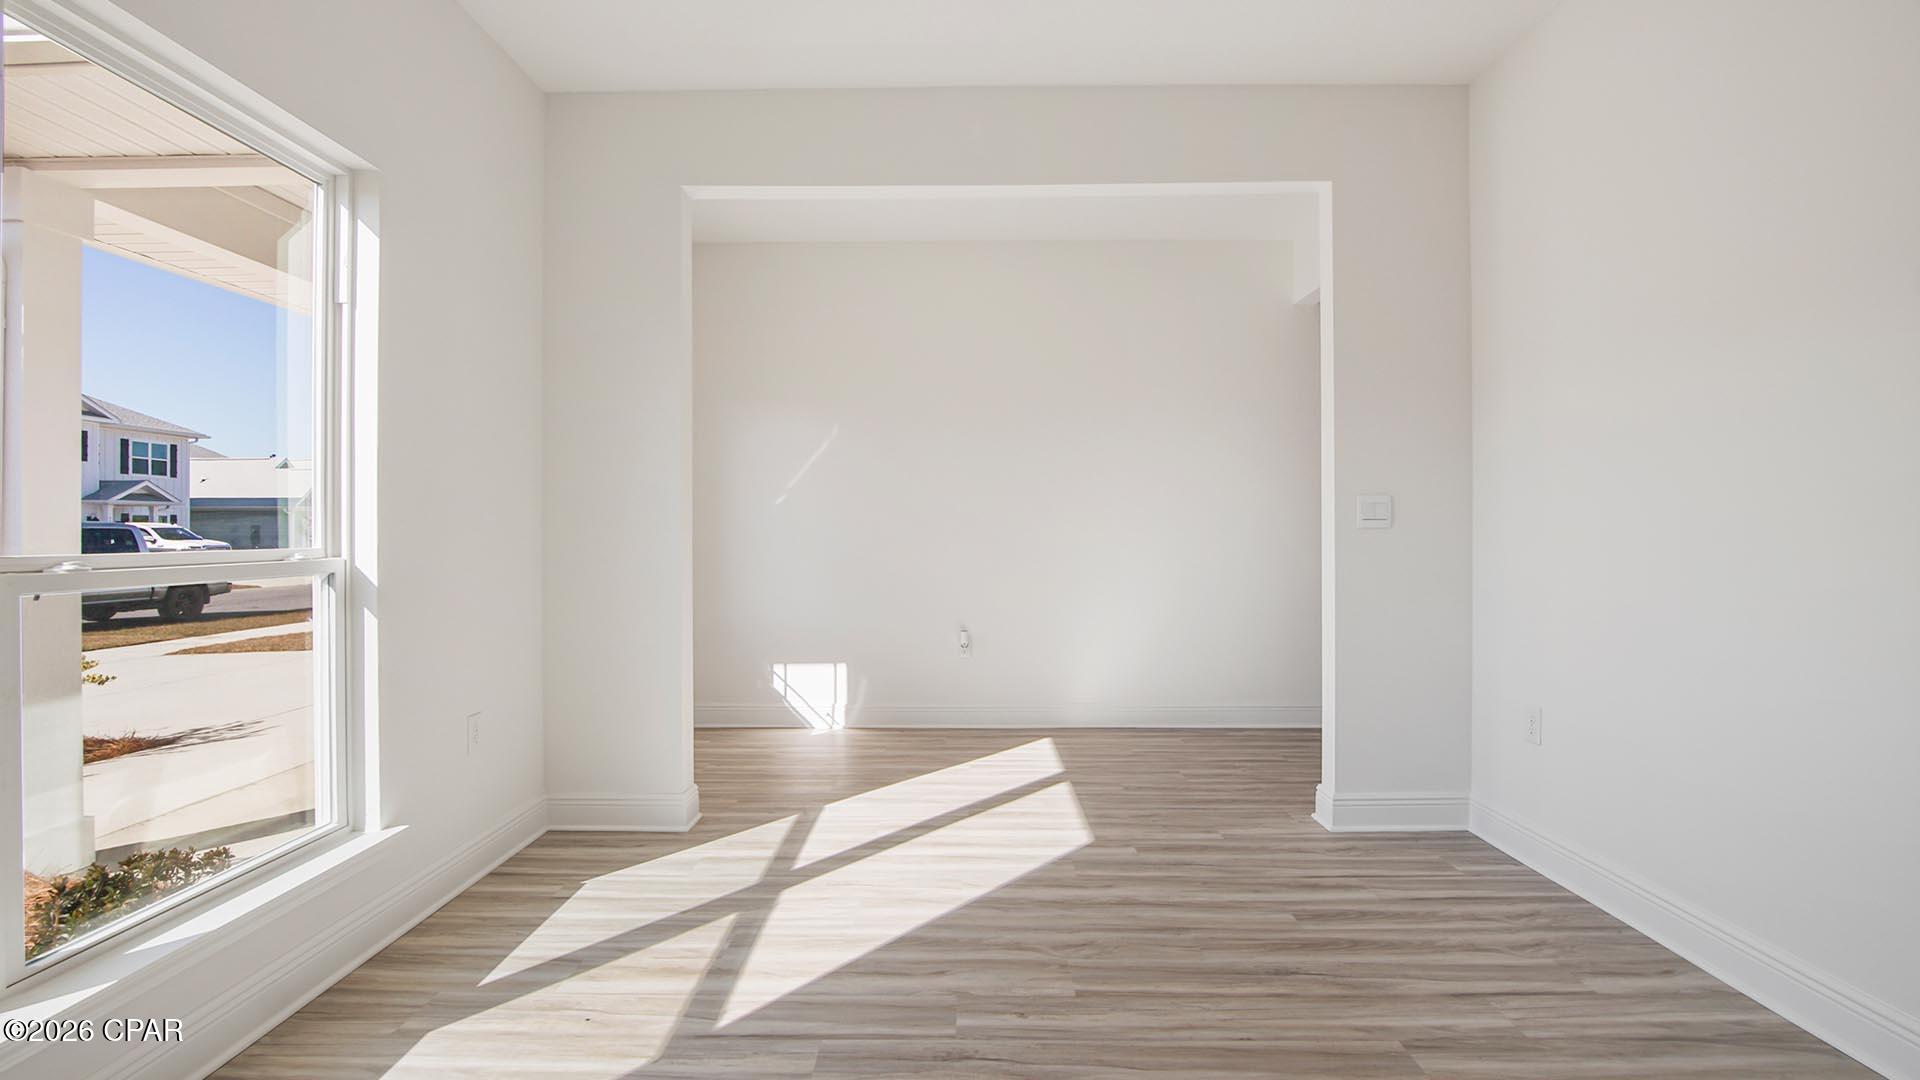
The Carol is a beautifully designed two-story home offering approximately 2,500 square feet of thoughtfully planned living space that perfectly balances style, comfort, and affordability. From the moment you step inside, you're welcomed by a dedicated study just off the entry, ideal for a home office, creative space, or flexible room to fit your lifestyle. EVP flooring flows seamlessly throughout the main living areas, providing durability and a modern aesthetic that complements today's design trends.
As you move down the hall, the home opens into a spacious open concept kitchen, dining, and living area--perfect for everyday living and effortless entertaining. The kitchen is a true centerpiece, featuring a large island, walk in pantry, quartz countertops, and ample cabinet space accented by sleek matte black fixtures. The adjoining dining and living spaces create a warm, inviting environment for gatherings both large and intimate.
The first floor also includes a private guest bedroom, a full bathroom, convenient storage tucked beneath the stairs, and access to the garage. Upstairs, the expansive primary suite is highlighted by an oversized closet and a luxurious en suite bathroom with quartz countertops, a tile shower with a frameless glass door, dual sinks, and a relaxing soaking tub.
The second level is completed with a generous laundry room, a versatile loft or upstairs living area, three additional guest bedrooms, and a full guest bathroom--making The Carol a home designed to grow with you while delivering both function and refined style.
- Houzeo last checked: 12 hours ago
- Listing updated: October 14, 2026 at 8:58 am
- Listing Provided by: Pamela K Hawkins DRE #SL3486468, Paul Hanlon (850) 517-7705 DRE #SL3494040 | DR Horton Realty of Emerald Coast, LLC (850) 660-1701
- Source: Bay/Panama City/Central Panhandle MLS-FL | MLS#: 788528

Property Details
Status
Active
Type
Single Family Residence
No. of Stories
2
County
City
Neighborhood
--
Year Built
2026
HOA Fees
$78.33/mo
Finished Area
2,511 sqft
Lot Size
0.14 acre lot
Basement Area
- sqft
MLS Name
Bay/Panama City/Central Panhandle MLS
MLS Number
788528
MLS Status
Active
Days on Market
181
Cumulative Days on Market
257

Continue Your Journey in App
Find your dream home, receive real-time updates, and many more!
Download App
Continue Your Journey in App
Find your dream home, receive real-time updates, and many more!
Location
HOA Management
N/A
HOA Fees
$940/ Annually
Amenities
 Amenities and services may be covered by one or multiple associations and service providers.
 AssociationManagement
Disclaimer: Amenities are based on third-party information and may vary; buyers must independently verify all amenities, as information is deemed reliable but not guaranteed.
Facts & Features
Rooms
Bedrooms & bathrooms
Bedrooms: 5
Bathrooms: 3
Bedroom
Level: Second
Area: 132.00 Square Feet
Dimensions: 11 x 12
Bedroom
Level: Second
Area: 132.00 Square Feet
Dimensions: 11 x 12
Bedroom
Level: Second
Area: 146.16 Square Feet
Dimensions: 11.6 x 12.6
Bedroom
Level: Second
Area: 260.00 Square Feet
Dimensions: 13 x 20
Bedroom
Level: First
Area: 132.00 Square Feet
Dimensions: 12 x 11
Office
Level: First
Area: 138.00 Square Feet
Dimensions: 12 x 11.5
LivingRoom
Level: First
Area: 225.00 Square Feet
Dimensions: 15 x 15
DiningRoom
Level: First
Area: 120.00 Square Feet
Dimensions: 12 x 10
Kitchen
Level: First
Area: 120.00 Square Feet
Dimensions: 10 x 12
Interior
Cooling
Central Air, Ceiling Fans
Flooring
Plank, Vinyl
Heating
Central, Electric
Interior Features
Interior Steps, Separate Shower, Smart Thermostat, Walk In Closets
Sewer
Public Sewer
Appliances
Electric Oven, Electric Range, Electric Water Heater
Construction
Year Built
Year Built: 2026
Home type
Single Family Residence
Construction Materials
Hardiplank Type
Architectural Style
Craftsman
Roof
Shingle
Foundation Details
Slab
Utilities & Energy
Parking Features
Garage, Garage Door Opener
Utilities
Electricity Available
Other Features
Community Features
Short Term Rental Allowed
Patio And Porch Features
Covered, Patio, Porch
Lot Features
Sprinkler System, Paved
Subdivision Name
Caballeros Estates At Hombre
Price History
| Date | Event | Price |
|---|---|---|
10/07/2026 Source: | Price Decreased | $579,984 -1.07% $231/sqft |
09/16/2026 Source: | Price Increased | $586,228 +0.77% $233/sqft |
09/09/2026 Source: | Price Increased | $581,728 +0.39% $232/sqft |
09/01/2026 Source: | Price Decreased | $579,478 -1.95% $231/sqft |
08/26/2026 Source: | Price Increased | $590,977 +0.85% $235/sqft |

Show more
Nearby Homes






Find Homes by Property Features in Panama City Beach, FL
Nearby New Homes For Sale


Based on information from Central Panhandle Association of REALTORS® MLS through Oct 15, 2026, 06:45AM. IDX information is provided exclusively for consumers’ personal, non-commercial use, that it may not be used for any purpose other than to identify prospective properties consumers may be interested in purchasing. Data is deemed reliable but is not guaranteed accurate by the MLS. ©2026 Bay Central Panhandle Association of REALTORS®
 Advertising Broker: Moe Mossa (Savvy Avenue) | Savvy Avenue, LLC
