- Overview
- Description
- Property Details
- Location
- Facts & Features
- Getting Around
- Nearby Homes



$355,000
Monthly Est:$1,767
 2 Beds
 2 Baths
2 full baths
 1,170sqft
105 N Aurora Ave, Clearwater, FL 33765
$355,000
$1,767/moEst:
Get Pre-Approved
Single Family Residence
Built in 1955
$-- HOA
9,479 sqft lot
$303/sq.ft
Description
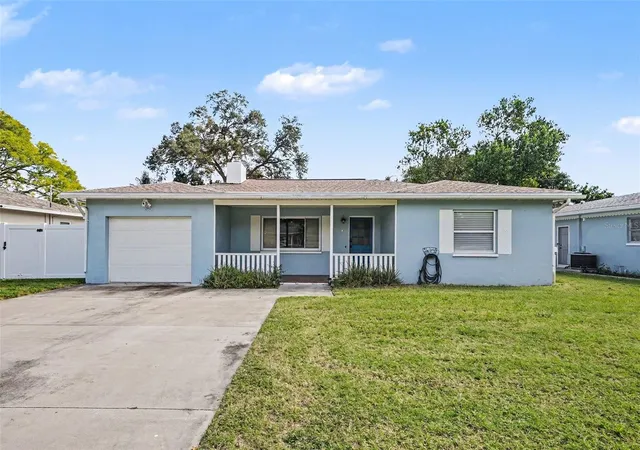
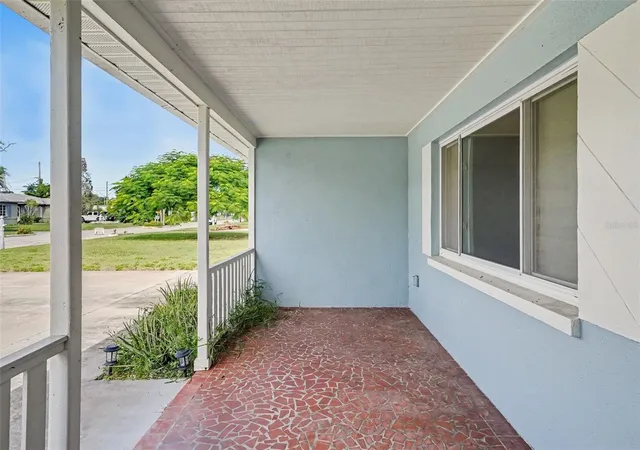
Welcome to this charming and beautifully updated 2-bedroom, 2-bathroom home, situated on an oversized, fully fenced lot in Clearwater’s desirable Skycrest neighborhood! Offering the perfect combination of timeless character, modern improvements, and unique amenities, this inviting property is truly a must-see.
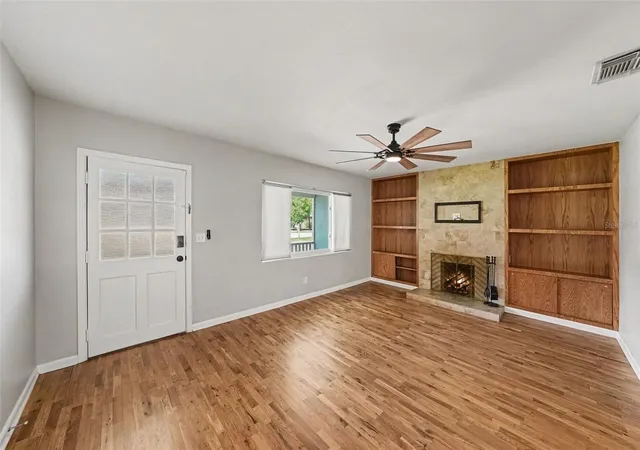
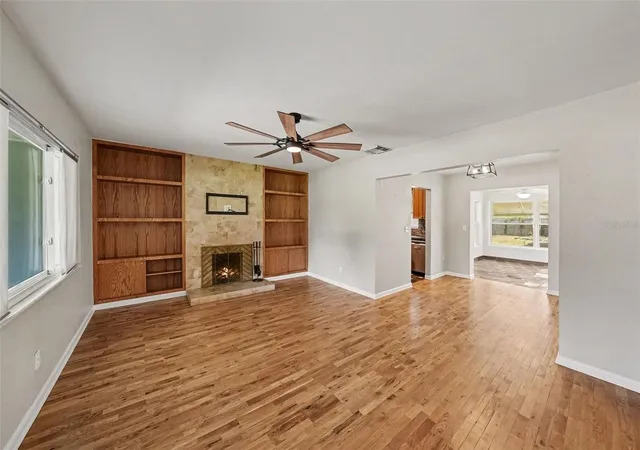
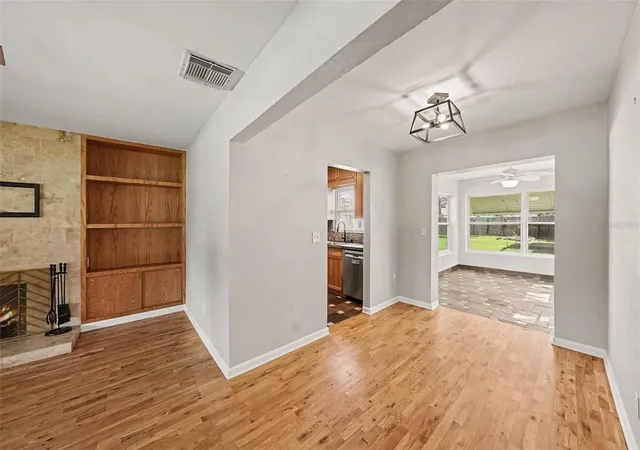
Step inside to discover beautiful hardwood flooring, freshly painted interiors, new ceiling fans, and stylish updated light fixtures throughout. The spacious living area features a charming wood-burning fireplace, creating a warm and inviting atmosphere perfect for relaxing or entertaining. The thoughtfully designed floor plan also includes a kitchen with stone countertops, a generously sized laundry room, and an attached one-car garage.
EXTENSIVE RECENT UPGRADES! Enjoy the added value and peace of mind that come with a NEW ROOF, NEW ATTIC INSULATION, a NEW WATER SOFTENER and WHOLE-HOME WATER FILTRATION SYSTEM, fresh interior paint, new ceiling fans, updated light fixtures, and a completely NEW GARAGE DOOR OPENER SYSTEM for added convenience.
Step outside into your own private backyard retreat! The spacious, fully fenced yard features inviting outdoor entertaining areas, including pavers and a wood deck, providing plenty of room for gatherings, grilling, or simply enjoying Florida’s beautiful weather.
ONE-OF-A-KIND BONUS SPACE! A standout feature of this property is the unique shipping container located in the backyard, complete with electricity, finished plywood walls, and air conditioning provided by a window unit. This versatile detached space offers endless possibilities as a private home office, creative studio, personal fitness room, hobby space, or additional recreational area. It’s a distinctive feature that truly sets this home apart!
Situated on almost a 1/4 acre lot with NO HOA, this property offers plenty of outdoor space while remaining conveniently located near shopping, restaurants, parks, entertainment, and Clearwater’s beautiful Gulf Coast beaches.
With its combination of classic charm, extensive recent upgrades, spacious backyard, and incredibly versatile bonus space, this home offers an exceptional opportunity to enjoy the Florida lifestyle.
Schedule your private showing today and discover everything this wonderful Clearwater property has to offer!
- Houzeo last checked: 5 minutes ago
- Listing updated: November 7, 2026 at 12:14 am
- Listing Provided by: Eric Adcox (813) 528-3310 | DALTON WADE INC (888) 668-8283
- Source: Stellar MLS-FL as distributed by MLS GRID | MLS#: TB8563013

Property Details
Status
Active
Type
Single Family Residence
No. of Stories
1
County
City
Neighborhood
Year Built
1955
HOA Fees
-
Finished Area
1,170 sqft
Lot Size
9,479 sqft lot
Basement Area
- sqft
MLS Name
Stellar MLS
MLS Number
TB8563013
MLS Status
Active
Days on Market
4
Cumulative Days on Market
1

Continue Your Journey in App
Find your dream home, receive real-time updates, and many more!
Continue Your Journey in App
Find your dream home, receive real-time updates, and many more!
Location
Facts & Features
Rooms
Bedrooms & bathrooms
Bedrooms: 2
Bathrooms: 2
Living Room
Level: First
Area: 247.00 Square Feet
Dimensions: 19x13
Primary Bedroom
Level: First
Area: 168.00 Square Feet
Dimensions: 14x12
Bedroom 2
Level: First
Area: 140.00 Square Feet
Dimensions: 14x10
Den
Level: First
Area: 120.00 Square Feet
Dimensions: 12x10
Studio
Level: First
Area: 148.00 Square Feet
Dimensions: 18.5x8
Kitchen
Level: First
Area: 72.00 Square Feet
Dimensions: 9x8
Interior
Flooring
Tile, Wood
Heating
Central, Electric
Cooling
Central Air
Sewer
Public Sewer
Appliances
Cooktop, Dishwasher, Dryer, Electric Water Heater, Microwave, Other, Range Hood, Refrigerator, Washer, Water Filtration System, Water Purifier, Water Softener, Whole House R.o. System
Exterior Features
Other, Private Mailbox
Interior Features
Ceiling Fans(s), Other
Construction
Year Built
Year Built: 1955
Home type
Single Family Residence
Roof
Shingle
Foundation Details
Slab
Construction Materials
Block
Utilities & Energy
Fireplace Features
Wood Burning
Laundry Features
Electric Dryer Hookup, Inside, Laundry Room, Washer Hookup
Utilities
Bb/hs Internet Available, Cable Available, Electricity Available, Sewer Connected, Water Connected
Water Source
Public
Other Features
Subdivision Name
Sky Crest Unit 7
Price History
| Date | Event | Price |
|---|---|---|
11/05/2026 Source: | Listed for Sale | $355,000 +15038.59% $303/sqft |
03/02/2026 Source: | Sold | $2,345 $2/sqft |
02/23/2026 Source: | Pending | $2,345 $2/sqft |
02/09/2026 Source: | Price Decreased | $2,345 -2.09% $2/sqft |
01/23/2026 Source: | Listed for Sale | $2,395 -99.34% $2/sqft |

Show more
Nearby Homes

Find Homes by Property Features in Clearwater, FL

Based on information from Stellar MLS® through Nov 10, 2026, 08:30AM as submitted to and distributed by MLS GRID. All data is obtained from various sources and may not have been verified by the broker or MLS GRID. Supplied Open House Information is subject to change without notice. All information should be independently reviewed and verified for accuracy. Properties may or may not be listed by the office/agent presenting the information. IDX information is provided exclusively for consumers’ personal non-commercial use. It may not be used for any purpose other than to identify prospective properties consumers may be interested in purchasing. The data is deemed reliable but is not guaranteed by MLS GRID. The use of the MLS GRID Data may be subject to an end-user license agreement prescribed by the Member Participant’s applicable MLS, if any, and as amended from time to time. © 2026 Stellar MLS. All Rights Reserved.
 Advertising Broker: Fred McGill | Simple Showing, Inc
