- Overview
- Description
- Property Details
- Location
- Facts & Features
- Getting Around
- Nearby Homes



$348,000
Monthly Est:$1,732
 2 Beds
 1 Bath
1 full bath
 1,154sqft
2301 Whitman St, Clearwater, FL 33765
$348,000
$1,732/moEst:
Get Pre-Approved
Single Family Residence
Built in 1964
$-- HOA
6,499 sqft lot
$302/sq.ft
Description
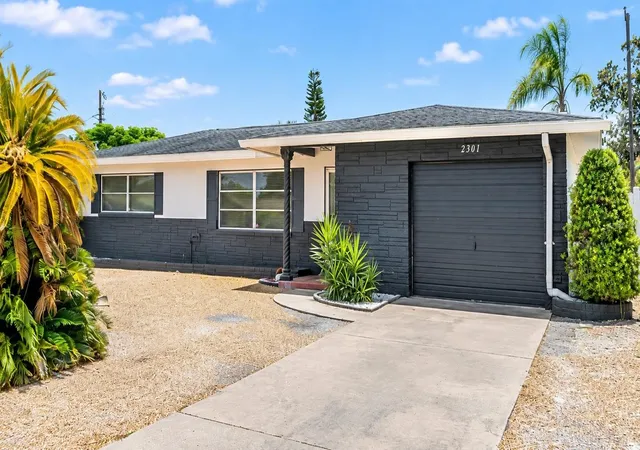
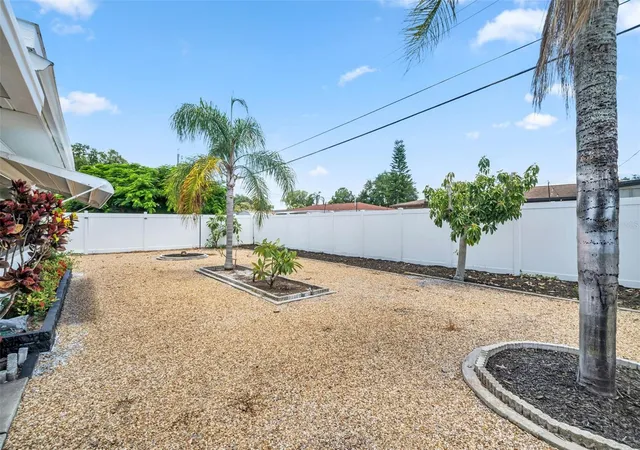
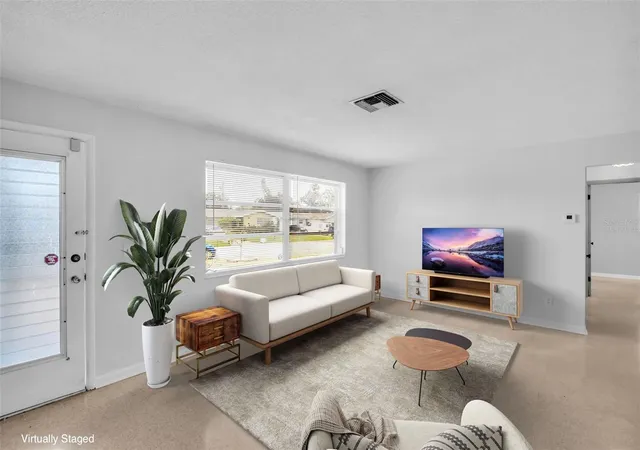
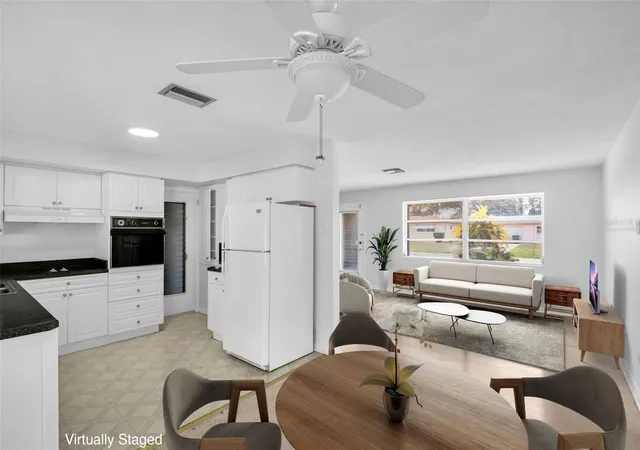
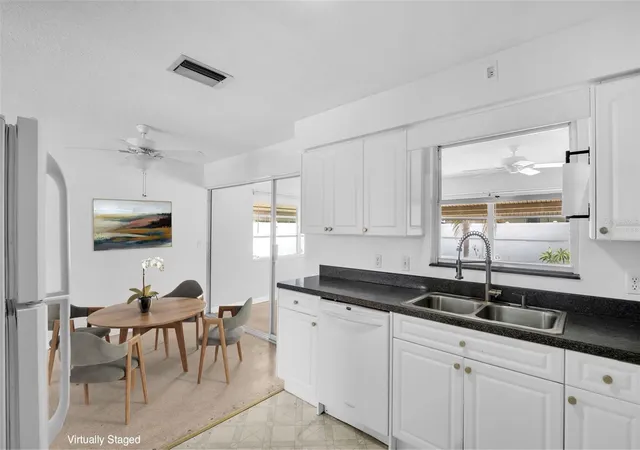
Virtually Staged. Welcome to 2301 Whitman Street in Clearwater, Florida! Discover this well-maintained, single-story concrete block home in the established Gulf to Bay Estates neighborhood, offering major recent upgrades, comfortable Florida living, and an excellent location just minutes from Clearwater's beautiful Gulf Coast beaches! The big-ticket improvements have already been completed! Enjoy peace of mind with a newer HVAC system (2024), professionally relined plumbing (2025), roof (2018), and newer water heater (2024). Built with solid, durable concrete block and stucco construction, this home offers lasting value without the burden of HOA fees. Even better, the property is located in Flood Zone X. Enjoy the neighborhood's exceptionally wide streets, a rare find in many Florida communities, offering easy driving, convenient parking, and plenty of room to navigate! Inside, you'll find 2 bedrooms, 1 full bathroom, 1,154 square feet of interior living space, terrazzo flooring, central air conditioning, and a functional single-story layout. The spacious living room, dining area, and inviting Florida room provide flexible spaces for everyday living, relaxing, and entertaining. Both bedrooms feature built-in closets, while the kitchen includes a refrigerator, range, microwave, and disposal. One of this property's standout features is the oversized 496-square-foot attached garage, complete with an additional bonus bathroom, garage door opener, and laundry area. This versatile space offers exceptional room for a workshop, hobbies, storage, or projects. Step outside to your own private, fully fenced backyard, featuring attractive, recently installed vinyl privacy fencing, low-maintenance landscaping, and a covered rear patio. The generous 6,499-square-foot lot provides plenty of space for outdoor entertaining, gardening, pets, or simply enjoying Florida's year-round sunshine. Conveniently situated in the heart of Clearwater, this property offers easy access to Gulf to Bay Boulevard, US Highway 19, shopping centers, restaurants, parks, medical facilities, airports, and the world-famous Clearwater beaches. Enjoy the convenience of an established residential neighborhood while remaining close to everything the Tampa Bay area has to offer. This home is currently registered with the City of Clearwater as a rental property and can be used as an investment property, primary residence, or seasonal Florida getaway. With no HOA, Flood Zone X, major system upgrades, an oversized garage, private fenced yard, and a desirable Clearwater location, 2301 Whitman Street presents an outstanding opportunity to own a versatile Florida property.
- Houzeo last checked: 5 minutes ago
- Listing updated: November 7, 2026 at 6:05 pm
- Listing Provided by: Lindsay Clemmons (727) 313-0022 | VREELAND REAL ESTATE LLC (904) 347-7690
- Source: Stellar MLS-FL as distributed by MLS GRID | MLS#: TB8522331

Property Details
Status
Active
Type
Single Family Residence
No. of Stories
1
County
City
Neighborhood
--
Year Built
1964
HOA Fees
-
Finished Area
1,154 sqft
Lot Size
6,499 sqft lot
Basement Area
- sqft
MLS Name
Stellar MLS
MLS Number
TB8522331
MLS Status
Active
Days on Market
139
Cumulative Days on Market
125

Continue Your Journey in App
Find your dream home, receive real-time updates, and many more!
Continue Your Journey in App
Find your dream home, receive real-time updates, and many more!
Location
Facts & Features
Rooms
Bedrooms & bathrooms
Bedrooms: 2
Bathroom: 1
Living Room
Level: First
Area: 234.00 Square Feet
Dimensions: 18x13
Kitchen
Level: First
Area: 100.00 Square Feet
Dimensions: 10x10
Family Room
Level: First
Area: 216.00 Square Feet
Dimensions: 18x12
Primary Bedroom
Level: First
Area: 150.00 Square Feet
Dimensions: 15x10
Bedroom 2
Level: First
Area: 120.00 Square Feet
Dimensions: 10x12
Primary Bathroom
Level: First
Area: 45.00 Square Feet
Dimensions: 5x9
Dining Room
Level: First
Area: 90.00 Square Feet
Dimensions: 9x10
Interior
Cooling
Central Air
Exterior Features
Private Yard
Interior Features
Primary Bedroom Main Floor, Thermostat
Appliances
Disposal, Microwave, Range, Refrigerator
Sewer
Public Sewer
Flooring
Terrazzo
Heating
Central
Construction
Year Built
Year Built: 1964
Home type
Single Family Residence
Foundation Details
Slab
Property Condition
Completed
Roof
Shingle
Construction Materials
Block, Concrete, Stucco
Utilities & Energy
Water Source
Public
Utilities
Electricity Available, Water Available
Laundry Features
In Garage
Parking Features
Garage Door Opener
Other Features
Subdivision Name
Gulf To Bay Estates
Lot Features
Landscaped, Sidewalk, Paved
Patio And Porch Features
Covered, Rear Porch
Price History
| Date | Event | Price |
|---|---|---|
09/03/2026 Source: | Contingent (Active Under Contract) | $348,000 $302/sqft |
09/03/2026 Source: | Listed for Sale | $348,000 -4.13% $302/sqft |
08/15/2026 Source: | Price Decreased | $363,000 -1.36% $315/sqft |
07/06/2026 Source: | Price Decreased | $368,000 -5.62% $319/sqft |
06/23/2026 Source: | Listed for Sale | $389,900 $338/sqft |

Nearby Homes

Find Homes by Property Features in Clearwater, FL

Based on information from Stellar MLS® through Nov 10, 2026, 08:30AM as submitted to and distributed by MLS GRID. All data is obtained from various sources and may not have been verified by the broker or MLS GRID. Supplied Open House Information is subject to change without notice. All information should be independently reviewed and verified for accuracy. Properties may or may not be listed by the office/agent presenting the information. IDX information is provided exclusively for consumers’ personal non-commercial use. It may not be used for any purpose other than to identify prospective properties consumers may be interested in purchasing. The data is deemed reliable but is not guaranteed by MLS GRID. The use of the MLS GRID Data may be subject to an end-user license agreement prescribed by the Member Participant’s applicable MLS, if any, and as amended from time to time. © 2026 Stellar MLS. All Rights Reserved.
 Advertising Broker: Fred McGill | Simple Showing, Inc
