- Overview
- Description
- Property Details
- Location
- Facts & Features
- Getting Around
- Nearby Homes


$198,500
Monthly Est:$988
 3 Beds
 2 Baths
1 full bath + 1 half bath
 1,248sqft
105 Opal Ct, Natrona Heights, PA 15065
$198,500
$988/moEst:
Get Pre-Approved
Single Family Residence
Built in 1970
$-- HOA
0.41 acre lot
$159/sq.ft
Description
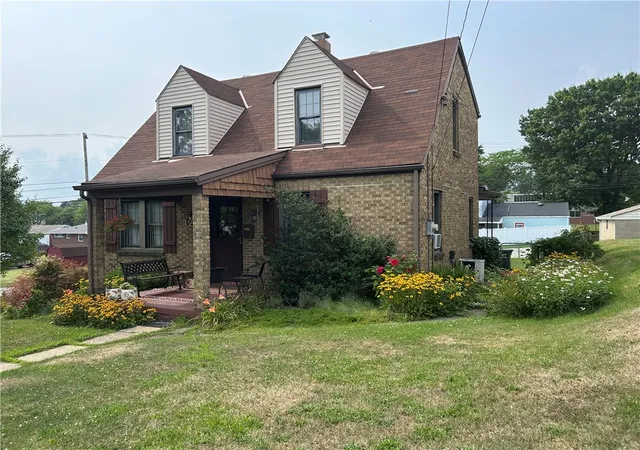
Classic Charm, Inviting Living Spaces & a Beautiful Wooded Backdrop! This fabulous two-story brick and vinyl Colonial offers generous living space, timeless character, and wonderful indoor and outdoor areas to enjoy. Situated on a .41-acre lot in a lovely neighborhood, this well-maintained home features 3 bedrooms, 1.5 baths, a one-car attached garage, and additional off-street driveway parking.
A spacious covered front porch welcomes you inside to a large living room featuring hardwood floors that continue into the dining area. Patio doors open to an oversized, partially covered 20x12 wood deck with built-in seating, creating a great spot for entertaining, relaxing, or simply enjoying the peaceful backyard setting. The equipped kitchen offers attractive wood cabinetry and convenient access to the attached garage.
Upstairs, the spacious step-down primary bedroom boasts ample closet space along with two additional generously sized bedrooms. A delightful full hall bath with sliding glass tub/shower doors completes the upper level.
The lower level delivers even more room to spread out, featuring a huge 22x18 family room with a striking brick accent wall, wood-burning fireplace, raised brick hearth, and natural wood beam mantel that bring warmth and character to the space. A spacious laundry/utility room provides plenty of extra storage, and a convenient half bath adds to the functionality.
Outside, enjoy mature landscaping, the welcoming front porch, and the oversized rear deck overlooking the lovely yard with a wooded backdrop. Tucked along the hillside, a special little spot offers the opportunity to pull up a few chairs and catch a glimpse of the Allegheny River beyond the trees. It's a charming bonus to an already inviting outdoor setting! Many Updates during ownership including a New Roof in 2024 and Newly carpeted upper level in 2025!
Well maintained inside and out, this charming home combines classic appeal, comfortable living spaces, and a convenient location close to shopping, restaurants, and grocery stores, with easy access to the Route 28 expressway. A wonderful place to call home!
- Houzeo last checked: 12 hours ago
- Listing updated: October 10, 2026 at 12:30 am
- Listing Provided by: Patti Garrigan (724) 335-4700 DRE #RS317391 | CENTURY 21 AMERICAN HERITAGE (724) 335-4700
- Source: West Penn MLS-PA | MLS#: 1778505

Property Details
Status
Active
Type
Single Family Residence
No. of Stories
2
County
City
Neighborhood
--
Year Built
1970
HOA Fees
-
Finished Area
1,248 sqft
Lot Size
0.41 acre lot
Basement Area
- sqft
MLS Name
West Penn MLS
MLS Number
1778505
MLS Status
Active
Days on Market
1

Continue Your Journey in App
Find your dream home, receive real-time updates, and many more!
Download App
Continue Your Journey in App
Find your dream home, receive real-time updates, and many more!
Location
Facts & Features
Rooms
Bedrooms & bathrooms
Bedrooms: 3
Bathrooms: 2
Laundry
Level: Lower
Area: 209.00 Square Feet
Dimensions: 19X11
Bedroom3
Level: Upper
Area: 99.00 Square Feet
Dimensions: 11X9
Bedroom2
Level: Upper
Area: 192.00 Square Feet
Dimensions: 16X12
PrimaryBedroom
Level: Upper
Area: 276.00 Square Feet
Dimensions: 23X12
FamilyRoom
Level: Lower
Area: 396.00 Square Feet
Dimensions: 22X18
Kitchen
Level: Main
Area: 81.00 Square Feet
Dimensions: 9X9
DiningRoom
Level: Main
Area: 90.00 Square Feet
Dimensions: 10X9
LivingRoom
Level: Main
Area: 247.00 Square Feet
Dimensions: 19X13
Interior
Sewer
Public Sewer
Appliances
Some Electric Appliances, Dryer, Dishwasher, Disposal, Microwave, Refrigerator, Stove, Washer
Flooring
Hardwood, Tile, Carpet
Cooling
Central Air
Heating
Gas, Hot Water
Construction
Year Built
Year Built: 1970
Home type
Single Family Residence
Property Condition
Resale
Architectural Style
Colonial, Two Story
Roof
Asphalt
Construction Materials
Brick, Vinyl Siding
Utilities & Energy
Water Source
Public
Fireplace Features
Wood Burning
Basement
Full, Finished, Walk Up Access
Parking Features
Attached, Garage, Garage Door Opener
Price History
| Date | Event | Price |
|---|---|---|
10/09/2026 Source: | Listed for Sale | $198,500 $159/sqft |

Getting Around 105 Opal Ct
Bike Score®

Somewhat Bikeable
10/100
Walk Score®

Car-Dependent
23/100
Data provided by Redfin
Nearby Homes



Find Homes by Property Features in Natrona Heights, PA

Based on information from the West Penn Mutli-List, INC through Oct 09, 2026, 02:30PM. Information is provided exclusively for consumers’ personal, non-commercial use and may not be used for any purpose other than to identify prospective properties consumers may be interested in purchasing. Information is deemed reliable but not guaranteed. © 2026 West Penn Multi-List, Inc. All Rights Reserved.
 Advertising Broker: Daniel Demers | Sell Your Home Services