- Overview
- Description
- Property Details
- Location
- Facts & Features
- Getting Around
- Nearby Homes



$485,000
Monthly Est:$2,414
 4 Beds
 3 Baths
3 full baths
 2,740sqft
105 Pointe Dr, La Grange, NC 28551
$485,000
$2,414/moEst:
Get Pre-Approved
Single Family Residence
Built in 2000
$-- HOA
0.86 acre lot
$177/sq.ft
Description
Walnut Pointe Showstopper | 4BR + Bonus Suite | Workshop Garage | Nearly 1 Acre
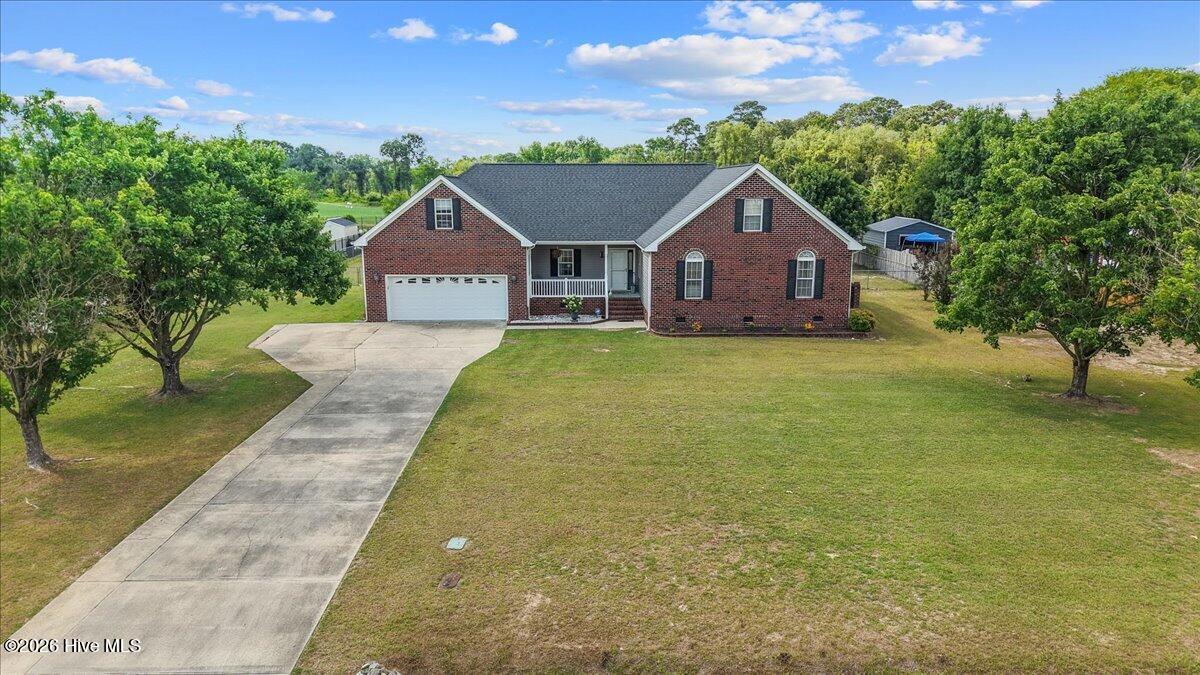
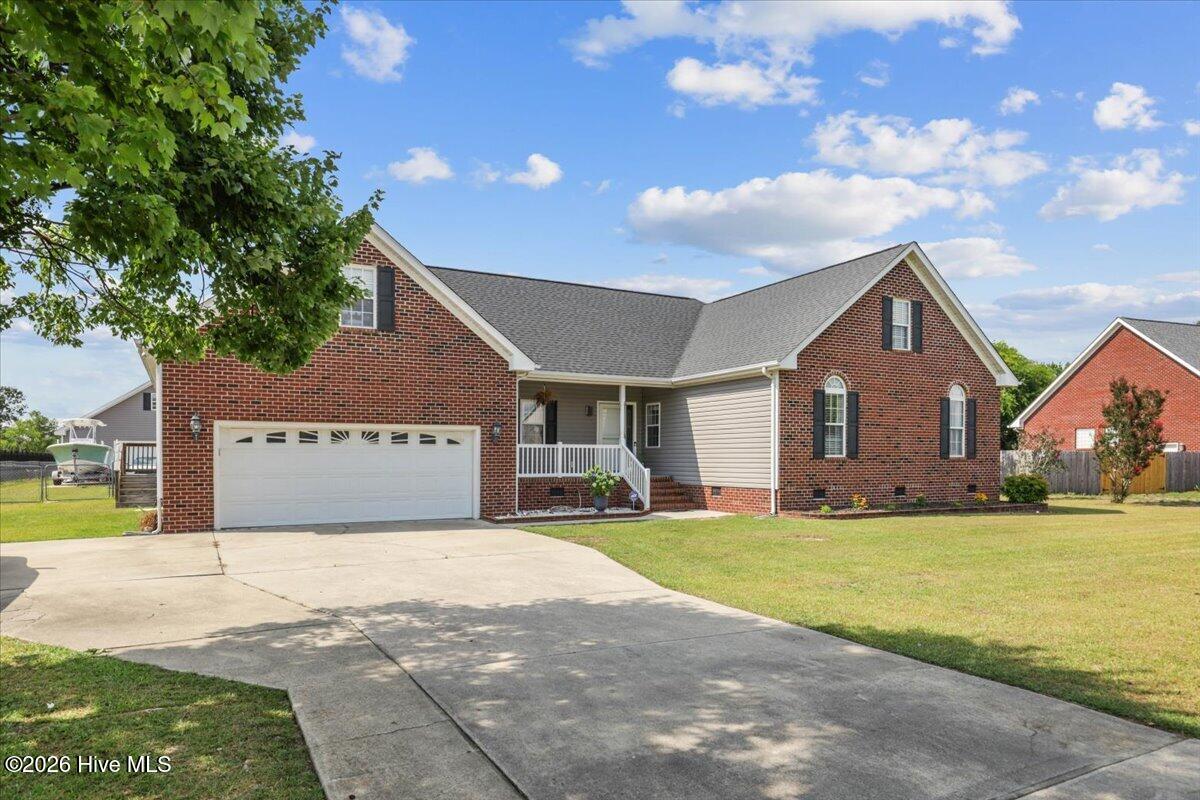
Welcome to 105 Pointe Drive, where comfort, functionality, and modern updates come together on nearly an acre in the highly sought-after Walnut Pointe community. This beautifully maintained 4-bedroom, 3-bath home offers approximately 2,740 square feet of thoughtfully designed living space, giving you the room you need and the features you've been searching for. 
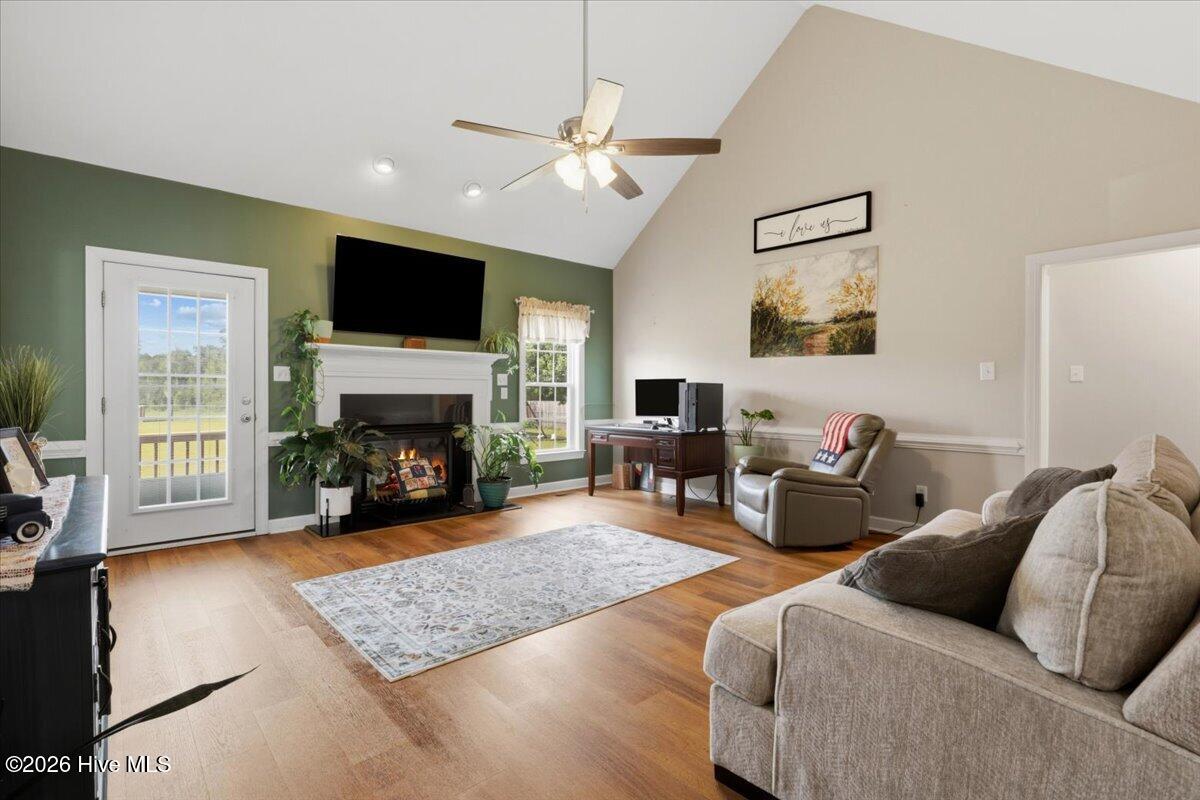
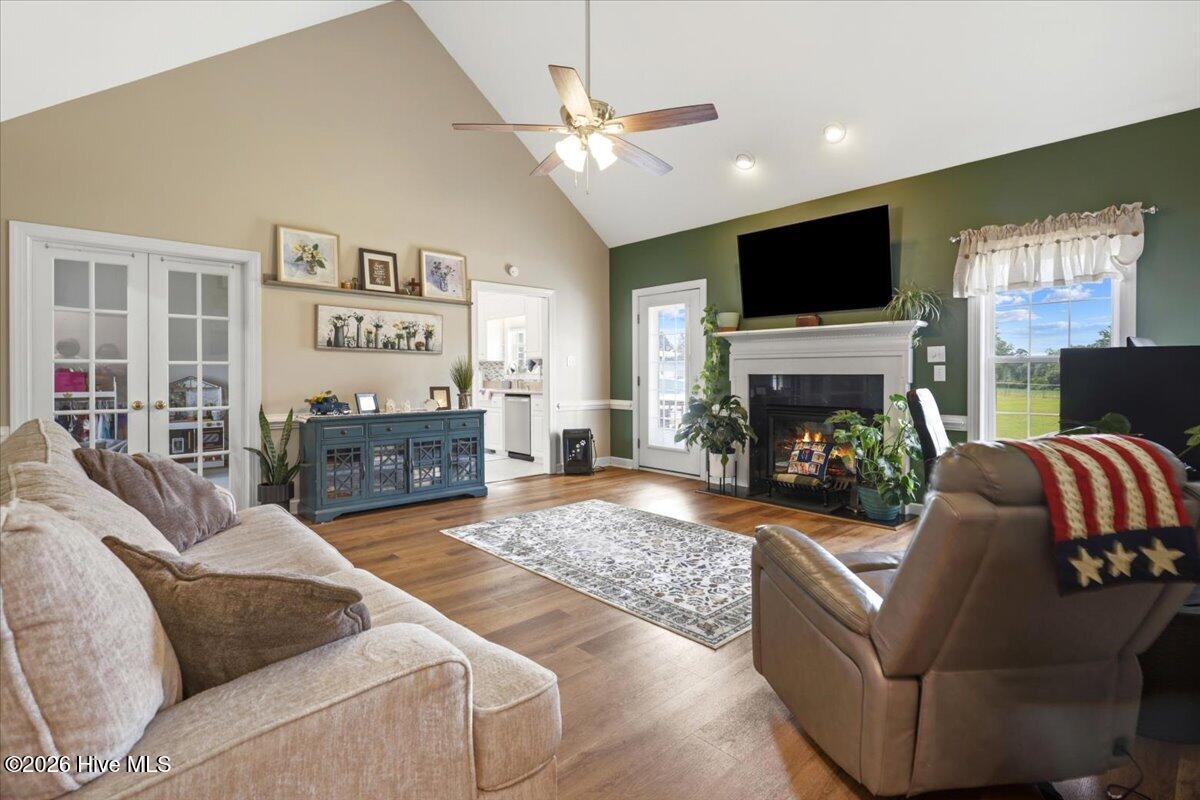
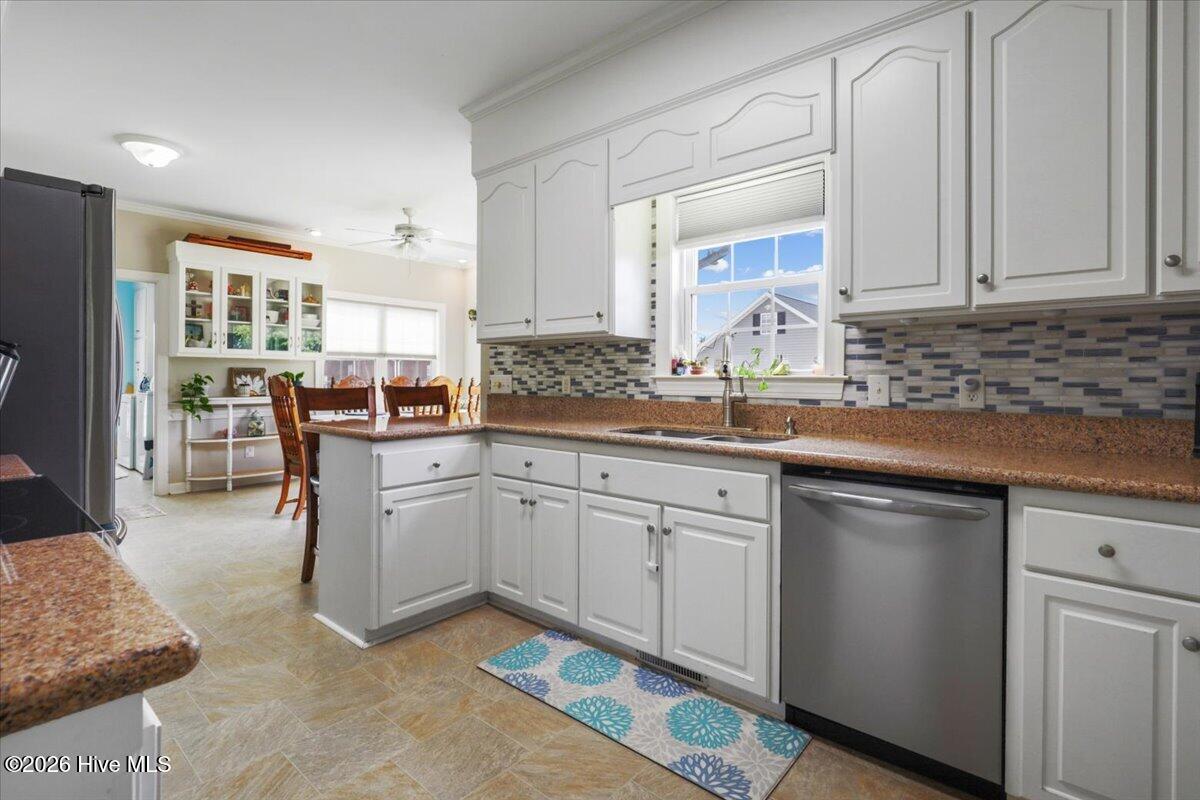
Step inside to soaring vaulted ceiling, luxury vinyl plank flooring, and an inviting living room centered around a cozy gas-log fireplace. The spacious kitchen is designed for gathering, featuring granite countertops, a breakfast bar, slide-out pantry storage, and a sunny breakfast nook overlooking the private backyard. 
The owner's suite is a true retreat, complete with a renovated spa-inspired bath that delivers both style and comfort. Additional bedrooms provide flexibility for family, guests, remote work, or hobbies, while the upstairs bonus suite with a full bath offers endless possibilities as a media room, home office, guest quarters, or private getaway. 
Outside, you'll discover one of the property's standout features: a fully fenced backyard with room to relax, entertain, and enjoy North Carolina evenings around the fire pit. The detached wired garage/workshop with 240-volt service is a dream space for hobbyists, entrepreneurs, car enthusiasts, or anyone needing extra storage and workspace. 
Situated on a generous 0.86-acre lot, this home offers the perfect balance of privacy and convenience, just minutes from Seymour Johnson Air Force Base, US-70, shopping, dining, and everything Eastern North Carolina has to offer. 
Move-in ready, packed with upgrades, and loaded with versatility, 105 Pointe Drive is more than a home, it's a lifestyle. 
- Houzeo last checked: 2 minutes ago
- Listing updated: October 9, 2026 at 12:23 am
- Listing Provided by: Jennifer Isenhower (919) 273-3507 DRE #320216 | Isenhower Realty, LLC
- Source: Hive MLS-NC | MLS#: 100585013

Property Details
Status
Active
Type
Single Family Residence
No. of Stories
2
County
City
Neighborhood
--
Year Built
2000
HOA Fees
-
Finished Area
2,740 sqft
Lot Size
0.86 acre lot
Basement Area
- sqft
MLS Name
Hive MLS
MLS Number
100585013
MLS Status
Active
Days on Market
103

Continue Your Journey in App
Find your dream home, receive real-time updates, and many more!
Download App
Continue Your Journey in App
Find your dream home, receive real-time updates, and many more!
Location
Facts & Features
Rooms
Bedrooms & bathrooms
Bedrooms: 4
Bathrooms: 3
Living Room
Level: First
Bonus Room
Level: Second
Bedroom 2
Level: First
Master Bedroom
Level: First
Bedroom 4
Level: First
Laundry
Level: First
Bedroom 3
Level: First
Dining Room
Level: First
Kitchen
Level: First
Interior
Flooring
Lvt/lvp, Carpet, Vinyl
Interior Features
Master Downstairs, Walk In Closet(s), Vaulted Ceiling(s), Tray Ceiling(s), Entrance Foyer, Solid Surface, Ceiling Fan(s), Pantry, Walk In Shower, Blinds/shades, Gas Log, Smart Thermostat, Walk In Closet(s)
Appliances
Electric Oven, Built In Microwave, Refrigerator, Dishwasher
Exterior Features
Gas Log
Heating
Propane, Electric, Heat Pump
Cooling
Central Air
Construction
Year Built
Year Built: 2000
Home type
Single Family Residence
Roof
Shingle, Composition
Construction Materials
Brick Veneer, Vinyl Siding, Wood Frame
Foundation Details
Crawl Space
Utilities & Energy
Fireplace Features
Gas Log
Security Features
Smoke Detector(s)
Parking Features
Additional Parking, Concrete, Paved
Laundry Features
Dryer Hookup, Washer Hookup, Laundry Room
Basement
None
Utilities
Water Connected
Water Source
Public
Other Features
Patio And Porch Features
Covered, Porch
Subdivision Name
Walnut Pointe
Price History
| Date | Event | Price |
|---|---|---|
06/28/2026 Source: | Listed for Sale | $499,000 +2.89% $182/sqft |
06/28/2026 Source: | Price Increased | $485,000 +6.65% $177/sqft |
04/29/2025 Source: #100488645 | Price Increased | $454,755 +4.06% $166/sqft |
03/17/2025 Source: #100488645 | Sold | $437,000 $159/sqft |

Nearby Homes
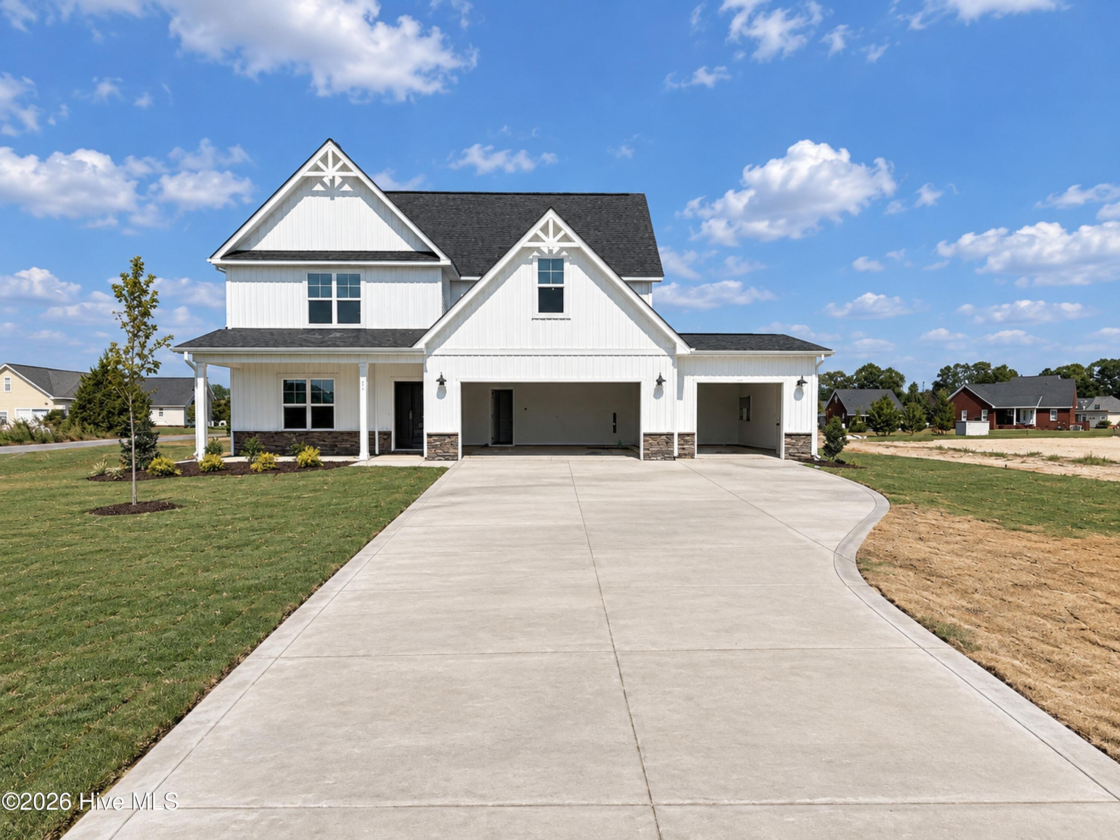
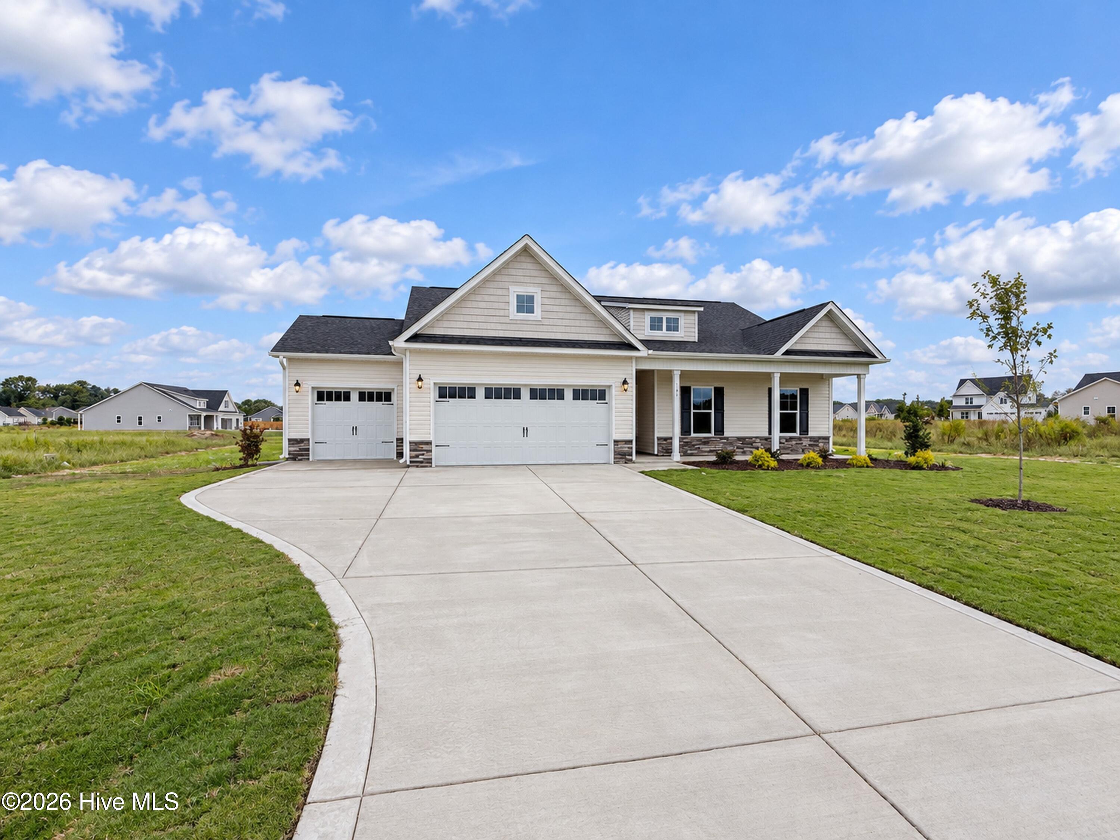
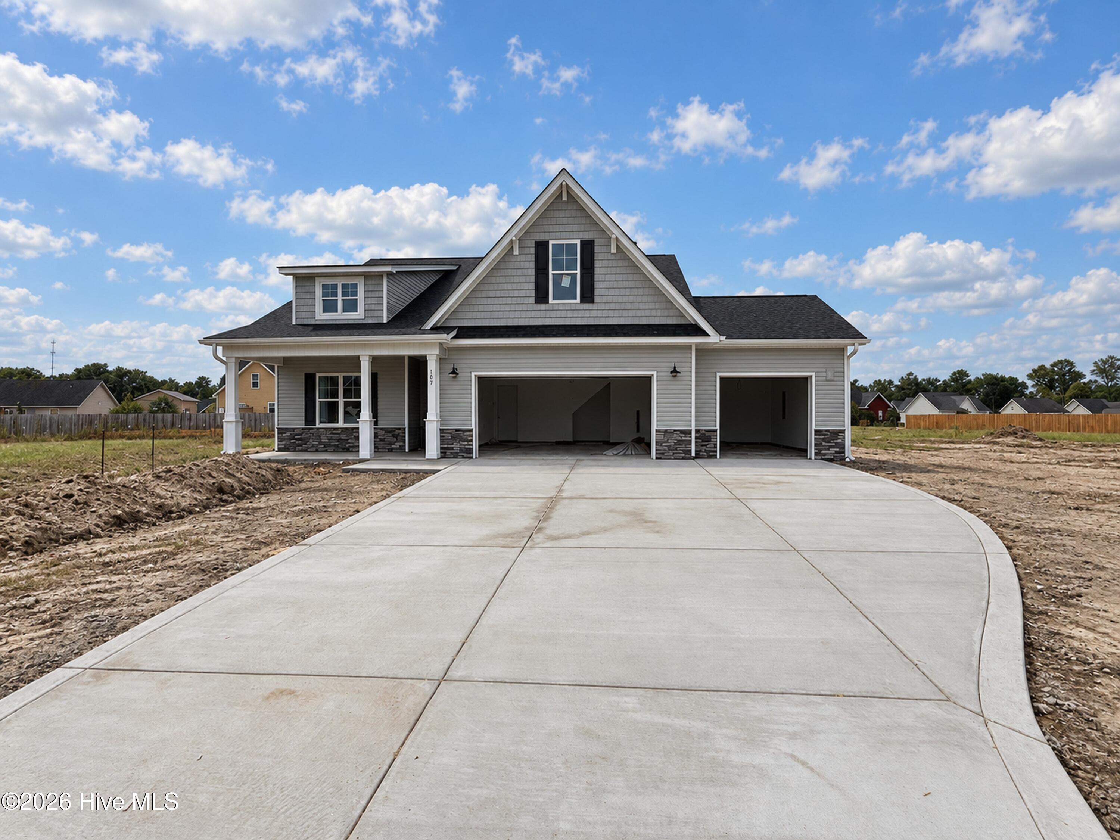
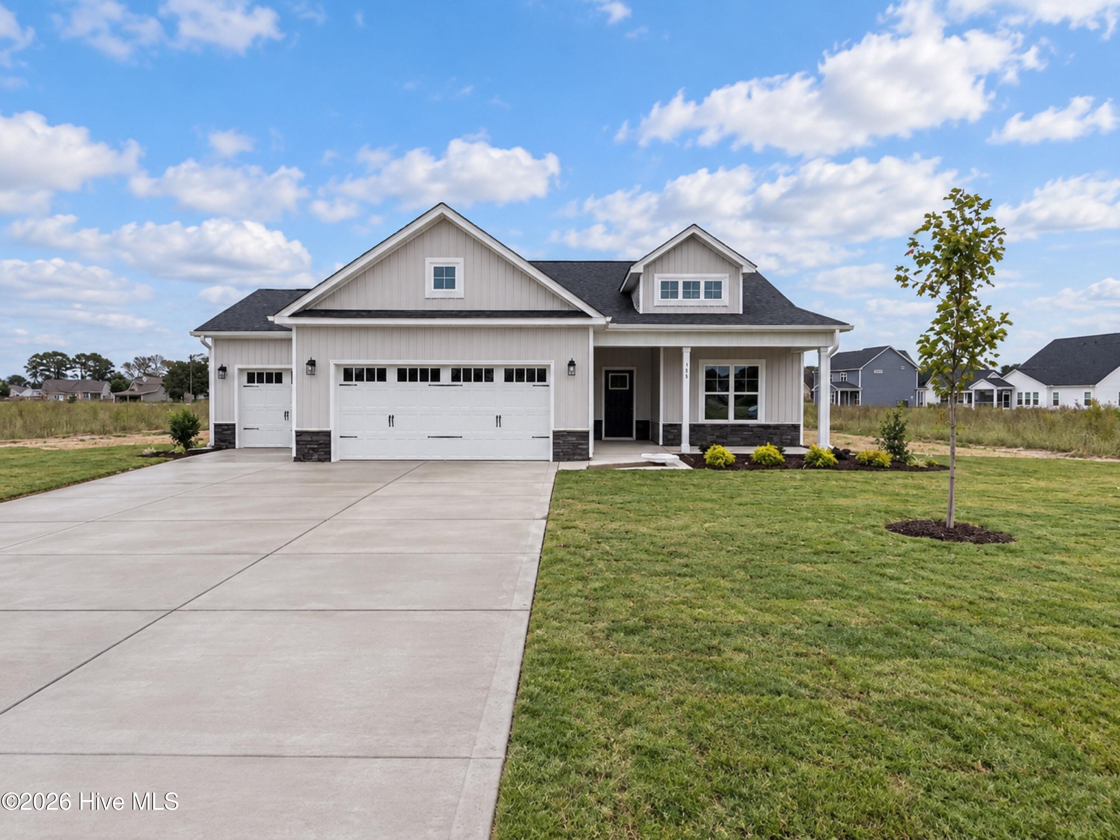


Find Homes by Property Features in La Grange, NC
Nearby New Homes For Sale

Based on information from the Hive MLS, through Oct 09, 2026, 10:15AM. This website may not include listings or property addresses of sellers who have directed their listing brokers to withhold their listing or their property address from display on the Internet. The data relating to real estate on this web site comes in part from the Internet Data Exchange program of Hive MLS, and is updated as of Oct 09, 2026, 10:15AM. All information is deemed reliable but not guaranteed and should be independently verified. All properties are subject to prior sale, change, or withdrawal. Neither listing broker(s) nor Chosen Realty LLC nor Houzeo shall be responsible for any typographical errors, misinformation, or misprints, and shall be held totally harmless from any damages arising from reliance upon these data. IDX information is provided exclusively for personal, non-commercial use, and may not be used for any purpose other than to identify prospective properties consumers may be interested in purchasing. © 2026 Hive MLS. All Rights Reserved.
 Advertising Broker: Nicholas Huscroft | Chosen Realty