- Overview
- Description
- Property Details
- Location
- Facts & Features
- Getting Around
- Nearby Homes


$769,500
Monthly Est:$3,830
 3 Beds
 3 Baths
3 full baths
 1,860sqft
105 S Webb St, Swansboro, NC 28584
$769,500
$3,830/moEst:
Get Pre-Approved
Single Family Residence
Built in 1940
$-- HOA
0.13 acre lot
$414/sq.ft
Description
This remarkable home in Swansboro is not only special, it's Spectacular! Offering the main house at over 1800 square feet of living space and Mother-in-law Quarters/Man Cave at over 700 square feet situated on a perfectly, maturely landscaped homesite featuring palm trees, large oak tree and all types of attractive vegetation, this well-designed re-creation is not only spacious but also simply, Beautiful! The home offers hardwood and LVP flooring, five bathrooms through-out the property including the main house, plus a backyard Mother-in-law quarters and an additional ''Man-Cave'', an expansive floor plan that will ''blow your mind'' plus all types of extra entertainment areas and a very inclusive number of functional and enjoyable additions through-out the property. Just a few items include an encapsulated crawl space, backyard garden oasis with a pond less water feature, with stone walkways, outdoor covered deck with kitchen and PVC curtains to block wind and rain and so much more to come and check out. In this limited space, it is impossible to adequately list all the features of this spectacular home, but you will marvel at all the extensive planning and accomplishments at 105 Webb Street. Plus the location is outstanding as the home is only a short walk or even shorter golf cart ride from downtown Swansboro and the shoreline of the White Oak River Harbor. Set your appointment up today and come enjoy the ''Friendly City by the Sea'' and everything the Crystal Coast has to offer! Seller offers a $10,000 ''use as you choose'' incentive until August 27th with an accepted offer.
- Houzeo last checked: 3 minutes ago
- Listing updated: August 18, 2026 at 10:06 pm
- Listing Provided by: Todd T Matthews (910) 330-8659 DRE #250905 | Waterway Realty (910) 326-4152
- Source: Hive MLS-NC | MLS#: 100573298

Property Details
Status
Active
Type
Single Family Residence
No. of Stories
2
County
City
Neighborhood
--
Year Built
1940
HOA Fees
-
Finished Area
1,860 sqft
Lot Size
0.13 acre lot
Basement Area
- sqft
MLS Name
Hive MLS
MLS Number
100573298
MLS Status
Active
Days on Market
148

Continue Your Journey in App
Find your dream home, receive real-time updates, and many more!
Download App
Continue Your Journey in App
Find your dream home, receive real-time updates, and many more!
Location
Facts & Features
Rooms
Bedrooms & bathrooms
Bedrooms: 3
Bathrooms: 3
Bedroom 2
Level: First
Area: Square Feet
Dimensions: 156.00
Other
Level: Ground
Area: Square Feet
Dimensions: 121.00
Kitchen
Level: First
Area: Square Feet
Dimensions: 104.00
Bedroom 3
Level: Second
Area: Square Feet
Dimensions: 324.00
Breakfast Nook
Level: First
Area: Square Feet
Dimensions: 40.00
Master Bedroom
Level: First
Area: Square Feet
Dimensions: 144.00
Living Room
Level: First
Area: Square Feet
Dimensions: 182.00
Family Room
Level: Second
Area: Square Feet
Dimensions: 187.00
Other
Level: Ground
Area: Square Feet
Dimensions: 304.00
Interior
Cooling
Central Air
Flooring
Lvt/lvp, Hardwood
Interior Features
Ceiling Fan(s), Walk In Shower, Blinds/shades
Exterior Features
Outdoor Kitchen, Outdoor Grill, Storm Doors
Appliances
Electric Oven, Built In Microwave, Washer, Refrigerator, Dryer, Dishwasher, Electric Range
Heating
Propane, Gas Pack
Construction
Year Built
Year Built: 1940
Home type
Single Family Residence
Property Condition
Updated Remodeled
Foundation Details
See Remarks, Crawl Space
Roof
Architectural Shingle
Construction Materials
Vinyl Siding, Wood Frame
Utilities & Energy
Water Source
Public
Utilities
Cable Available, Sewer Connected, Water Connected
Basement
Crawl Space
Parking Features
Concrete
Other Features
Subdivision Name
Edgewater
Lot Features
Interior Lot
Patio And Porch Features
Covered, Deck, Balcony, Front Porch, Rear Porch
Price History
| Date | Event | Price |
|---|---|---|
07/27/2026 Source: | Price Decreased | $769,500 -0.05% $414/sqft |
07/12/2026 Source: | Price Decreased | $769,900 -9.41% $414/sqft |
06/04/2026 Source: | Price Decreased | $849,900 -6.81% $457/sqft |
05/12/2026 Source: | Price Increased | $912,000 +18.52% $490/sqft |
05/12/2026 Source: | Listed for Sale | $769,500 $414/sqft |

Nearby Homes
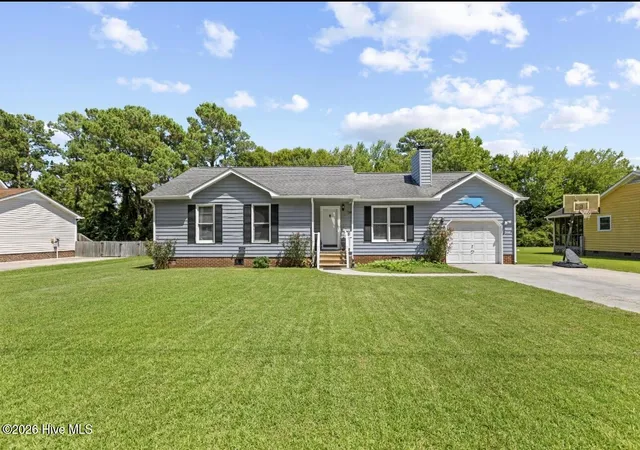
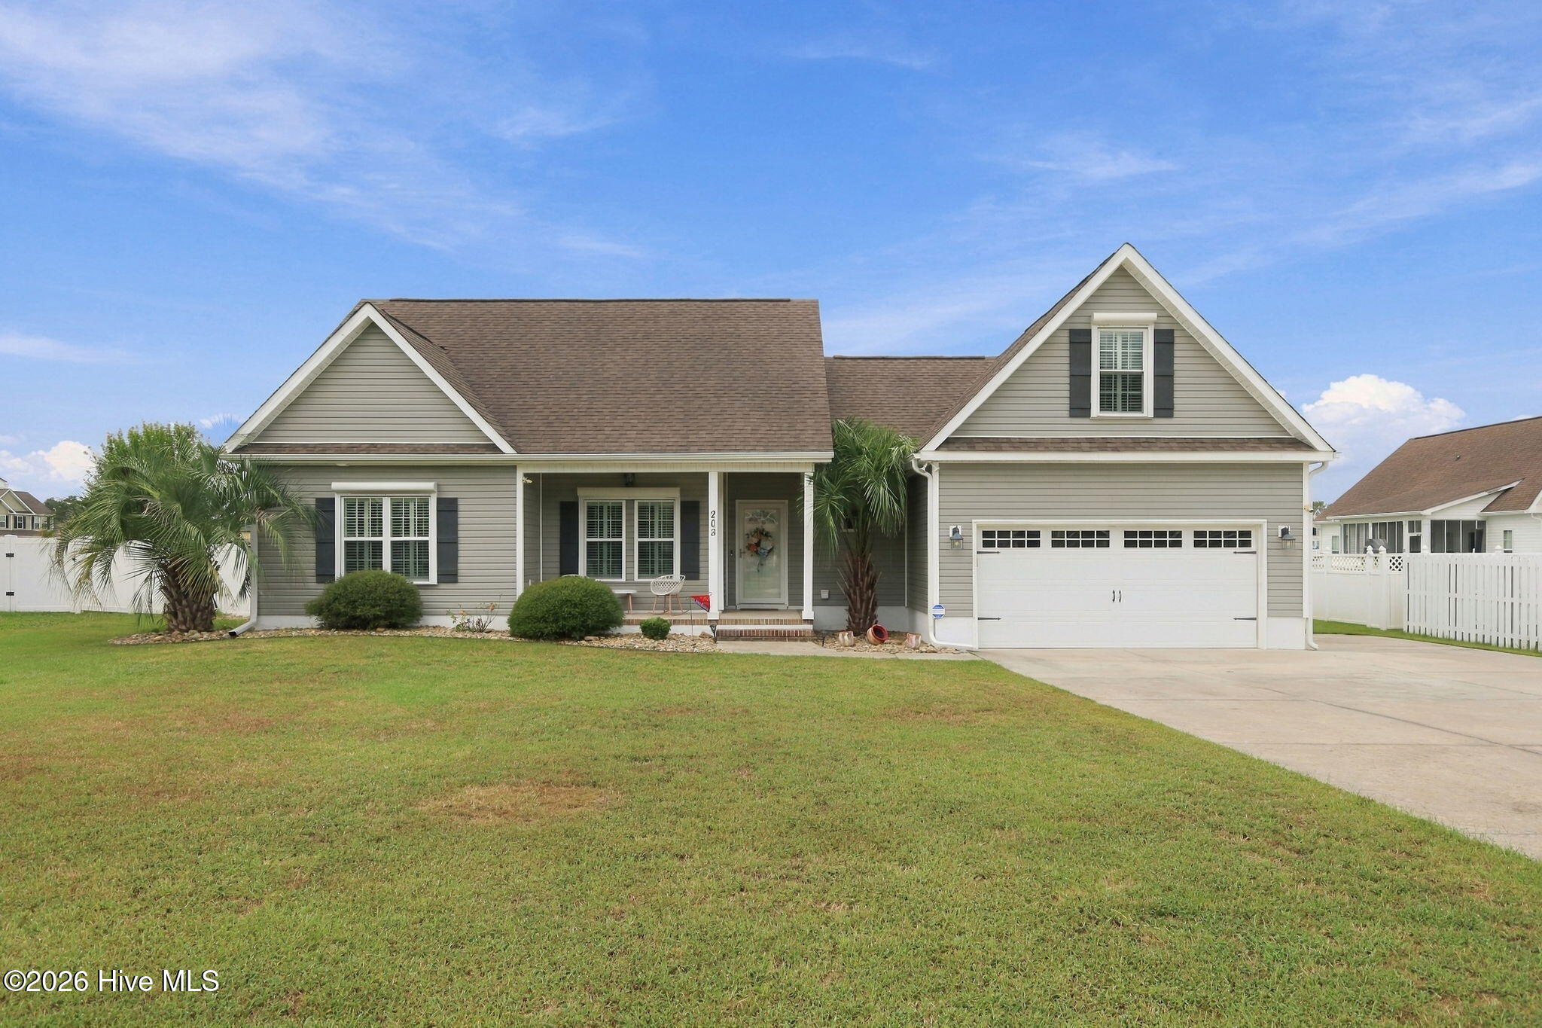
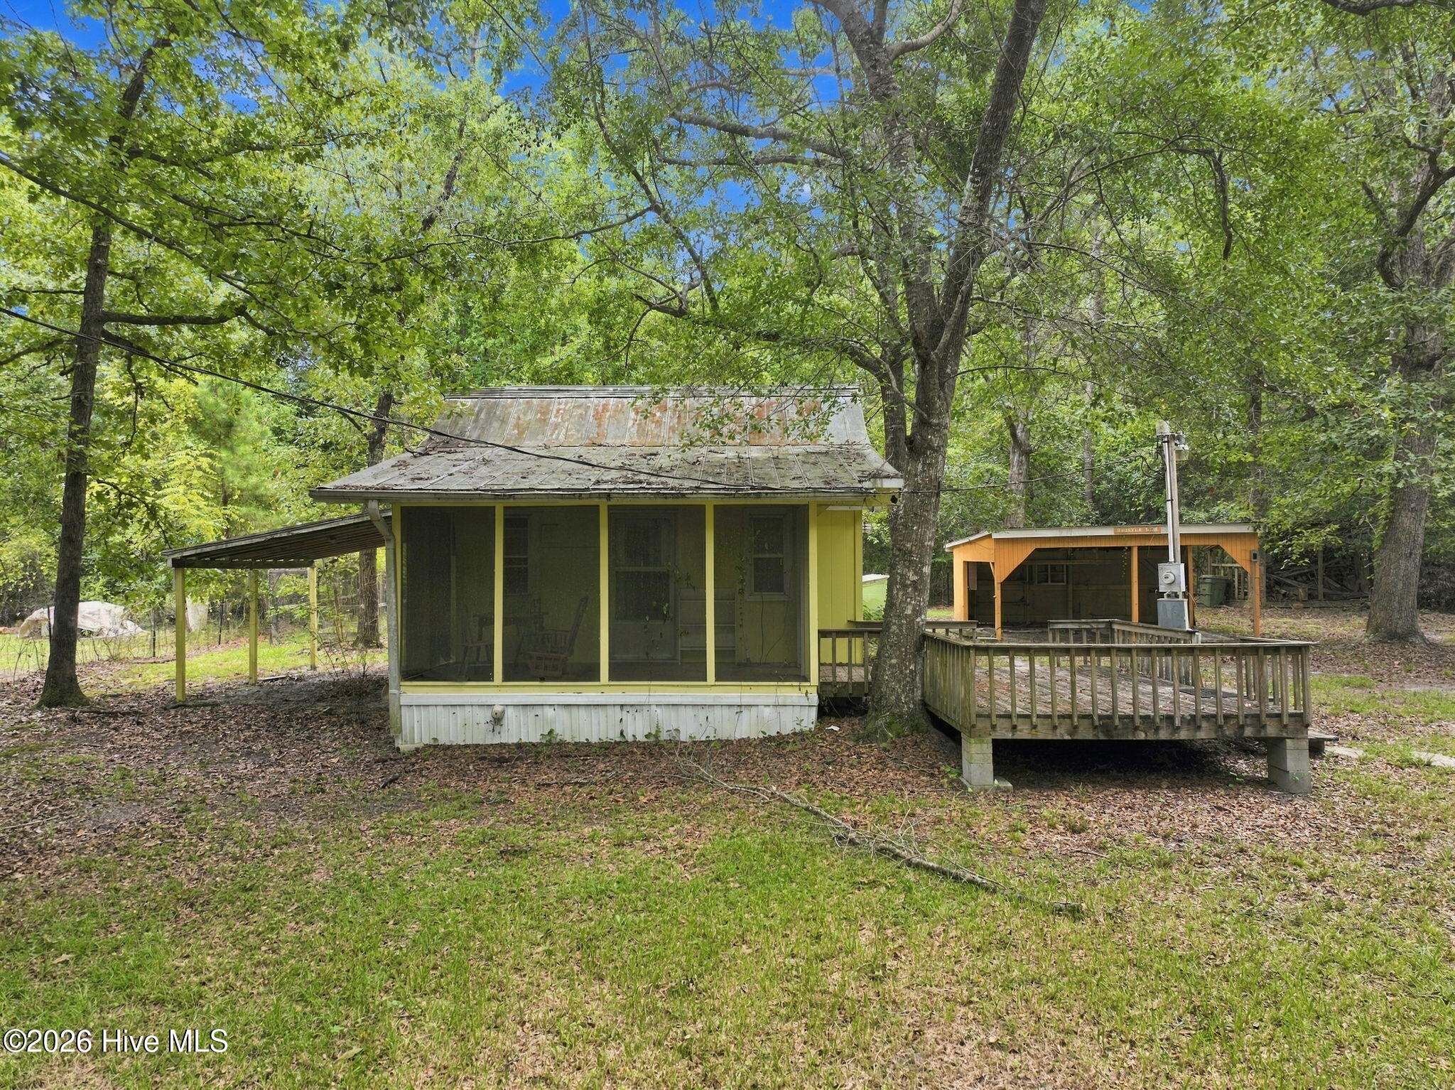
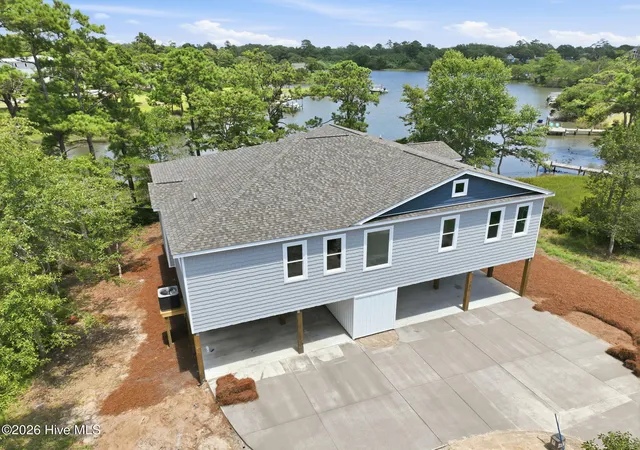
Find Homes by Property Features in Swansboro, NC
Nearby New Homes For Sale

Based on information from the Hive MLS, through Oct 08, 2026, 08:30PM. This website may not include listings or property addresses of sellers who have directed their listing brokers to withhold their listing or their property address from display on the Internet. The data relating to real estate on this web site comes in part from the Internet Data Exchange program of Hive MLS, and is updated as of Oct 08, 2026, 08:30PM. All information is deemed reliable but not guaranteed and should be independently verified. All properties are subject to prior sale, change, or withdrawal. Neither listing broker(s) nor Chosen Realty LLC nor Houzeo shall be responsible for any typographical errors, misinformation, or misprints, and shall be held totally harmless from any damages arising from reliance upon these data. IDX information is provided exclusively for personal, non-commercial use, and may not be used for any purpose other than to identify prospective properties consumers may be interested in purchasing. © 2026 Hive MLS. All Rights Reserved.
 Advertising Broker: Nicholas Huscroft | Chosen Realty