- Overview
- Description
- Property Details
- Location
- HOA Management
- Facts & Features
- Getting Around
- Nearby Homes



$364,990
Monthly Est:$1,817
 3 Beds
 2 Baths
2 full baths
 1,468sqft
105 San Lorenzo Ct, Bradenton, FL 34208
$364,990
$1,817/moEst:
Get Pre-Approved
Single Family Residence
Built in 2014
$112.5/mo HOA
4,648 sqft lot
$249/sq.ft
Description
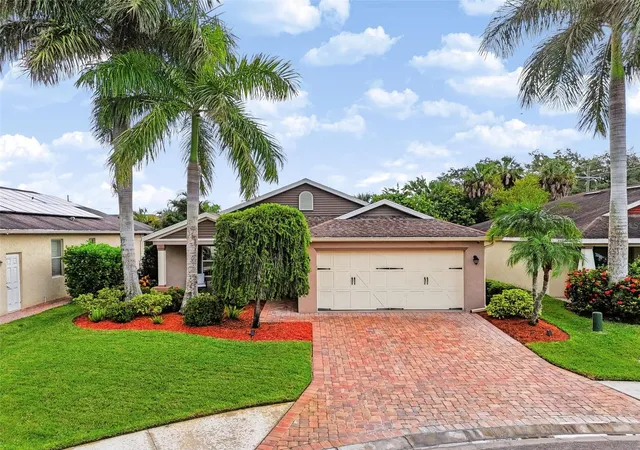
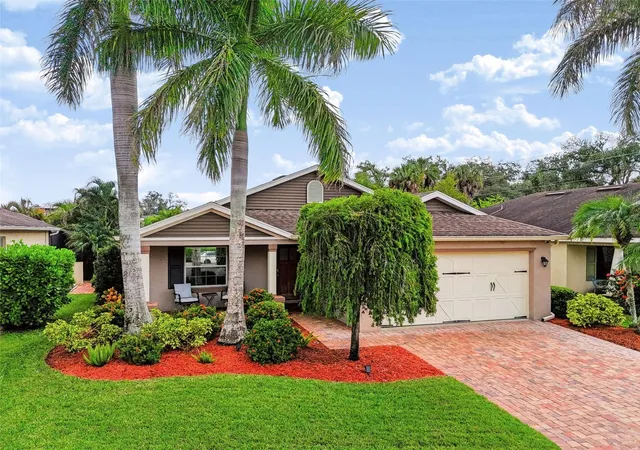
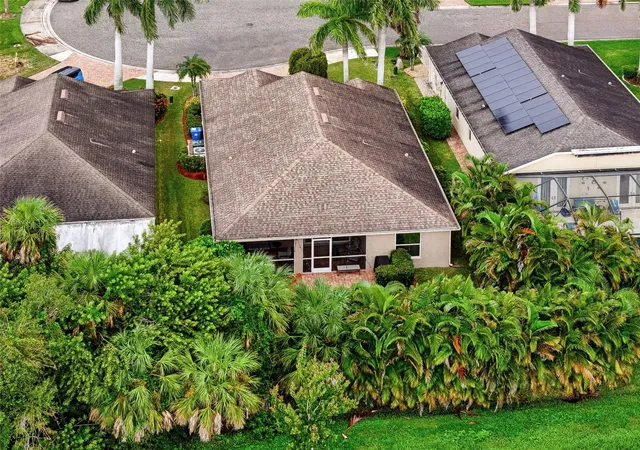
Storybook charm meets beautifully updated interiors at 105 San Lorenzo Court! Nestled in a picturesque Bradenton neighborhood, this inviting home pairs thoughtful upgrades with spaces made for everyday comfort and memorable gatherings.
Tile flows throughout the living spaces, while engineered bamboo flooring brings warmth to all the bedrooms. Recessed lighting in the living room and bedrooms creates a polished feel, and thoughtful USB outlets throughout the home add everyday convenience. The kitchen shines with a stylish backsplash, under-cabinet lighting, and pendant lights, complemented by a dedicated bar area featuring a wine cooler and glass-front cabinetry that is perfect for displaying your favorite glassware and serving your guests. Tongue-and-groove ceilings add character to both the front porch and back patio. Start your morning with coffee on the front porch, then unwind on the screened-in patio or enjoy an evening in the backyard beneath the glow of string lights. These welcoming outdoor spaces make it easy to enjoy Florida living.
The HOA includes internet and cable! Additional features include a whole-house carbon water filter, a garage side-entry door, and extensive security equipment, including hardwired 4K cameras with an NVR recording system, a Ring alarm system, window and door sensors, and a video doorbell.
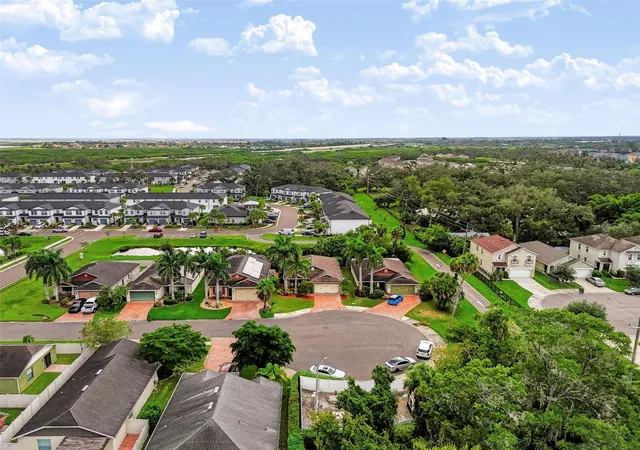
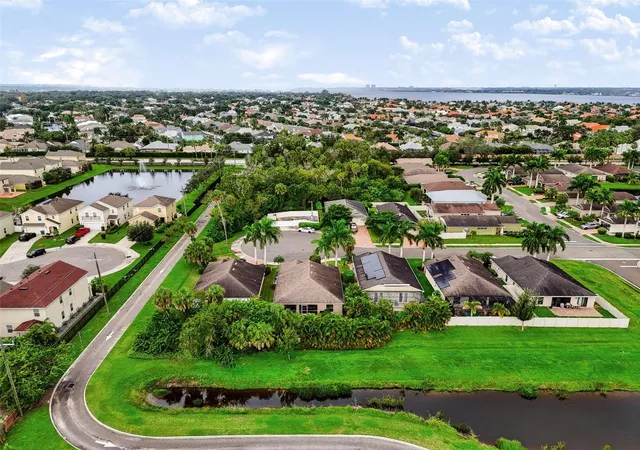
Enjoy convenient access to I-75 and an array of shopping, dining, and entertainment options, including The Market Place and University Town Center (UTC). For a day by the water, head to the Gulf Coast's beautiful beaches, from Anna Maria Island and Coquina Beach to the renowned sands of Siesta Key.
With beautiful updates, charming outdoor spaces, and a setting that feels like a little escape, this home is the perfect next chapter.
- Houzeo last checked: 4 minutes ago
- Listing updated: October 17, 2026 at 10:48 am
- Listing Provided by: Dan Bulka (801) 979-5548 | STAR BAY REALTY CORP. (813) 533-6467
- Source: Stellar MLS-FL as distributed by MLS GRID | MLS#: TB8558743

Property Details
Status
Active
Type
Single Family Residence
No. of Stories
-
County
City
Neighborhood
--
Year Built
2014
HOA Fees
$112.5/mo
Finished Area
1,468 sqft
Lot Size
4,648 sqft lot
Basement Area
- sqft
MLS Name
Stellar MLS
MLS Number
TB8558743
MLS Status
Active
Days on Market
18
Cumulative Days on Market
1

Continue Your Journey in App
Find your dream home, receive real-time updates, and many more!
Continue Your Journey in App
Find your dream home, receive real-time updates, and many more!
Location
HOA Management
C&S Community Management Services / Kasia Matt
HOA Fees
$675/ Semi-Annually
Amenities
 Amenities and services may be covered by one or multiple associations and service providers.
 Internet
 Cable TV
Disclaimer: Amenities are based on third-party information and may vary; buyers must independently verify all amenities, as information is deemed reliable but not guaranteed.
Facts & Features
Rooms
Bedrooms & bathrooms
Bedrooms: 3
Bathrooms: 2
Kitchen
Level: First
Area: 176.00 Square Feet
Dimensions: 11x16
Primary Bedroom
Level: First
Area: 190.00 Square Feet
Dimensions: 12.5x15.2
Bedroom 2
Level: First
Area: 149.50 Square Feet
Dimensions: 11.5x13
Bedroom 3
Level: First
Area: 126.50 Square Feet
Dimensions: 11.5x11
Primary Bathroom
Level: First
Area: 70.00 Square Feet
Dimensions: 10x7
Bathroom 2
Level: First
Area: 40.00 Square Feet
Dimensions: 8x5
Dining Room
Level: First
Area: 160.00 Square Feet
Dimensions: 16x10
Living Room
Level: First
Area: 224.75 Square Feet
Dimensions: 14.5x15.5
Interior
Appliances
Built In Oven, Dishwasher, Disposal, Dryer, Gas Cooktop, Gas Water Heater, Ice Maker, Refrigerator, Washer, Water Filtration System, Wine Refrigerator
Exterior Features
Rain Gutters, Sidewalk
Window Features
Double Pane Windows
Interior Features
Ceiling Fans(s), High Ceilings, Open Floorplan, Stone Counters, Thermostat, Walk In Closet(s)
Flooring
Bamboo, Hardwood, Tile
Cooling
Central Air
Heating
Central, Gas
Sewer
Public Sewer
Construction
Year Built
Year Built: 2014
Home type
Single Family Residence
Construction Materials
Block, Stucco
Roof
Shingle
Foundation Details
Slab
Utilities & Energy
Utilities
Bb/hs Internet Available, Cable Connected, Electricity Connected, Natural Gas Connected, Public, Sewer Connected, Sprinkler Meter, Underground Utilities, Water Connected
Security Features
Closed Circuit Camera(s), Fire Alarm, Security System, Smart Security System
Laundry Features
Gas Dryer Hookup, Laundry Room, Washer Hookup
Water Source
Public
Other Features
Subdivision Name
Cottages At San Casciano
Patio And Porch Features
Covered, Front Porch
Lot Features
Cul De Sac, Flood Zone, Landscaped, Rectangle, Sidewalk, Paved
Vegetation
Trees/landscaped
Price History
| Date | Event | Price |
|---|---|---|
10/16/2026 Source: | Listed for Sale | $364,990 $249/sqft |

Nearby Homes










Find Homes by Property Features in Bradenton, FL

Based on information from Stellar MLS® through Nov 04, 2026, 06:45AM as submitted to and distributed by MLS GRID. All data is obtained from various sources and may not have been verified by the broker or MLS GRID. Supplied Open House Information is subject to change without notice. All information should be independently reviewed and verified for accuracy. Properties may or may not be listed by the office/agent presenting the information. IDX information is provided exclusively for consumers’ personal non-commercial use. It may not be used for any purpose other than to identify prospective properties consumers may be interested in purchasing. The data is deemed reliable but is not guaranteed by MLS GRID. The use of the MLS GRID Data may be subject to an end-user license agreement prescribed by the Member Participant’s applicable MLS, if any, and as amended from time to time. © 2026 Stellar MLS. All Rights Reserved.
 Advertising Broker: Fred McGill | Simple Showing, Inc
