- Overview
- Description
- Property Details
- Location
- HOA Management
- Facts & Features
- Getting Around
- Nearby Homes

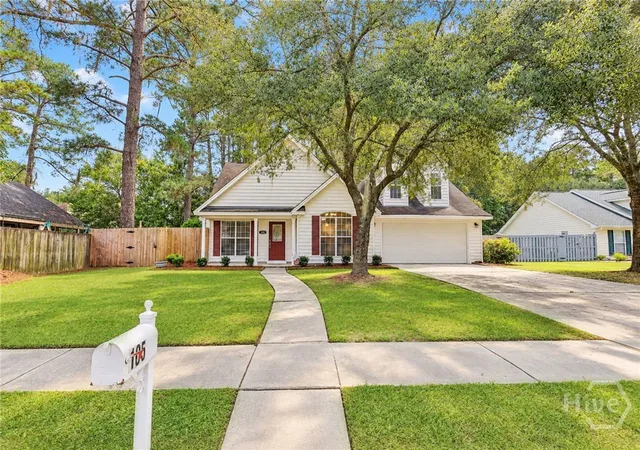


$324,500
Monthly Est:$1,615
 3 Beds
 2 Baths
2 full baths
 1,847sqft
105 Sunrise Ln, Savannah, GA 31419
$324,500
$1,615/moEst:
Get Pre-Approved
Single Family Residence
Built in 2001
$42.92/mo HOA
0.19 acre lot
$176/sq.ft
Description
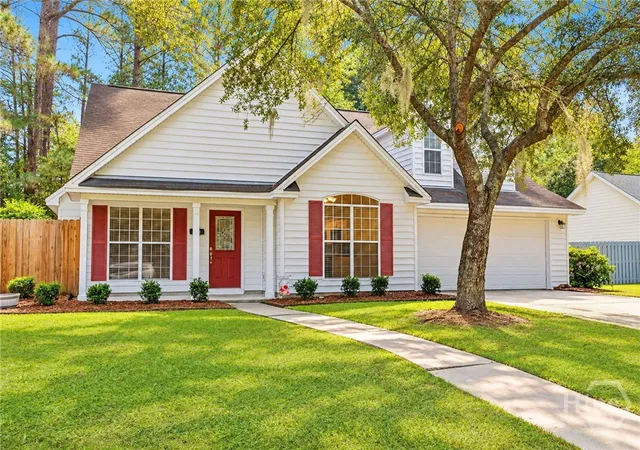
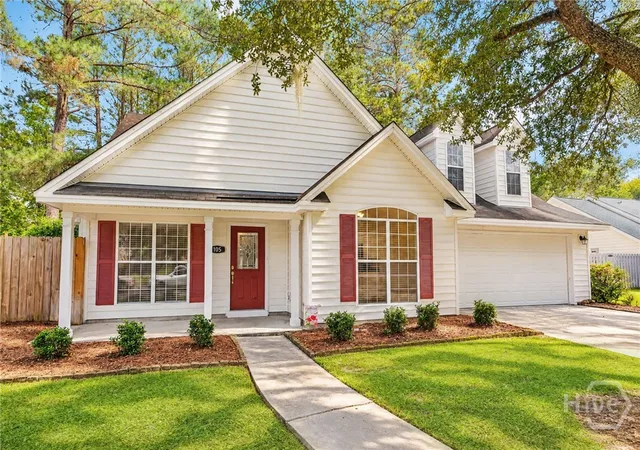
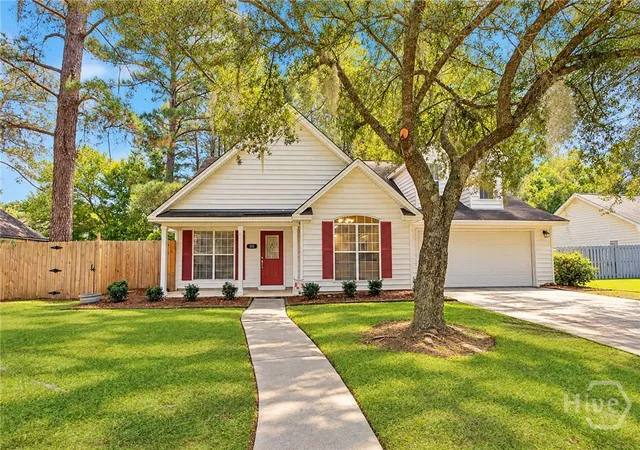
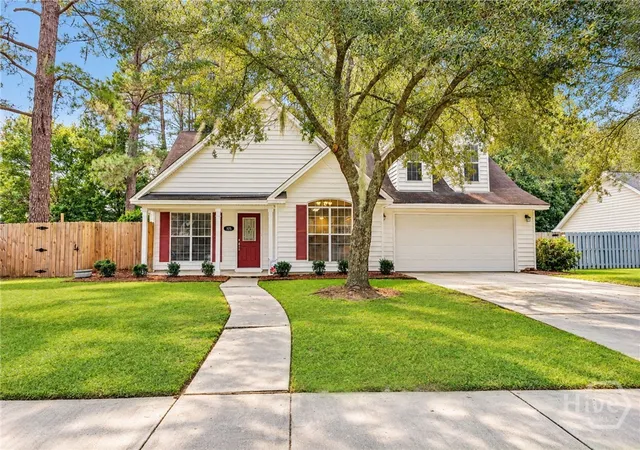
Move-in ready and beautifully maintained, this Georgetown stunner is the perfect combination of comfort, space, and value! Tucked away on a desirable cul-de-sac lot, this home offers excellent curb appeal, thoughtful updates, no carpet on main level (only in bonus room) and plenty of room to live and entertain. Step inside to a welcoming family room featuring a gas fireplace, flowing seamlessly into the spacious kitchen. The kitchen is designed for everyday living and entertaining with stainless steel appliances, double ovens, abundant counter space, and a pantry. Fresh interior paint gives the home a crisp, updated feel, while the large bonus room with brand-new carpet provides the perfect space for a media room, playroom, home office, or additional living area. The spacious master suite offers a walk-in closet and convenient access to the backyard. The master bath features dual vanities, a relaxing garden tub, separate shower, and private water closet. Step outside and enjoy your own private retreat! The privacy-fenced backyard backs to a peaceful wooded view and features two patios, creating plenty of space for grilling, entertaining, or relaxing. The backyard also boasts new sod, while a full irrigation system in the backyard keeps the landscaping looking its best. Additional highlights include a 2-car garage, 3-year-old HVAC, 2-year-old garage door, sidewalks, and beautiful landscaping. And the neighborhood amenities are the cherry on top! Enjoy a community pool, playground, tennis courts, and clubhouse—all designed to make everyday living feel like home. Conveniently located with easy access to Highway 204, Savannah, and major highways, this home offers the space, amenities, and location you’ve been looking for. Excellent condition. Beautifully landscaped. Move-in ready. Priced to sell. Don’t miss your opportunity to make this Georgetown gem yours!
- Houzeo last checked: 23 minutes ago
- Listing updated: October 29, 2026 at 1:36 pm
- Listing Provided by: Vanessa W. Barger (912) 663-5782 DRE #239931 | ERA Southeast Coastal (912) 927-1088
- Source: Hive MLS-NC | MLS#: SA366326

Property Details
Status
Active Under Contract
Type
Single Family Residence
No. of Stories
1
County
City
Neighborhood
--
Year Built
2001
HOA Fees
$42.92/mo
Finished Area
1,847 sqft
Lot Size
0.19 acre lot
Basement Area
- sqft
MLS Name
Hive MLS
MLS Number
SA366326
MLS Status
Active Under Contract
Days on Market
16

Continue Your Journey in App
Find your dream home, receive real-time updates, and many more!
Continue Your Journey in App
Find your dream home, receive real-time updates, and many more!
Location
HOA Management
GEORGETOWN CSA
HOA Fees
$515/ Annually
Disclaimer: Amenities are based on third-party information and may vary; buyers must independently verify all amenities, as information is deemed reliable but not guaranteed.
Facts & Features
Rooms
Bedrooms & bathrooms
Bedrooms: 3
Bathrooms: 2
Interior
Interior Features
Attic, Breakfast Bar, Breakfast Area, Ceiling Fan(s), Double Vanity, Garden Tub/roman Tub, Main Level Primary, Primary Suite, Pantry, Separate Shower, Vaulted Ceiling(s), Fireplace
Cooling
Central Air, Electric
Appliances
Convection Oven, Double Oven, Dishwasher, Electric Water Heater, Disposal, Microwave, Oven, Plumbed For Ice Maker, Range, Refrigerator
Exterior Features
Courtyard
Heating
Central, Electric
Construction
Year Built
Year Built: 2001
Home type
Single Family Residence
Foundation Details
Slab
Roof
Asphalt
Construction Materials
Vinyl Siding
Utilities & Energy
Fireplace Features
Gas, Living Room, Gas Log
Pool Features
Community
Basement
None
Parking Features
Attached, Garage Door Opener
Security Features
Security System
Laundry Features
In Hall, Washer Hookup, Dryer Hookup
Water Source
Public
Utilities
Cable Available, Underground Utilities
Other Features
Lot Features
Interior Lot
Subdivision Name
Summerfield/eagles Landing
Community Features
Clubhouse, Pool, Playground, Street Lights, Sidewalks, Tennis Court(s), Trails/paths
Patio And Porch Features
Porch, Patio, Front Porch
Price History
| Date | Event | Price |
|---|---|---|
10/24/2026 Source: | Contingent (Active Under Contract) | $324,500 $176/sqft |
10/12/2026 Source: | Listed for Sale | $324,500 $176/sqft |

Nearby Homes

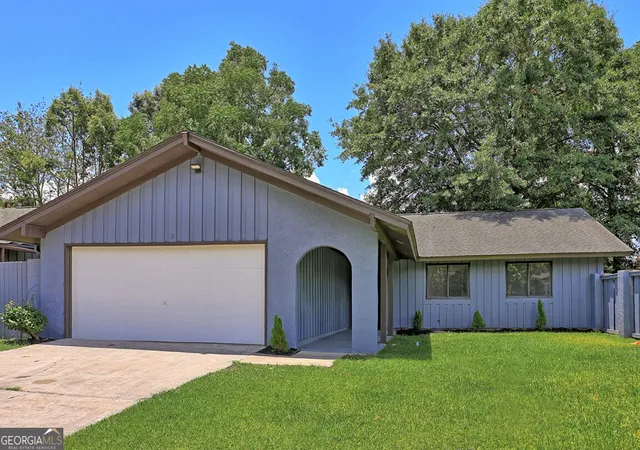
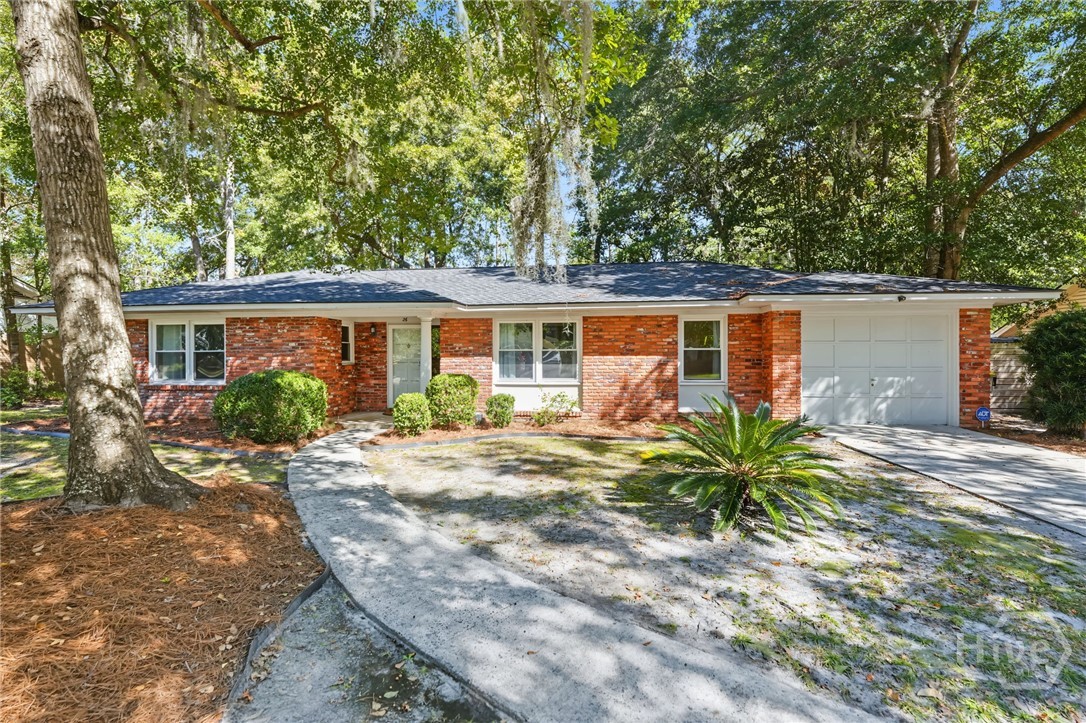
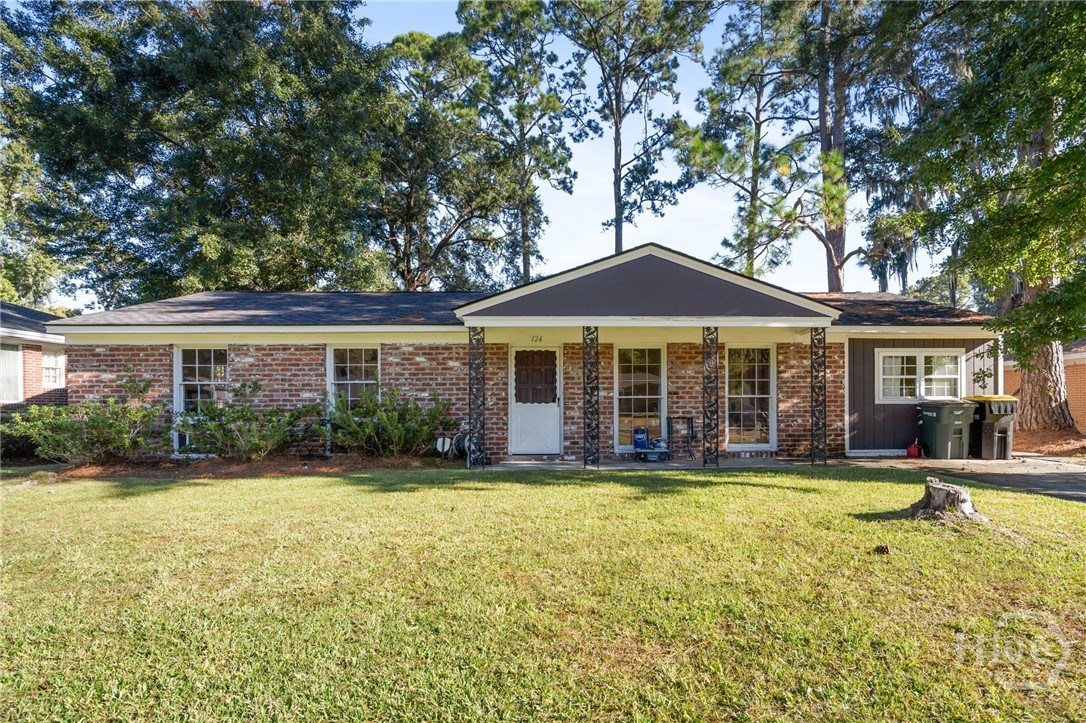
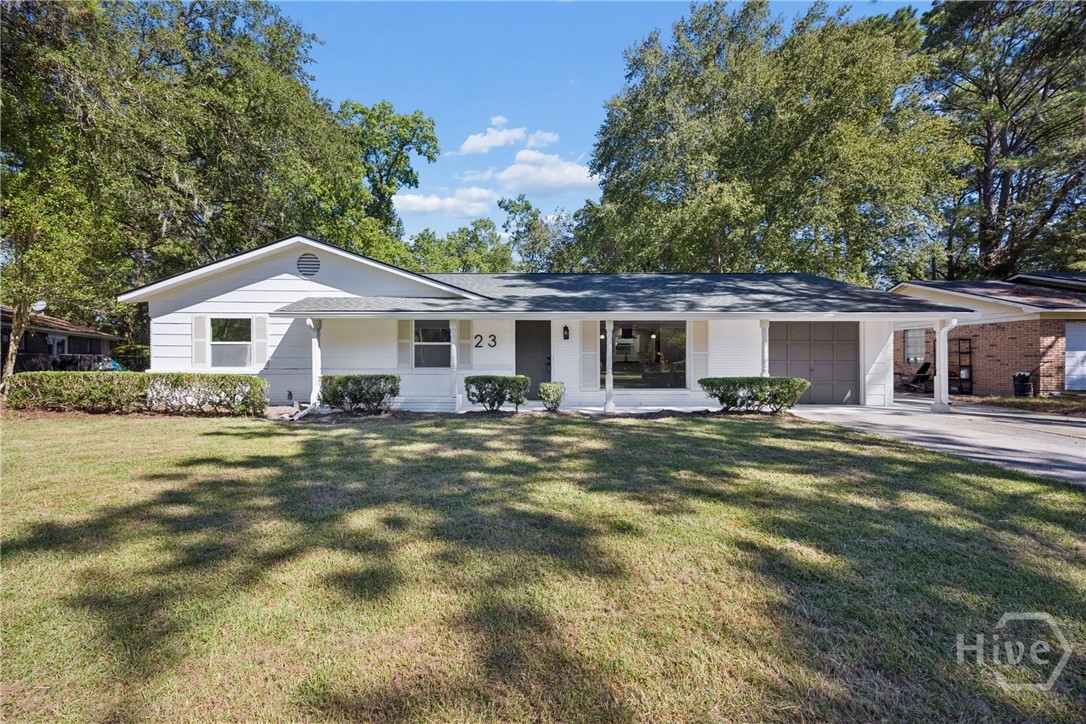
Find Homes by Property Features in Savannah, GA
Nearby New Homes For Sale

Based on information from the Hive MLS, through Oct 29, 2026, 01:30PM. This website may not include listings or property addresses of sellers who have directed their listing brokers to withhold their listing or their property address from display on the Internet. The data relating to real estate on this web site comes in part from the Internet Data Exchange program of Hive MLS, and is updated as of Oct 29, 2026, 01:30PM. All information is deemed reliable but not guaranteed and should be independently verified. All properties are subject to prior sale, change, or withdrawal. Neither listing broker(s) nor Chosen Realty LLC nor Houzeo shall be responsible for any typographical errors, misinformation, or misprints, and shall be held totally harmless from any damages arising from reliance upon these data. IDX information is provided exclusively for personal, non-commercial use, and may not be used for any purpose other than to identify prospective properties consumers may be interested in purchasing. © 2026 Hive MLS. All Rights Reserved.
 Advertising Broker: Nicholas Huscroft | Chosen Realty
