- Overview
- Description
- Property Details
- Location
- HOA Management
- Facts & Features
- Getting Around
- Nearby Homes



$454,900
Monthly Est:$2,264
 5 Beds
 3 Baths
3 full baths
 3,440sqft
6 Castle Hl Rd, Savannah, GA 31419
$454,900
$2,264/moEst:
Get Pre-Approved
Single Family Residence
Built in 2009
$-- HOA
7,230.96 sqft lot
$132/sq.ft
Description
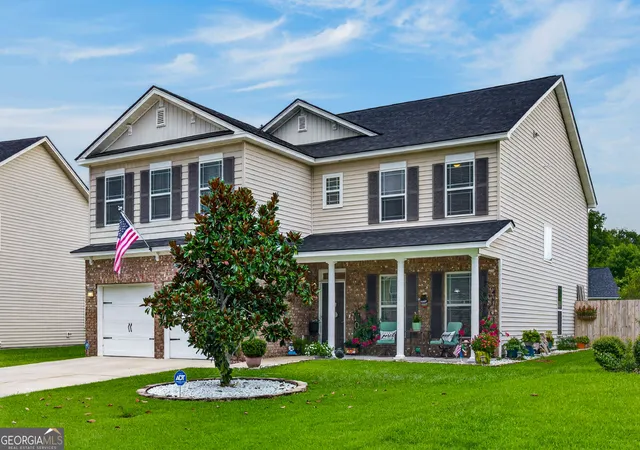
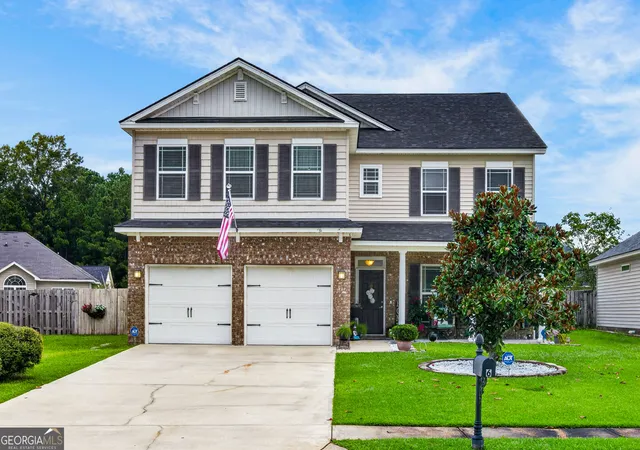
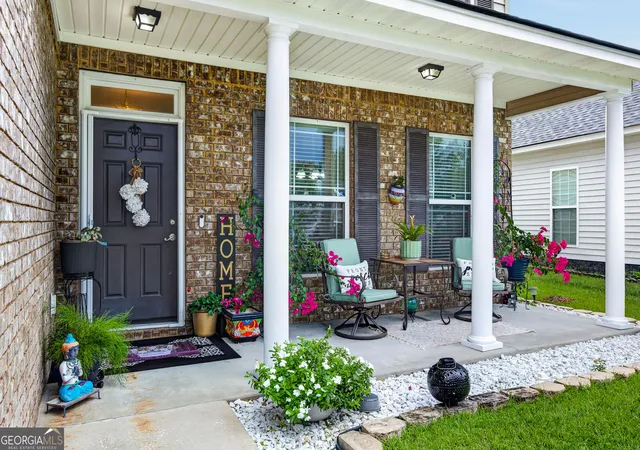
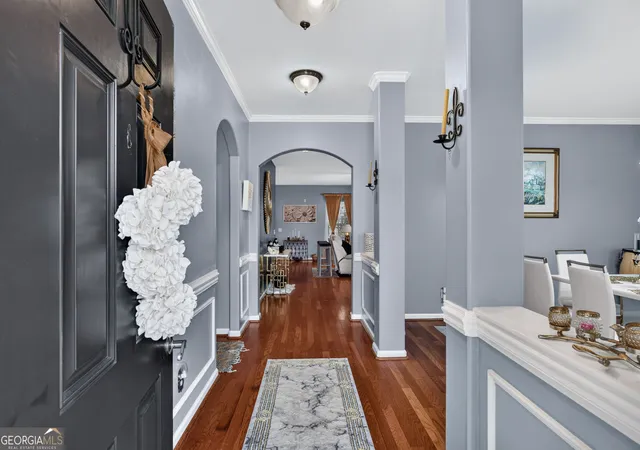
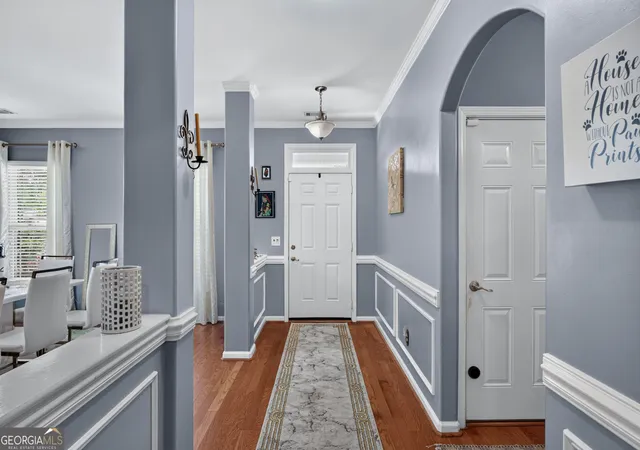
Welcome to The Villages of Berwick! You can get all the extra space you need without the hefty price tag-6 Castle Hill Road gives you far more home for your hard-earned money, boasting a lower price per square foot than comparable houses nearby. You can cross major home repairs straight off your worry list because the expensive work is already done: you get a newer roof overhead and a brand-new upstairs HVAC unit installed in 2025. Inside, you will find generous room to spread out and live comfortably. Whip up favorite meals in the cook-friendly kitchen, host lively holiday dinners in the large formal dining room, or set up the private downstairs bedroom as your dedicated home office or guest suite. Upstairs, your massive primary suite offers the perfect retreat to recharge, accompanied by three spacious guest bedrooms, an ultra-convenient second-floor laundry room, and a huge bonus room ready to become your media hub, playroom, or second family lounge. When it is time to unwind, step out back to your covered porch-an outdoor living room tailored for weekend cookouts and peaceful mornings. If you have been searching for a move-in-ready layout, modern mechanical peace of mind, and undeniable bang for your buck, you just found the one. (A few photos were digitally cleared of clutter; which has since been removed.
- Houzeo last checked: 6 minutes ago
- Listing updated: October 29, 2026 at 5:08 am
- Listing Provided by: | Redfin Corporation (404) 800-3623
- Source: Georgia MLS-GA | MLS#: 10836158

Property Details
Status
Active
Type
Single Family Residence
No. of Stories
-
County
City
Neighborhood
--
Year Built
2009
HOA Fees
-
Finished Area
3,440 sqft
Lot Size
7,230.96 sqft lot
Basement Area
- sqft
MLS Name
Georgia MLS
MLS Number
10836158
MLS Status
Active
Days on Market
65
Cumulative Days on Market
59

Continue Your Journey in App
Find your dream home, receive real-time updates, and many more!
Continue Your Journey in App
Find your dream home, receive real-time updates, and many more!
Location
HOA Management
N/A
HOA Fees
$660/
Amenities
 Amenities and services may be covered by one or multiple associations and service providers.
 Pool
 Other
Disclaimer: Amenities are based on third-party information and may vary; buyers must independently verify all amenities, as information is deemed reliable but not guaranteed.
Facts & Features
Rooms
Bedrooms & bathrooms
Bedrooms: 5
Bathrooms: 3
Interior
Appliances
Dishwasher, Electric Water Heater
Sewer
Public Sewer
Cooling
Central Air, Electric
Heating
Electric, Heat Pump
Window Features
Double Pane Windows
Flooring
Carpet, Hardwood, Tile
Interior Features
Double Vanity, High Ceilings, Separate Shower, Soaking Tub, Split Foyer, Tray Ceiling(s), Entrance Foyer, Vaulted Ceiling(s)
Construction
Year Built
Year Built: 2009
Home type
Single Family Residence
Property Condition
Resale
Roof
Composition
Foundation Details
Slab
Architectural Style
Traditional
Construction Materials
Brick, Vinyl Siding
Utilities & Energy
Utilities
Cable Available, Underground Utilities
Basement
None
Water Source
Public
Parking Features
Garage, Attached, Garage Door Opener
Laundry Features
Upper Level
Other Features
Patio And Porch Features
Patio, Porch
Community Features
Fitness Center, Pool, Sidewalks, Street Lights
Lot Features
Level, Private
Subdivision Name
The Villages At Berwick
Price History
| Date | Event | Price |
|---|---|---|
10/26/2026 Source: | Price Decreased | $454,900 -3.19% $132/sqft |
10/19/2026 Source: | Price Decreased | $469,900 -0.02% $137/sqft |
10/09/2026 Source: | Price Decreased | $470,000 -1.05% $137/sqft |
09/16/2026 Source: | Price Decreased | $475,000 -1.04% $138/sqft |
08/31/2026 Source: | Price Increased | $480,000 +5.52% $140/sqft |

Show more
Nearby Homes

Find Homes by Property Features in Savannah, GA
Nearby New Homes For Sale


Information Deemed Reliable But Not Guaranteed. © 2026 Georgia Multiple Listing Service. All Rights Reserved.
 Advertising Broker: Fred McGill | Simple Showing, Inc
