- Overview
- Description
- Property Details
- Location
- HOA Management
- Facts & Features
- Getting Around
- Nearby Homes


Street View
$499,900
Monthly Est:$2,488
 4 Beds
 3 Baths
2 full baths + 1 half bath
 2,293sqft
105 Sunset Dr, Woodbine, GA 31569
$499,900
$2,488/moEst:
Get Pre-Approved
Single Family Residence
Built in 2022
$-- HOA
39,204 sqft lot
$218/sq.ft
Description
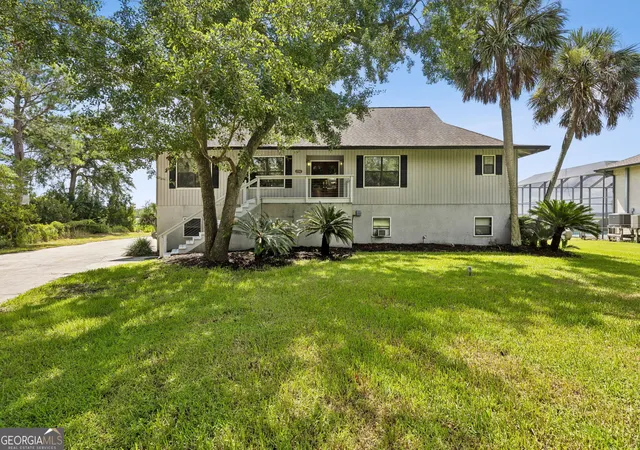
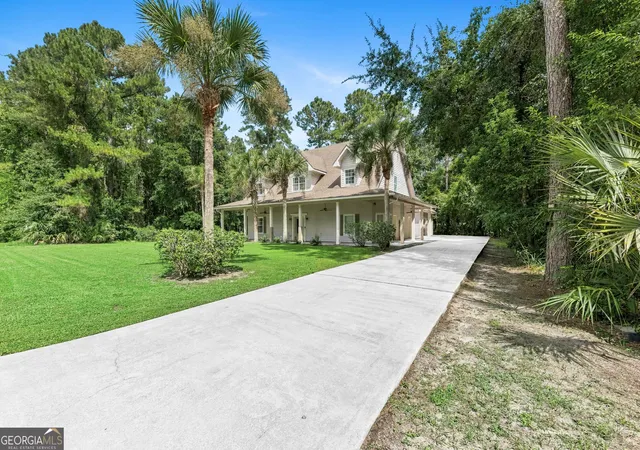
WELCOME TO THIS NEARLY NEW FOUR-BEDROOM HOME, PERFECTLY SITUATED ON ALMOST AN ACRE IN THE GATED COMMUNITY OF MISTY HARBOR, OFFERING EXCEPTIONAL PRIVACY AND PLENTY OF ROOM TO ENJOY THE OUTDOORS. BUILT WITH DURABILITY AND LOW-MAINTENANCE LIVING IN MIND, THE HOME FEATURES CONCRETE SIDING, A SPACIOUS COVERED FRONT PORCH, AND A REAR COVERED LANAI- PERFECT FOR RELAXING OR ENTERTAINING. STEP INSIDE TO FIND TILE FLOORING THROUGHOUT THE EXPANSIVE LIVING AREAS AND A THOUGHTFULLY DESIGNED FLOOR PLAN. A FORMAL DINING ROOM WELCOMES YOU AT THE ENTRANCE AND CAN EASILY SERVE AS A HOME OFFICE, PLAYROOM, OR FLEXIBLE SPACE TO FIT YOUR NEEDS. THE INVITING FAMILY ROOM IS CENTERED AROUND A STUNNING MASONRY FIREPLACE FLANKED BY CUSTOM BUILT-INS, CREATING A WARM AND IMPRESSIVE FOCAL POINT. THE SPACIOUS EAT-IN KITCHEN IS DESIGNED FOR BOTH EVERYDAY LIVING AND ENTERTAINING, FEATURING A LARGE ISLAND WITH PLENTY OF SEATING AND PREP SPACE, ALONG WITH A GENEROUS WALK-IN PANTRY THAT ANY HOME CHEF WILL APPRECIATE. JUST OFF THE KITCHEN, YOU'LL FIND A CONVENIENT HALF BATH, WHILE THE OVERSIZED INDOOR LAUNDRY ROOM OFFERS A SOAKING SINK AND ABUNDANT STORAGE. RETREAT TO THE PRIVATE PRIMARY SUITE, COMPLETE WITH A LUXURIOUS SOAKING TUB, SEPARATE TILED WALK-IN SHOWER, DUAL VANITIES, AND A LARGE WALK-IN CLOSET. THE SPLIT-BEDROOM FLOOR PLAN PROVIDES EXCELLENT PRIVACY WITH THREE ADDITIONAL BEDROOMS AND A FULL BATH LOCATED ON THE OPPOSITE SIDE OF THE HOME. ADDITIONAL HIGHLIGHTS INCLUDE AN OVERSIZED ATTACHED TWO-CAR GARAGE AND AN EXTRA-LONG DRIVEWAY OFFERING PLENTY OF PARKING FOR FAMILY AND GUESTS. BEST OF ALL, ENJOY ADDED SAVINGS WITH NO CITY TAXES AND NO FLOOD INSURANCE REQUIRED! MISTY HARBOR RESIDENTS ENJOY AN IMPRESSIVE ARRAY OF COMMUNITY AMENITIES, INCLUDING A SWIMMING POOL, TENNIS COURTS, SPORTS COURT, PLAYGROUND, PICNIC AREAS, MARINA WITH BOAT SLIPS AVAILABLE FOR SEPARATE PURCHASE, AND CONVENIENT BOAT/RV STORAGE. WHY WAIT TO BUILD WHEN YOU CAN SAVE TIME AND MONEY WITH THIS NEARLY NEW HOME ON ALMOST AN ACRE? SCHEDULE YOUR PRIVATE TOUR TODAY AND DISCOVER EVERYTHING MISTY HARBOR HAS TO OFFER!
- Houzeo last checked: 6 minutes ago
- Listing updated: October 5, 2026 at 6:18 pm
- Listing Provided by: | Coldwell Banker Access Realty (912) 882-5450
- Source: Georgia MLS-GA | MLS#: 10867334

Property Details
Status
Active
Type
Single Family Residence
No. of Stories
-
County
City
Neighborhood
--
Year Built
2022
HOA Fees
-
Finished Area
2,293 sqft
Lot Size
39,204 sqft lot
Basement Area
- sqft
MLS Name
Georgia MLS
MLS Number
10867334
MLS Status
New
Days on Market
6

Continue Your Journey in App
Find your dream home, receive real-time updates, and many more!
Download App
Continue Your Journey in App
Find your dream home, receive real-time updates, and many more!
Location
HOA Management
N/A
HOA Fees
$1,038/
Amenities
 Amenities and services may be covered by one or multiple associations and service providers.
 Pool
Pool
 Tennis
 Private Roads
Management Fee
Reserve Fund
Disclaimer: Amenities are based on third-party information and may vary; buyers must independently verify all amenities, as information is deemed reliable but not guaranteed.
Facts & Features
Rooms
Bedrooms & bathrooms
Bedrooms: 4
Bathrooms: 3
Interior
Heating
Central, Electric, Heat Pump
Appliances
Convection Oven, Dishwasher, Electric Water Heater, Microwave, Range, Refrigerator, Stainless Steel Appliance(s), Tankless Water Heater
Cooling
Ceiling Fan(s), Central Air, Electric, Heat Pump
Exterior Features
Sprinkler System
Sewer
Septic Tank
Flooring
Carpet, Tile
Interior Features
Bookcases, Double Vanity, High Ceilings, Roommate Plan, Separate Shower, Soaking Tub, Split Bedroom Plan, Tile Bath, Tray Ceiling(s), Walk In Closet(s)
Window Features
Double Pane Windows
Construction
Year Built
Year Built: 2022
Home type
Single Family Residence
Property Condition
Resale
Foundation Details
Slab
Construction Materials
Concrete, Press Board
Architectural Style
Craftsman
Roof
Composition
Utilities & Energy
Fireplace Features
Family Room, Gas Log, Masonry
Security Features
Carbon Monoxide Detector(s), Gated Community, Smoke Detector(s)
Parking Features
Garage, Attached, Kitchen Level, Garage Door Opener, Side/rear Entrance
Utilities
Cable Available, Electricity Available, High Speed Internet, Phone Available, Underground Utilities, Water Available
Laundry Features
In Hall, Other
Water Source
Public
Basement
None
Other Features
Vegetation
Partially Wooded
Patio And Porch Features
Patio, Porch
Community Features
Boat/camper/van Prkg, Gated, Marina, Playground, Pool, Shared Dock, Street Lights, Tennis Court(s)
Subdivision Name
Misty Harbor
Lot Features
Level, Private
Price History
| Date | Event | Price |
|---|---|---|
10/05/2026 Source: | Listed for Sale | $499,900 -3.77% $218/sqft |
05/02/2026 Source: | Off Market | $519,500 $227/sqft |
04/29/2026 Source: | Price Decreased | $519,500 -2.88% $227/sqft |
03/23/2026 Source: | Listed for Sale | $534,900 +22.97% $233/sqft |
01/23/2023 Source: | Sold | $435,000 $190/sqft |

Nearby Homes


Find Homes by Property Features in Woodbine, GA
Nearby New Homes For Sale


Information Deemed Reliable But Not Guaranteed. © 2026 Georgia Multiple Listing Service. All Rights Reserved.
 Advertising Broker: Fred McGill | Simple Showing, Inc