- Overview
- Description
- Property Details
- Location
- Facts & Features
- Getting Around
- Nearby Homes


$665,000
Monthly Est:$3,310
 3 Beds
 3 Baths
3 full baths
 2,728sqft
528 Pelican Cir, Woodbine, GA 31569
$665,000
$3,310/moEst:
Get Pre-Approved
Single Family Residence
Built in 2006
$-- HOA
26,136 sqft lot
$244/sq.ft
Description
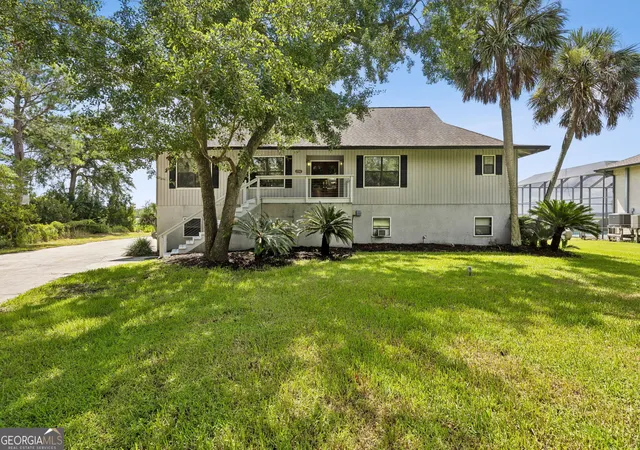
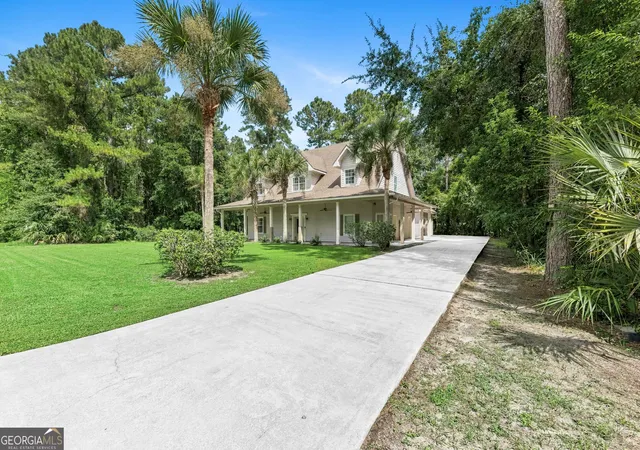
Fall in love with the stunning sunrise views over Crooked River from this incredible, custom built 3-story masterpiece with a huge pool and deck! It's just as impressive inside as the view from the road! Set back on this estate sized 0.6/acre lot, this absolutely gorgeous home offers peace and tranquility at every turn. Every bedroom has its own private balcony or patio overlooking the pool deck and river! This floorplan offers a possible in-law suite on the ground floor with its own exterior access, full bath, and two rooms large enough for living and sleeping quarters. The main level opens up to an 18' cathedral ceiling with a gas log fireplace and French doors to a large balcony with incredible views of Crooked River! The Primary Suite is upstairs to maximize the eastward sunrise views from its own large private slate-covered balcony. The Primary Bathroom boasts a stand alone soaking tub, dual vanities, separate stand up slate-tiled shower, and water closet. Some of the many features of this fantastic home include a new roof, new exterior paint, no carpet, a tankless gas "instant on" water heater; sprayed foam insulation in the attic; crown molding throughout; stainless steel appliances; chef's kitchen with gas stove top, trey ceilings; rear staircase; arched balcony overlooking the great room; walk-in pantry; breakfast bar; solid surface countertops; oversized two car garage with additional storage; and a concrete driveway winding its way across this large perfectly manicured lot, featuring gorgeous hardwoods. There are no covenants and restrictions or HOA in this wonderful boating and fishing community! Within less than 1/2 mile from the public Harriett's Bluff Boat Ramp on the Crooked River for intercoastal deepwater fishing or 15 Min boat ride to off shore fishing. Only a 20 minute drive to Kings Bay Submarine Base, 35 minutes to JAX airport, and 35 minutes to Brunswick, GA!
- Houzeo last checked: 12 minutes ago
- Listing updated: October 8, 2026 at 5:07 am
- Listing Provided by: | St. Marys Realty Inc (912) 729-7900
- Source: Georgia MLS-GA | MLS#: 10852312

Property Details
Status
Active
Type
Single Family Residence
No. of Stories
-
County
City
Neighborhood
--
Year Built
2006
HOA Fees
-
Finished Area
2,728 sqft
Lot Size
26,136 sqft lot
Basement Area
- sqft
MLS Name
Georgia MLS
MLS Number
10852312
MLS Status
Active
Days on Market
16
Cumulative Days on Market
14

Continue Your Journey in App
Find your dream home, receive real-time updates, and many more!
Download App
Continue Your Journey in App
Find your dream home, receive real-time updates, and many more!
Location
Facts & Features
Rooms
Bedrooms & bathrooms
Bedrooms: 3
Bathrooms: 3
Interior
Sewer
Septic Tank
Interior Features
Tray Ceiling(s), Vaulted Ceiling(s), High Ceilings, Entrance Foyer, Rear Stairs, Walk In Closet(s)
Cooling
Central Air
Flooring
Hardwood, Tile
Heating
Natural Gas, Heat Pump
Exterior Features
Balcony
Appliances
Cooktop, Dishwasher, Double Oven, Dryer, Gas Water Heater, Ice Maker, Microwave, Oven, Refrigerator, Stainless Steel Appliance(s), Tankless Water Heater, Washer
Construction
Year Built
Year Built: 2006
Home type
Single Family Residence
Property Condition
Resale
Roof
Composition
Architectural Style
European, French Provincial, Other
Foundation Details
Slab
Construction Materials
Stucco
Utilities & Energy
Laundry Features
Common Area
Water Source
Public
Basement
None
Utilities
Underground Utilities, Electricity Available, Propane, Water Available
Pool Features
Above Ground
Fireplace Features
Living Room, Gas Log
Parking Features
Garage, Attached, Off Street, Garage Door Opener, Side/rear Entrance
Other Features
Subdivision Name
Maudrey Atkinson
Vegetation
Cleared
Lot Features
Level, Private
Patio And Porch Features
Deck, Patio, Porch
Community Features
Boat/camper/van Prkg
Price History
| Date | Event | Price |
|---|---|---|
09/24/2026 Source: | Listed for Sale | $665,000 +147.21% $244/sqft |
02/20/2023 Source: #100363313 | Sold | $269,000 +5.26% $99/sqft |
02/20/2023 Source: #100363313 | Price Decreased | $255,550 -5.00% $94/sqft |
01/05/2023 Source: #100361203 | Listing Removed | $269,000 $99/sqft |

Nearby Homes


Find Homes by Property Features in Woodbine, GA
Nearby New Homes For Sale


Information Deemed Reliable But Not Guaranteed. © 2026 Georgia Multiple Listing Service. All Rights Reserved.
 Advertising Broker: Fred McGill | Simple Showing, Inc