- Overview
- Description
- Property Details
- Location
- Facts & Features
- Getting Around
- Nearby Homes




Street View
$3,695,000
Monthly Est:$18,391
 6 Beds
 4 Baths
4 full baths
 4,663sqft
105 Waterview Dr, Southold, NY 11971
$3,695,000
$18,391/moEst:
Get Pre-Approved
Single Family Residence
Built in 2006
$-- HOA
6.5 acres lot
$792/sq.ft
Description
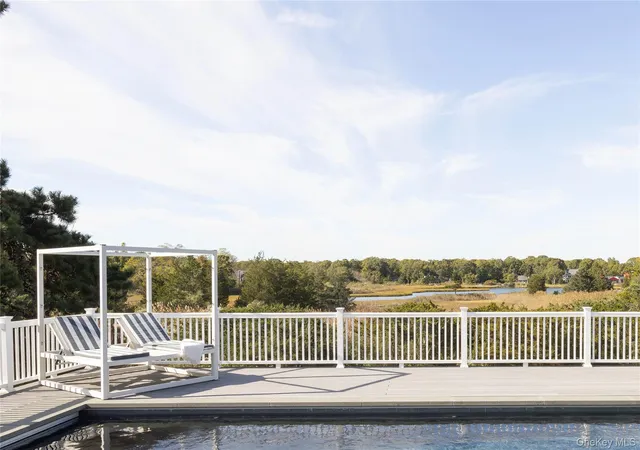
Discover a rare waterfront property where privacy, space, and breathtaking views come together on 6.5 gated acres. Spanning two single-and-separate lots, this refreshed 6-bedroom, 4-bath colonial offers a den/office, bonus room, and sweeping water views from nearly every room.
Thoughtfully designed for both comfort and future flexibility, the residence provides substantial expansion potential. The enormous attic, featuring 8.5+ ft ceilings, offers the possibility of a third-floor buildout. The walk-out basement, with 9+ ft ceilings, two egresses, and plumbing in place, adds even more room for customization.
Resort-style amenities continue across the grounds: a 16' x 32' heated saltwater gunite pool with electric cover is set into a 2,100 SF deck, a high-end 6-person hot tub and an outdoor shower. A wide path leads to a fire pit area and the private dock, which previously accommodated a 23' Grady-White and provides direct access to the bay.
Inside, a chef’s kitchen, wood-burning fireplace, and generous ceiling heights enhance the home’s warm yet refined ambience. Radiant heat warms the eat-in kitchen, all bathrooms, and additional spaces throughout. Recent upgrades include the new pool and hot tub, a newly constructed circular driveway, freshly painted Hardie board siding, all-new interior paint, updated lighting, and modern hardware.
A truly exceptional offering of space, serenity, and waterfront luxury—ideal as a full-time residence or a memorable seasonal escape.
- Houzeo last checked: 3 hours ago
- Listing updated: September 29, 2026 at 7:01 am
- Listing Provided by: Roric Tobin (917) 626-1381 , Justin R. Concannon | Compass Greater NY LLC (631) 251-8644
- Source: OneKey MLS-NY | MLS#: 928708

Property Details
Status
Pending
Type
Single Family Residence
No. of Stories
-
County
City
Neighborhood
--
Year Built
2006
HOA Fees
-
Finished Area
4,663 sqft
Lot Size
6.5 acres lot
Basement Area
- sqft
MLS Name
OneKey MLS
MLS Number
928708
MLS Status
Pending
Days on Market
344
Cumulative Days on Market
332

Continue Your Journey in App
Find your dream home, receive real-time updates, and many more!
Download App
Continue Your Journey in App
Find your dream home, receive real-time updates, and many more!
Location
Facts & Features
Rooms
Bedrooms & bathrooms
Bedrooms: 6
Bathrooms: 4
Living Room
Level: First
Dining Room
Level: First
Den
Level: First
Kitchen
Level: First
Office
Level: First
Bathroom 1
Level: First
Primary Bedroom
Level: Second
Primary Bathroom
Level: Second
Sauna
Level: Second
Bedroom 2
Level: Second
Bedroom 3
Level: Second
Bathroom 2
Level: Second
Laundry
Level: Second
Auxiliary Room
Level: First
Basement
Level: Lower
Interior
Sewer
Septic Tank
Interior Features
First Floor Bedroom, First Floor Full Bath, Built In Features, Cathedral Ceiling(s), Ceiling Fan(s), Central Vacuum, Chandelier, Chefs Kitchen, Crown Molding, Eat In Kitchen, Entrance Foyer, Formal Dining, Granite Counters, High Ceilings, His And Hers Closets, Marble Counters, Pantry, Primary Bathroom, Recessed Lighting, Sauna, Soaking Tub, Stone Counters, Storage, Walk In Closet(s), Washer/dryer Hookup
Appliances
Cooktop, Dishwasher, Dryer, Electric Cooktop, Electric Oven, Freezer, Microwave, Oven, Refrigerator, Washer
Flooring
Hardwood, Tile
Cooling
Central Air
Heating
Forced Air, Oil, Radiant, Radiant Floor
Construction
Year Built
Year Built: 2006
Home type
Single Family Residence
Property Condition
Updated/remodeled
Foundation Details
Concrete Perimeter
Architectural Style
Colonial
Construction Materials
Advanced Framing Technique, Batts Insulation, Frame, Hardi Plank Type
Utilities & Energy
Water Source
Public
Laundry Features
Laundry Room
Fireplace Features
Living Room, Masonry, Wood Burning
Utilities
Electricity Connected, Water Connected
Basement
Full, Unfinished, Walk Out Access
Parking Features
Driveway, Garage, Garage Door Opener, Off Street, Private
Pool Features
Outdoor Pool, Pool Cover, Salt Water
Price History
| Date | Event | Price |
|---|---|---|
09/28/2026 Source: | Pending | $3,695,000 -4.03% $792/sqft |
10/30/2025 Source: | Listed for Sale | $3,850,000 $826/sqft |
10/30/2025 Source: | Off Market | $3,850,000 +4.19% $826/sqft |
10/30/2025 Source: | Price Decreased | $3,695,000 -4.03% $792/sqft |
10/29/2025 Source: | Coming Soon | $3,850,000 +79.07% $826/sqft |

Show more
Nearby Homes

Find Homes by Property Features in Southold, NY


Based on information from OneKey MLS, through Oct 09, 2026, 02:32PM. IDX information is provided exclusively for personal, non-commercial use, and may not be used for any purpose other than to identify prospective properties consumers may be interested in purchasing. Information is deemed reliable but not guaranteed. © 2026 OneKey® MLS. All rights reserved.
 Advertising Broker: Derek Greene | The Greene Realty Group