- Overview
- Description
- Property Details
- Location
- HOA Management
- Facts & Features
- Getting Around
- Nearby Homes

Street View
$306,500
Monthly Est:$1,526
 2 Beds
 2 Baths
2 full baths
 1,335sqft
1050 Flt Rock St, Greensboro, GA 30642
$306,500
$1,526/moEst:
Get Pre-Approved
Single Family Residence
Built in 2014
$605/mo HOA
0.04 acre lot
$230/sq.ft
Description
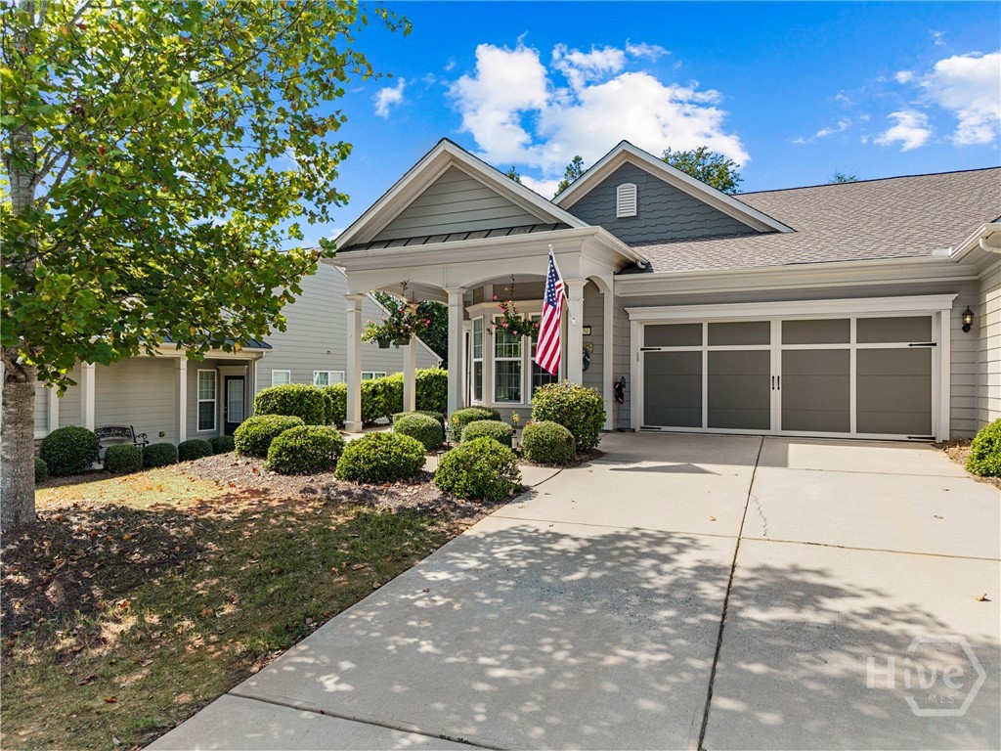
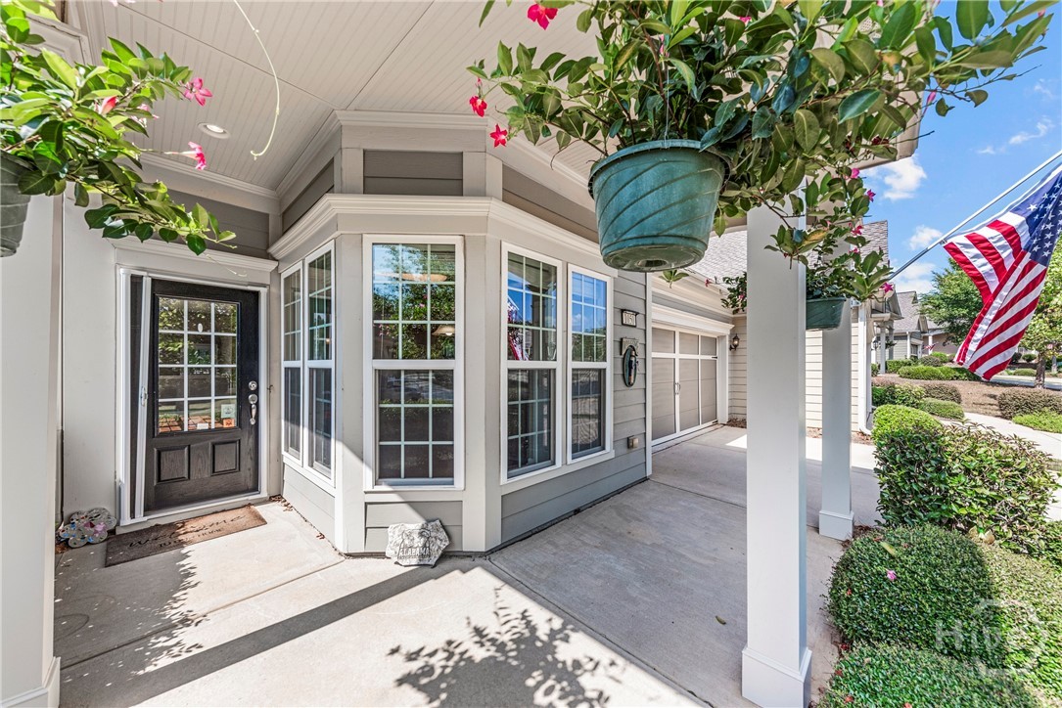
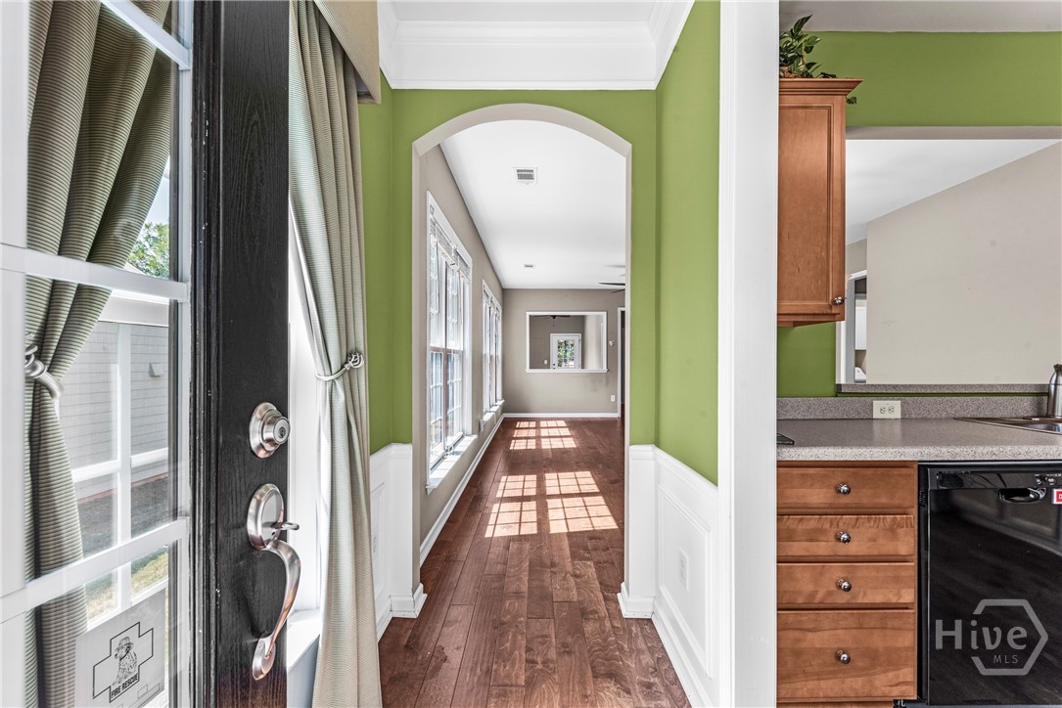
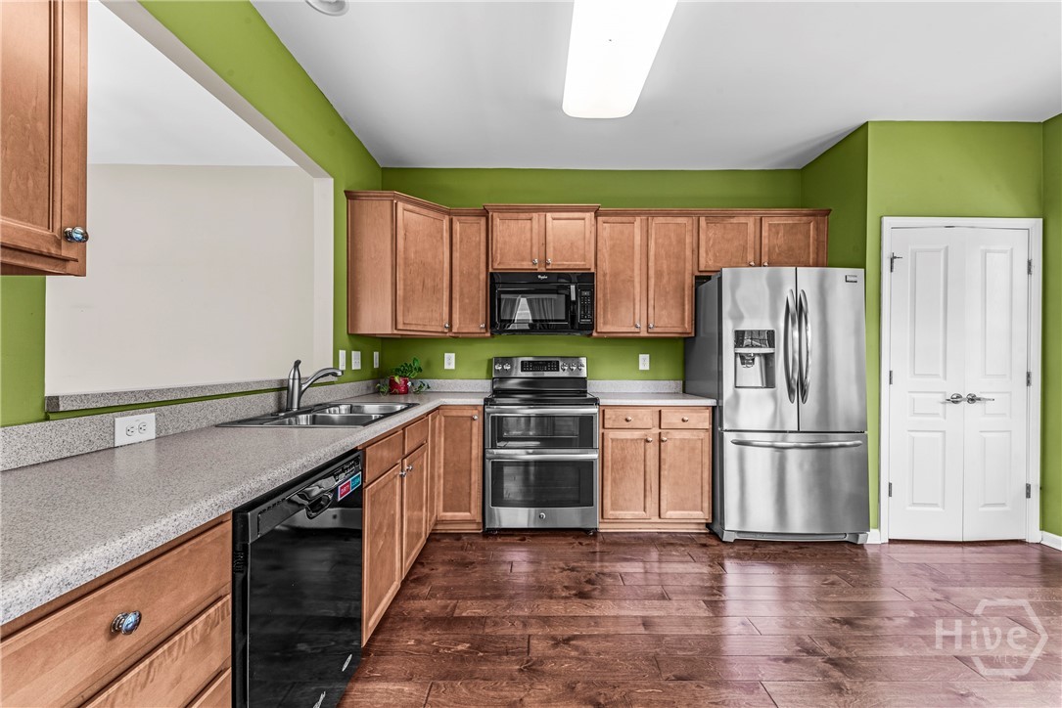
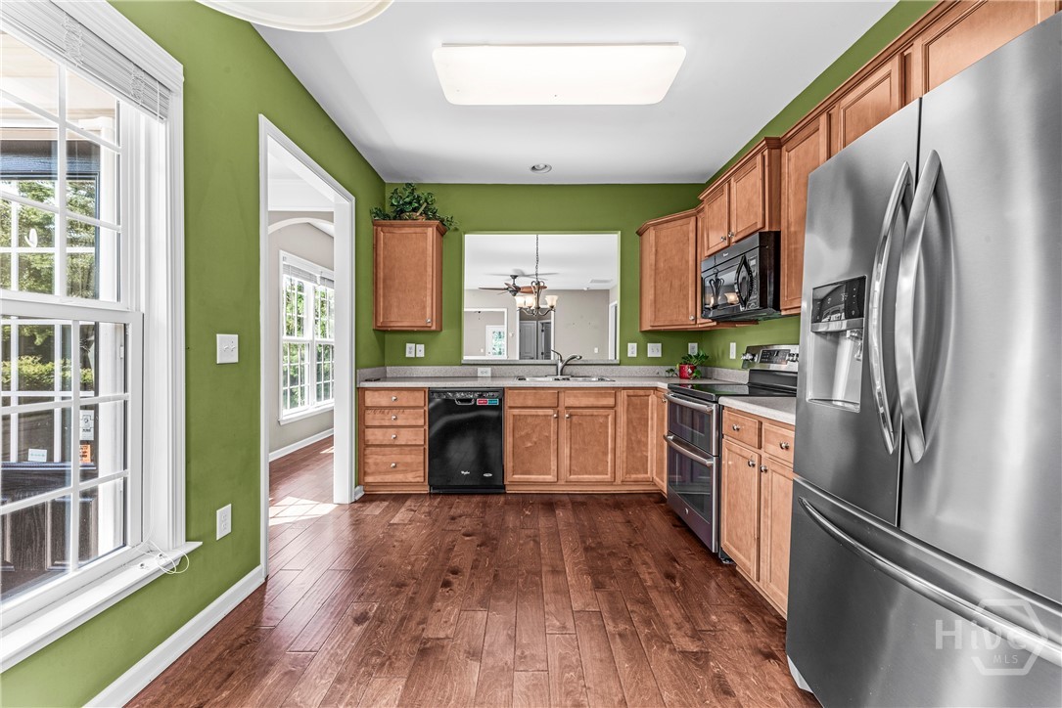
EXPANDED KENWOOD VILLA with 1,335 heated square feet in Del Webb at Lake Oconee! This inviting 2-bedroom, 2-bath home offers comfortable one-level living with no shared living-space walls—the neighboring Villa is separated by the garages. A standout feature is the spacious, light-filled sunroom, created by professionally enclosing the original patio and adding approximately 181 square feet of heated and cooled living space. With hardwood flooring, recessed lighting, a ceiling fan and walls of windows, this beautiful room is perfect for relaxing, entertaining, hobbies or a home office. A windowed rear door brings in additional natural light and provides direct access to the private fenced outdoor area. The Kenwood floor plan places the kitchen at the front of the home, where a bright bay-window dining area welcomes the morning sun. The kitchen offers abundant wood cabinetry, generous counter space, stainless-steel appliances and a convenient pass-through to the open living and dining area. Hardwood flooring continues throughout the main living spaces, primary bedroom and sunroom. The spacious primary suite features a walk-in closet and a large upgraded tiled walk-in shower with seating and double vanities. The guest bedroom and second full bath are conveniently located along the same hallway. Additional highlights include an all-new HVAC system installed in 2025, water softening system, fresh exterior paint, new roof, an attached garage, a covered front porch and attractive established landscaping. Enjoy a low-maintenance lifestyle and the exceptional amenities of Del Webb at Lake Oconee, including indoor and outdoor pools, fitness facilities, pickleball, tennis, bocce ball, walking trails, dog park, lakeside pavilion and boat docks. Offered at $306,500, this expanded Kenwood Villa provides valuable additional living space and a wonderful opportunity to enjoy the active Del Webb lifestyle!
- Houzeo last checked: 3 minutes ago
- Listing updated: October 8, 2026 at 4:00 pm
- Listing Provided by: Lisa Hartzler (770) 851-7427 | Berkshire Hathaway HS Lake Oconee (706) 621-4090
- Source: Hive MLS-NC | MLS#: CL366119

Property Details
Status
Active
Type
Single Family Residence
No. of Stories
1
County
City
Neighborhood
--
Year Built
2014
HOA Fees
$605/mo
Finished Area
1,335 sqft
Lot Size
0.04 acre lot
Basement Area
- sqft
MLS Name
Hive MLS
MLS Number
CL366119
MLS Status
Active
Days on Market
1

Continue Your Journey in App
Find your dream home, receive real-time updates, and many more!
Download App
Continue Your Journey in App
Find your dream home, receive real-time updates, and many more!
Location
HOA Management
N/A
HOA Fees
$605/ Monthly
Disclaimer: Amenities are based on third-party information and may vary; buyers must independently verify all amenities, as information is deemed reliable but not guaranteed.
Facts & Features
Rooms
Bedrooms & bathrooms
Bedrooms: 2
Bathrooms: 2
Interior
Heating
Electric, Heat Pump
Appliances
Electric Water Heater
Cooling
Electric, Heat Pump
Construction
Year Built
Year Built: 2014
Home type
Single Family Residence
Architectural Style
Ranch
Construction Materials
Concrete, Wood Siding
Utilities & Energy
Water Source
Shared Well
Utilities
Underground Utilities
Laundry Features
In Hall, Laundry Room
Parking Features
Attached, Rv Access/parking
Security Features
Security Service
Other Features
Subdivision Name
Del Webb At Lake Oconee
Community Features
Boat Facilities, Gated, Lake, Street Lights, Sidewalks, Trails/paths
Price History
| Date | Event | Price |
|---|---|---|
10/08/2026 Source: | Listed for Sale | $306,500 $230/sqft |

Getting Around 1050 Flt Rock St
Bike Score®

Somewhat Bikeable
15/100
Walk Score®

Car-Dependent
0/100
Data provided by Redfin
Nearby Homes


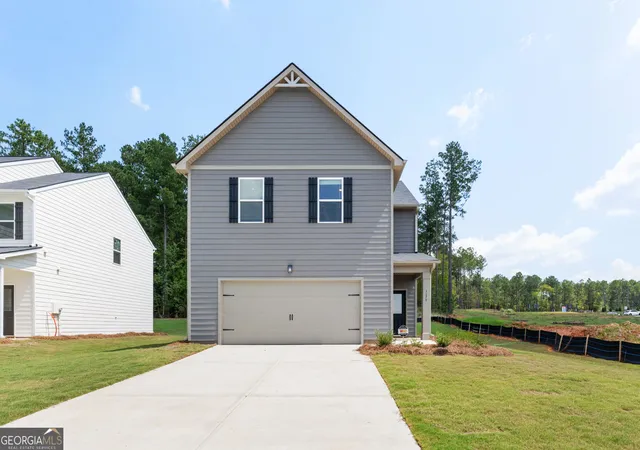

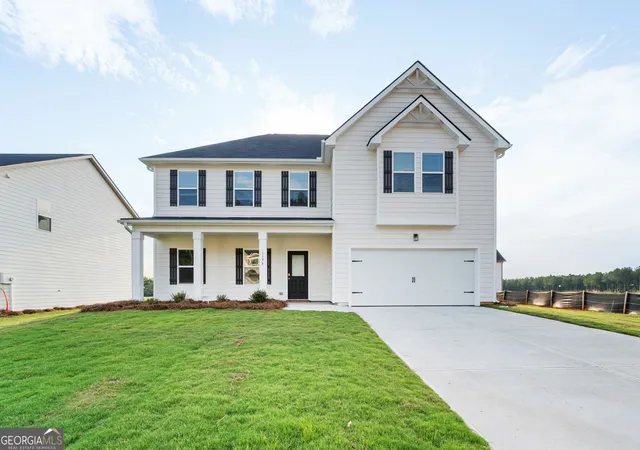
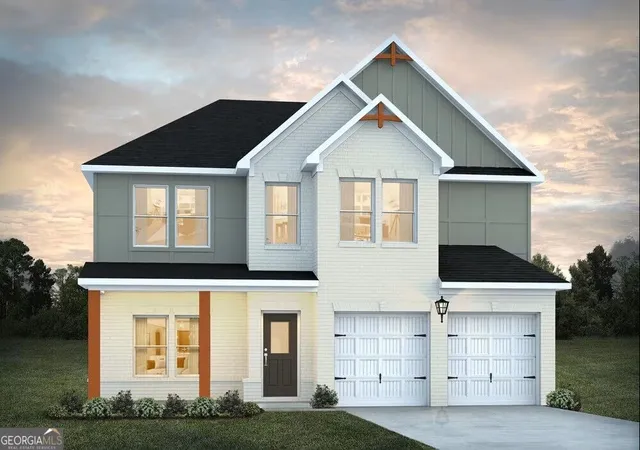
Find Homes by Property Features in Greensboro, GA
Nearby New Homes For Sale

Based on information from the Hive MLS, through Oct 09, 2026, 03:00AM. This website may not include listings or property addresses of sellers who have directed their listing brokers to withhold their listing or their property address from display on the Internet. The data relating to real estate on this web site comes in part from the Internet Data Exchange program of Hive MLS, and is updated as of Oct 09, 2026, 03:00AM. All information is deemed reliable but not guaranteed and should be independently verified. All properties are subject to prior sale, change, or withdrawal. Neither listing broker(s) nor Chosen Realty LLC nor Houzeo shall be responsible for any typographical errors, misinformation, or misprints, and shall be held totally harmless from any damages arising from reliance upon these data. IDX information is provided exclusively for personal, non-commercial use, and may not be used for any purpose other than to identify prospective properties consumers may be interested in purchasing. © 2026 Hive MLS. All Rights Reserved.
 Advertising Broker: Nicholas Huscroft | Chosen Realty