- Overview
- Description
- Property Details
- Location
- Facts & Features
- Getting Around
- Nearby Homes

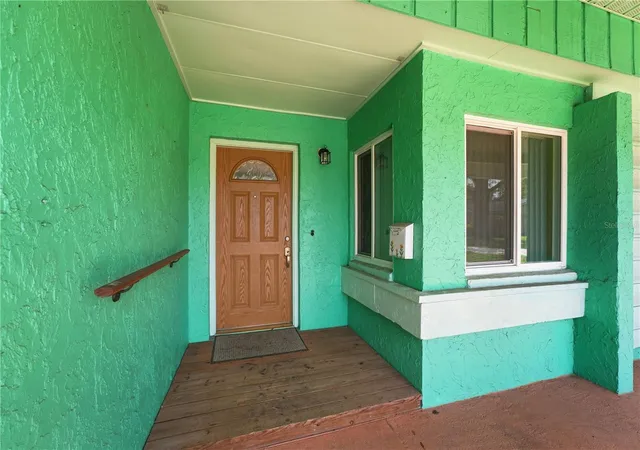


$369,900
Monthly Est:$1,841
 4 Beds
 2 Baths
2 full baths
 1,478sqft
1050 Huntington Ct, Longwood, FL 32750
$369,900
$1,841/moEst:
Get Pre-Approved
Single Family Residence
Built in 1979
$-- HOA
7,752 sqft lot
$250/sq.ft
Description
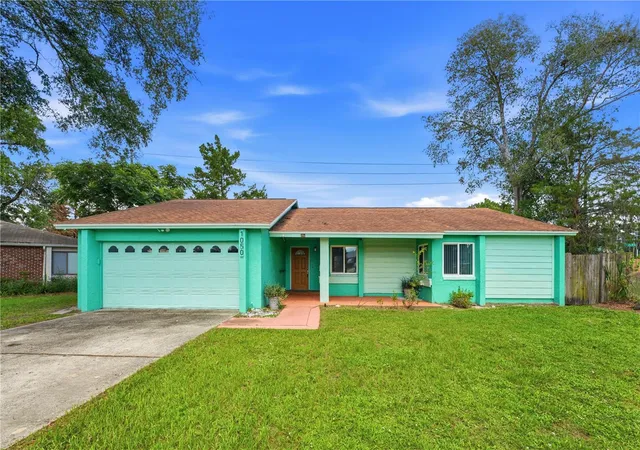
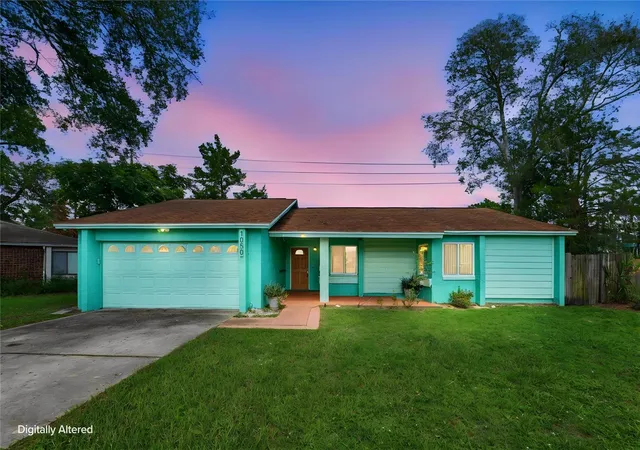
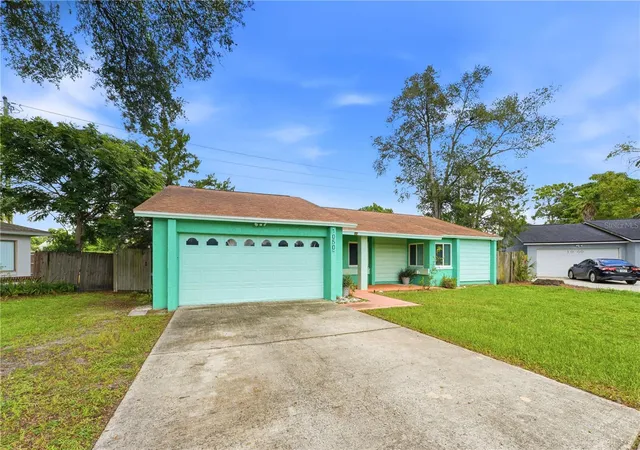
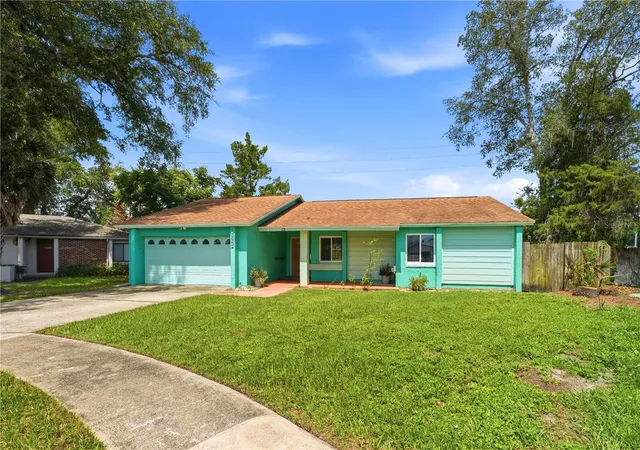
Virtually Staged. Move-in ready and beautifully updated from top to bottom! This 1,478 sq ft, 4-bedroom home was completely remodeled in 2019-2020, offering the character of a 1979 build with virtually all the systems and finishes of new construction. The property is in a cul de sac with no through traffic.
Step inside to find newer wide plank laminate flooring flowing throughout, complemented by fresh interior updates including new windows, a new sliding door, and new toilets. The updated kitchen features gorgeous quartz countertops, a convenient pantry closet, and comes complete with a stove, dishwasher, and refrigerator (all 2020). The spacious family room (11X23) offers a wonderful gathering space, while the master suite (15X12) provides a private retreat with a completely remodeled en-suite bathroom featuring a walk-in shower. Three additional bedrooms allow flexibility for family, guests, or a home office.
Major systems have all been replaced for peace of mind: roof (2020), HVAC (2019), and water heater (2019) — plus a transferable termite bond. The oversized garage (19X18) includes a 19X8 platform for laundry and extra storage, with washer & dryer included. Enjoy outdoor living in the new fully fenced backyard, perfect for pets, play, or entertaining.
Zoned for the highly rated Seminole County school system, and with NO HOA, this home offers both excellent schools and freedom from added fees and restrictions.
A rare opportunity to own a lovingly renovated home with all the big-ticket updates already done. Don't miss this one! THE SELLER WILL GIVE AN $8,000 CREDIT TO THE BUYER AT CLOSING FOR INTERIOR AND EXTERIOR PAINT!
- Houzeo last checked: 2 minutes ago
- Listing updated: October 7, 2026 at 4:00 pm
- Listing Provided by: Judith Topper (407) 415-6827 | COLDWELL BANKER REALTY (407) 696-8000
- Source: Stellar MLS-FL | MLS#: O6438634

Property Details
Status
Active
Type
Single Family Residence
No. of Stories
1
County
City
Neighborhood
--
Year Built
1979
HOA Fees
-
Finished Area
1,478 sqft
Lot Size
7,752 sqft lot
Basement Area
- sqft
MLS Name
Stellar MLS
MLS Number
O6438634
MLS Status
Active
Days on Market
27
Cumulative Days on Market
10

Continue Your Journey in App
Find your dream home, receive real-time updates, and many more!
Download App
Continue Your Journey in App
Find your dream home, receive real-time updates, and many more!
Location
Facts & Features
Rooms
Bedrooms & bathrooms
Bedrooms: 4
Bathrooms: 2
Kitchen
Level: First
Area: 143.00 Square Feet
Dimensions: 11x13
Family Room
Level: First
Area: 253.00 Square Feet
Dimensions: 11x23
Primary Bedroom
Level: First
Area: 180.00 Square Feet
Dimensions: 15x12
Bedroom 2
Level: First
Area: 93.50 Square Feet
Dimensions: 11x8.5
Bedroom 3
Level: First
Area: 93.50 Square Feet
Dimensions: 11x8.5
Bedroom 4
Level: First
Area: 99.00 Square Feet
Dimensions: 11x9
Interior
Sewer
Public Sewer
Cooling
Central Air
Exterior Features
Private Entrance, Private Yard, Sidewalk
Interior Features
Open Floorplan, Primary Bedroom Main Floor, Thermostat
Heating
Central, Electric
Appliances
Dishwasher, Dryer, Electric Water Heater, Range, Refrigerator, Washer
Flooring
Laminate
Construction
Year Built
Year Built: 1979
Home type
Single Family Residence
Roof
Shingle
Property Condition
Completed
Architectural Style
Ranch
Foundation Details
Slab
Construction Materials
Block, Concrete
Utilities & Energy
Water Source
Public
Utilities
Electricity Connected, Public, Sewer Connected, Water Connected
Laundry Features
Electric Dryer Hookup, In Garage, Washer Hookup
Other Features
Community Features
Street Lights
Vegetation
Mature Landscaping
Lot Features
Private
Subdivision Name
Windtree West Unit 2
Price History
| Date | Event | Price |
|---|---|---|
09/27/2026 Source: | Listed for Sale | $369,900 $250/sqft |
09/12/2026 Source: | Coming Soon | $369,900 $250/sqft |
09/12/2026 Source: | Off Market | $369,900 +15982.61% $250/sqft |
09/02/2025 Source: | Sold | $2,300 $2/sqft |
08/13/2025 Source: | Pending | $2,300 +4.55% $2/sqft |

Show more
Nearby Homes
Find Homes by Property Features in Longwood, FL
Nearby New Homes For Sale

Based on information from Stellar MLS® through Oct 10, 2026, 12:45PM as submitted to and distributed by MLS GRID. All data is obtained from various sources and may not have been verified by the broker or MLS GRID. Supplied Open House Information is subject to change without notice. All information should be independently reviewed and verified for accuracy. Properties may or may not be listed by the office/agent presenting the information. IDX information is provided exclusively for consumers’ personal non-commercial use. It may not be used for any purpose other than to identify prospective properties consumers may be interested in purchasing. The data is deemed reliable but is not guaranteed by MLS GRID. The use of the MLS GRID Data may be subject to an end-user license agreement prescribed by the Member Participant’s applicable MLS, if any, and as amended from time to time. © 2026 Stellar MLS. All Rights Reserved.
 Advertising Broker: Fred McGill | Simple Showing, Inc