- Overview
- Description
- Property Details
- Location
- HOA Management
- Facts & Features
- Getting Around
- Nearby Homes



$540,000
Monthly Est:$2,688
 4 Beds
 3 Baths
3 full baths
 2,345sqft
10504 Jardim De Largo St, Clermont, FL 34711
$540,000
$2,688/moEst:
Get Pre-Approved
Single Family Residence
Built in 2000
$55/mo HOA
14,715 sqft lot
$230/sq.ft
Description
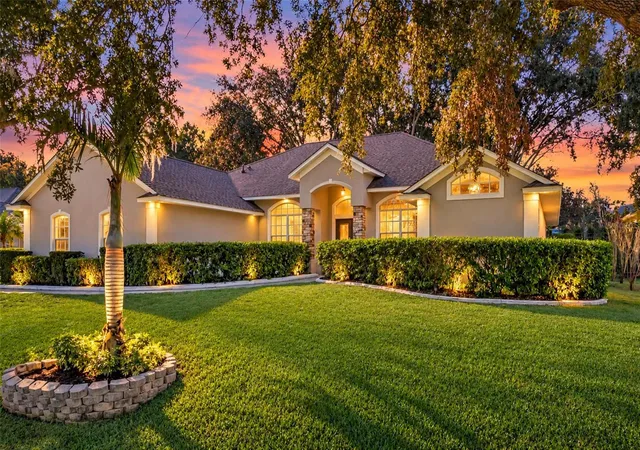
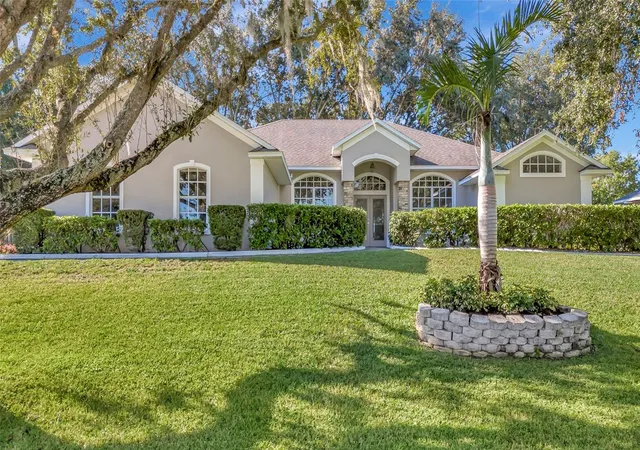
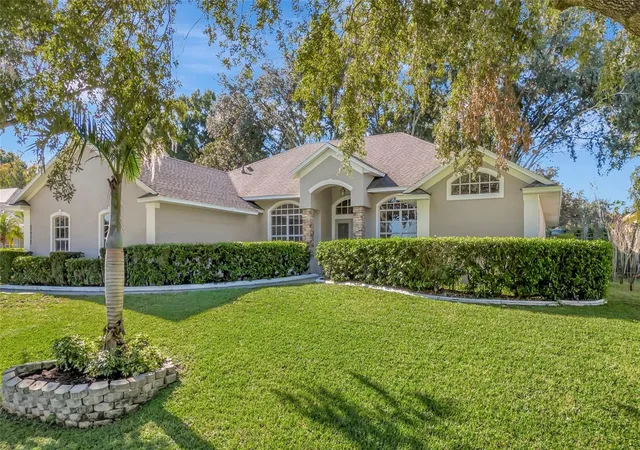
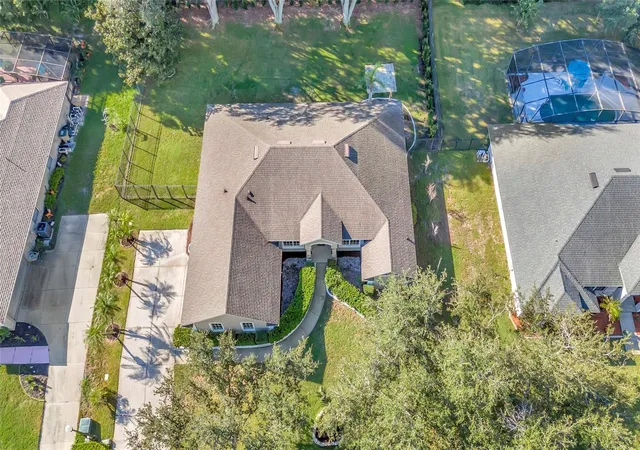
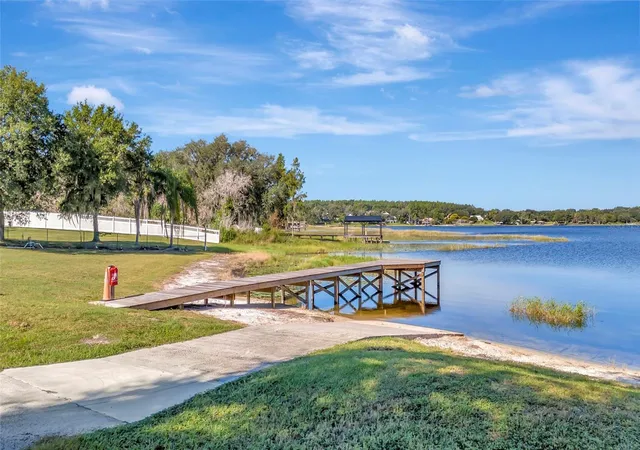
Under contract-accepting backup offers. REMODELED + LAKE ACCESS TO CLERMONT CHAIN OF LAKES! ***A 1% lender credit (based on the buyer’s loan amount) toward the buyer’s closing costs or interest rate buy-down when using the seller’s preferred lender.*** Welcome to this beautifully updated 4-bedroom, 3-bath home in Clermont’s Lake Crescent Club neigbhorhood, where modern finishes meet the Florida lake lifestyle. Residents enjoy access to Lake Crescent, with a community boat ramp and dock—bring your boat and enjoy days on the water! Step inside to a bright, spacious split-bedroom floor plan featuring a formal dining room, office or den and an inviting open-concept living space. At the heart of the home is the completely remodeled kitchen, featuring new cabinetry, stainless steel appliances, a large statement peninsula with abundant countertop space, breakfast bar seating plus a nook for additional seating. The kitchen opens beautifully to the living room, where a built-in electric fireplace surrounded by custom shelving creates the perfect gathering space. The upgrades continue throughout the home with new luxury vinyl plank flooring and three beautifully remodeled bathrooms with tile floors. One guest bath offers a tub/shower combination, while the second features a walk-in shower and direct access to the backyard and patio—an ideal setup for a future pool bath. Retreat to the spacious primary suite overlooking the backyard, complete with tray ceilings, two walk-in closets and a beautifully updated primary bath featuring a large walk-in shower and relaxing garden tub. Outside, enjoy Florida living year-round from the large covered and screened-in porch overlooking a fenced backyard with new landscaping. There’s plenty of space to entertain, relax, let the pets play, or explore the possibilities of adding a future pool. Even better, the big updates have already been done: Roof 2020, Water Heater 2026, Extended Drainfield approx. 2 years old, Kitchen, Bathrooms & Flooring 2026. Beautifully remodeled, move-in ready and offering access to the Clermont Chain of Lakes—this is the kind of home that combines everyday comfort with the Florida lifestyle you’ve been looking for.
- Houzeo last checked: 7 minutes ago
- Listing updated: October 11, 2026 at 11:26 pm
- Listing Provided by: Kaley Hansen (352) 250-4563 | COLDWELL BANKER HUBBARD HANSEN (352) 394-4031
- Source: Stellar MLS-FL as distributed by MLS GRID | MLS#: G5118580

Property Details
Status
Active Under Contract
Type
Single Family Residence
No. of Stories
1
County
City
Neighborhood
--
Year Built
2000
HOA Fees
$55/mo
Finished Area
2,345 sqft
Lot Size
14,715 sqft lot
Basement Area
- sqft
MLS Name
Stellar MLS
MLS Number
G5118580
MLS Status
Pending
Days on Market
32
Cumulative Days on Market
8

Continue Your Journey in App
Find your dream home, receive real-time updates, and many more!
Continue Your Journey in App
Find your dream home, receive real-time updates, and many more!
Location
HOA Management
Real Manage
HOA Fees
$330/ Semi-Annually
Disclaimer: Amenities are based on third-party information and may vary; buyers must independently verify all amenities, as information is deemed reliable but not guaranteed.
Facts & Features
Rooms
Bedrooms & bathrooms
Bedrooms: 4
Bathrooms: 3
Office
Level: First
Area: 110.00 Square Feet
Dimensions: 10x11
Living Room
Level: First
Area: 340.00 Square Feet
Dimensions: 17x20
Dining Room
Level: First
Area: 120.00 Square Feet
Dimensions: 10x12
Kitchen
Level: First
Area: 255.00 Square Feet
Dimensions: 15x17
Bedroom 4
Level: First
Area: 150.00 Square Feet
Dimensions: 15x10
Bedroom 3
Level: First
Area: 110.00 Square Feet
Dimensions: 11x10
Bedroom 2
Level: First
Area: 150.00 Square Feet
Dimensions: 15x10
Primary Bedroom
Level: First
Area: 405.00 Square Feet
Dimensions: 15x27
Dinette
Level: First
Area: 96.00 Square Feet
Dimensions: 12x8
Balcony/Porch/Lanai
Level: First
Area: 410.00 Square Feet
Dimensions: 41x10
Interior
Flooring
Luxury Vinyl
Cooling
Central Air
Exterior Features
Lighting
Sewer
Septic Tank
Interior Features
Ceiling Fans(s), Eat In Kitchen, Split Bedroom, Thermostat, Walk In Closet(s)
Heating
Heat Pump
Appliances
Dishwasher, Disposal, Dryer, Electric Water Heater, Microwave, Range, Refrigerator, Washer
Construction
Year Built
Year Built: 2000
Home type
Single Family Residence
Foundation Details
Slab
Property Condition
Completed
Construction Materials
Block, Stucco
Roof
Shingle
Utilities & Energy
Fireplace Features
Electric, Living Room
Parking Features
Garage Faces Side
Water Source
Public
Laundry Features
Electric Dryer Hookup, Inside, Laundry Room, Washer Hookup
Utilities
Electricity Connected, Water Connected
Other Features
Patio And Porch Features
Covered, Rear Porch, Screened
Lot Features
In County, Landscaped, Paved
Subdivision Name
Crescent Lake Club Second Add
Vegetation
Mature Landscaping, Trees/landscaped
Price History
| Date | Event | Price |
|---|---|---|
10/11/2026 Source: | Contingent (Active Under Contract) | $540,000 $230/sqft |
10/03/2026 Source: | Listed for Sale | $540,000 $230/sqft |
10/02/2026 Source: | Coming Soon | $540,000 +98.53% $230/sqft |
01/17/2018 Source: | Price Decreased | $272,000 -2.86% $116/sqft |
11/05/2017 Source: | Price Increased | $279,999 +32.07% $119/sqft |

Show more
Nearby Homes








Find Homes by Property Features in Clermont, FL
Nearby New Homes For Sale

Based on information from Stellar MLS® through Nov 04, 2026, 02:00AM as submitted to and distributed by MLS GRID. All data is obtained from various sources and may not have been verified by the broker or MLS GRID. Supplied Open House Information is subject to change without notice. All information should be independently reviewed and verified for accuracy. Properties may or may not be listed by the office/agent presenting the information. IDX information is provided exclusively for consumers’ personal non-commercial use. It may not be used for any purpose other than to identify prospective properties consumers may be interested in purchasing. The data is deemed reliable but is not guaranteed by MLS GRID. The use of the MLS GRID Data may be subject to an end-user license agreement prescribed by the Member Participant’s applicable MLS, if any, and as amended from time to time. © 2026 Stellar MLS. All Rights Reserved.
 Advertising Broker: Fred McGill | Simple Showing, Inc
