- Overview
- Description
- Property Details
- Location
- HOA Management
- Facts & Features
- Getting Around
- Nearby Homes

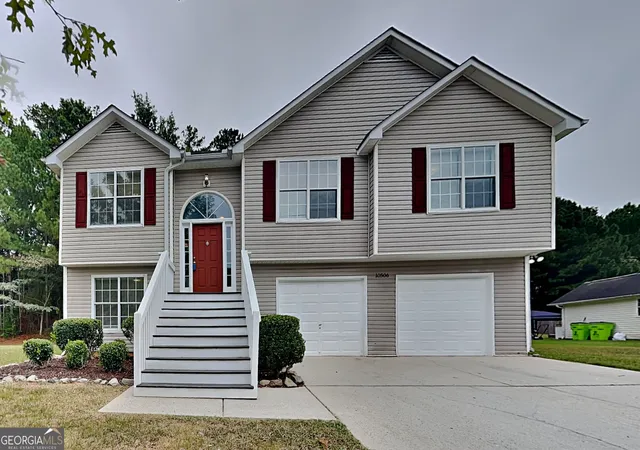
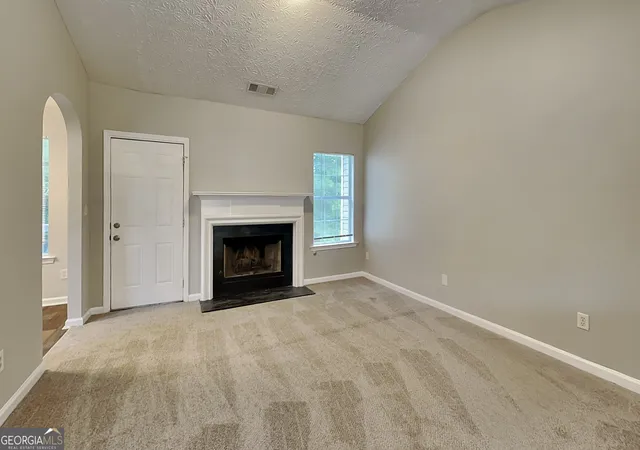
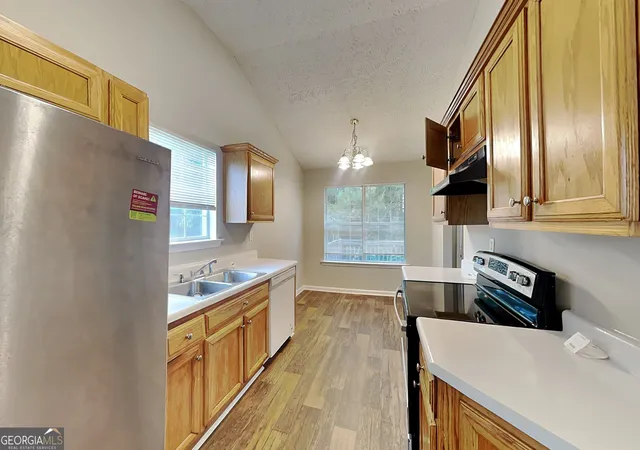
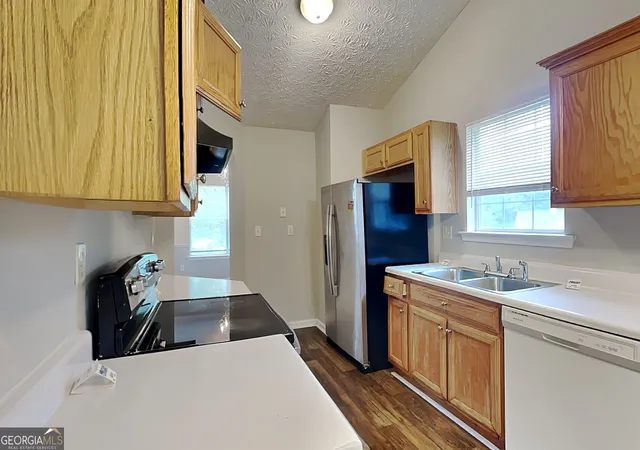


$239,000
Monthly Est:$1,190
 5 Beds
 3 Baths
3 full baths
 1,723sqft
10506 Crabtree Dr, Jonesboro, GA 30238
$239,000
$1,190/moEst:
Get Pre-Approved
Single Family Residence
Built in 2001
$-- HOA
1,742.4 sqft lot
$139/sq.ft
Description
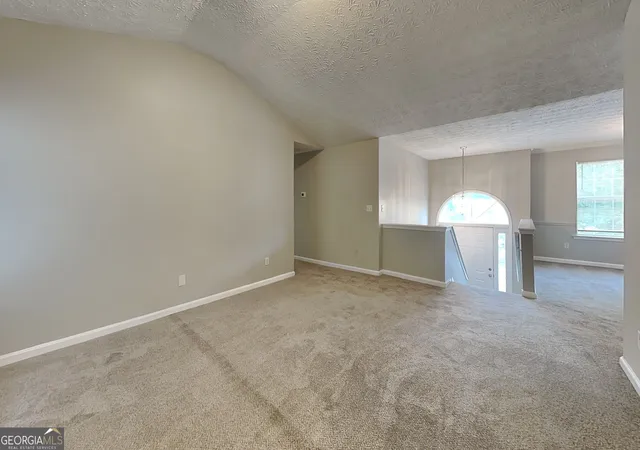
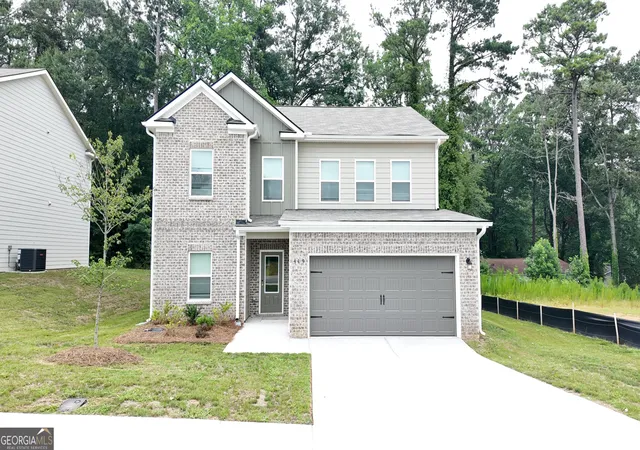
4 BEDROOMS | 3 FULL BATHS | LOWER-LEVEL BEDROOM + FULL BATH | BONUS/FLEX ROOM | PRIMARY SUITE | WALK-IN CLOSET | FIREPLACE | DECK | FRONT PORCH Welcome to 10506 Crabtree Drive, Jonesboro, GA 30238, a spacious home offering 4 bedrooms, 3 full bathrooms and multiple living spaces designed for everyday living, entertaining and flexibility. With a finished lower level featuring an additional bedroom, full bathroom and bonus/flex space, this home offers versatile living options. The main living level features a SPACIOUS LIVING ROOM WITH FIREPLACE, creating a warm and inviting gathering space for relaxing or entertaining. A SEPARATE DINING ROOM provides plenty of room for family meals and gatherings, while the kitchen is positioned for convenient flow between the living and dining areas. The PRIMARY SUITE offers a private retreat with a PRIVATE FULL BATHROOM AND WALK-IN CLOSET. Two additional bedrooms provide flexibility for family, guests, a home office or other everyday needs. The LOWER LEVEL adds even more living space and flexibility with an additional BEDROOM, FULL BATHROOM AND BONUS/FLEX ROOM. This versatile area can be used as a guest suite, home office, media room, recreation room, hobby space, workout area or additional living space. The lower level also features an EXTERIOR BACK DOOR providing convenient access to the outside and connecting to a LARGE STORAGE ROOM. The additional storage space provides plenty of room for seasonal items, tools, equipment, hobbies and household storage. Step outside to enjoy the DECK, providing additional outdoor living space for morning coffee, grilling or relaxing with friends and family. The welcoming FRONT PORCH adds even more outdoor space and curb appeal. PROPERTY HIGHLIGHTS: 4 Bedrooms 3 Full Bathrooms Primary Suite with Private Bathroom Walk-In Closet Additional Lower-Level Bedroom Lower-Level Full Bathroom Lower-Level Bonus/Flex Room Exterior Back Door on Lower Level Large Storage Room Spacious Living Room Fireplace Separate Dining Room Functional Kitchen Layout Deck Front Porch Multiple Living Spaces Flexible Multi-Level Floor Plan Jonesboro / Clayton County Location LOCATION MATTERS! Enjoy convenient access to shopping, dining, schools, major roadways and local recreation. Clayton County International Park is nearby and offers outdoor recreation, trails, lake-area activities and family-friendly amenities. COMING SOON | 10506 CRABTREE DRIVE | JONESBORO, GA 30238 4 BEDROOMS | 3 FULL BATHS | LOWER-LEVEL BEDROOM | LOWER-LEVEL FULL BATH | BONUS ROOM | LARGE STORAGE ROOM | FIREPLACE | PRIMARY SUITE | WALK-IN CLOSET | DECK | FRONT PORCH | JONESBORO | CLAYTON COUNTY
- Houzeo last checked: 1 hour ago
- Listing updated: September 29, 2026 at 4:49 pm
- Listing Provided by: | Bridge Homes (404) 891-9008
- Source: Georgia MLS-GA | MLS#: 10851880

Property Details
Status
Pending
Type
Single Family Residence
No. of Stories
-
County
City
Neighborhood
--
Year Built
2001
HOA Fees
-
Finished Area
1,723 sqft
Lot Size
1,742.4 sqft lot
Basement Area
- sqft
MLS Name
Georgia MLS
MLS Number
10851880
MLS Status
Under Contract
Days on Market
15
Cumulative Days on Market
6

Continue Your Journey in App
Find your dream home, receive real-time updates, and many more!
Download App
Continue Your Journey in App
Find your dream home, receive real-time updates, and many more!
Location
HOA Management
N/A
HOA Fees
$400/
Disclaimer: Amenities are based on third-party information and may vary; buyers must independently verify all amenities, as information is deemed reliable but not guaranteed.
Facts & Features
Rooms
Bedrooms & bathrooms
Bedrooms: 5
Bathrooms: 3
Interior
Cooling
Ceiling Fan(s), Central Air, Electric
Flooring
Carpet, Vinyl
Appliances
Dishwasher, Gas Water Heater, Ice Maker, Range, Refrigerator, Stainless Steel Appliance(s)
Heating
Forced Air, Natural Gas
Window Features
Window Treatments
Sewer
Public Sewer
Interior Features
Master On Main Level, Walk In Closet(s)
Construction
Year Built
Year Built: 2001
Home type
Single Family Residence
Property Condition
Updated/remodeled
Construction Materials
Vinyl Siding
Architectural Style
Traditional
Roof
Composition
Utilities & Energy
Laundry Features
Laundry Closet, Upper Level
Basement
None
Parking Features
Garage, Storage, Attached, Kitchen Level, Side/rear Entrance
Fireplace Features
Gas Log
Water Source
Public
Utilities
Cable Available, Electricity Available, High Speed Internet, Natural Gas Available, Phone Available, Sewer Connected, Water Available
Other Features
Community Features
Pool, Sidewalks, Street Lights
Patio And Porch Features
Deck, Porch
Lot Features
Level, Private
Subdivision Name
Ivy Place At Hawthorne Subdivision
Price History
| Date | Event | Price |
|---|---|---|
09/29/2026 Source: | Pending | $239,000 $139/sqft |
09/23/2026 Source: | Listed for Sale | $239,000 $139/sqft |

Nearby Homes

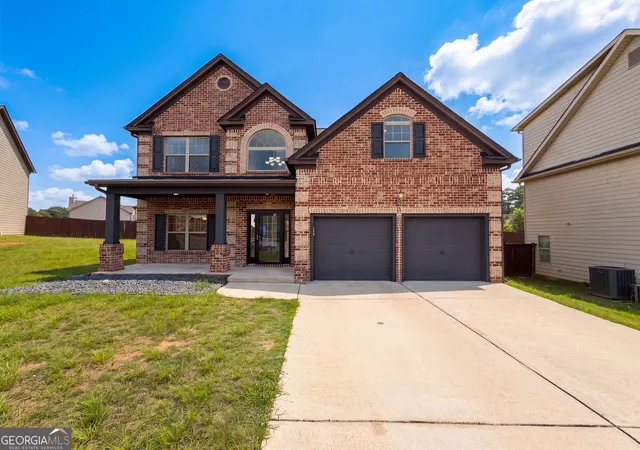
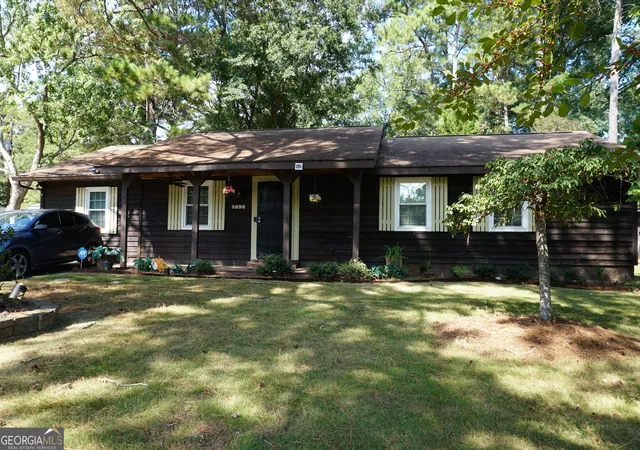
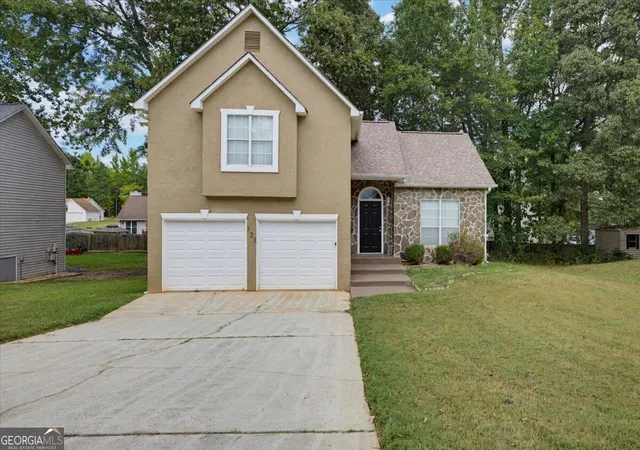
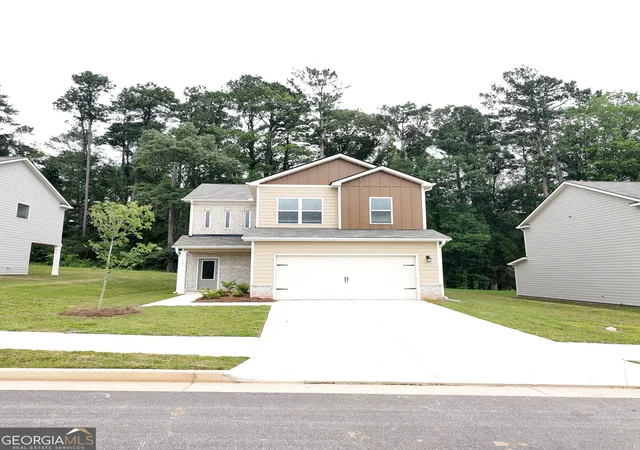

Find Homes by Property Features in Jonesboro, GA
Nearby New Homes For Sale


Information Deemed Reliable But Not Guaranteed. © 2026 Georgia Multiple Listing Service. All Rights Reserved.
 Advertising Broker: Fred McGill | Simple Showing, Inc