- Overview
- Description
- Property Details
- Location
- Facts & Features
- Getting Around
- Nearby Homes


Street View
$560,000
Monthly Est:$2,787
 4 Beds
 3 Baths
3 full baths
 2,332sqft
10509 Killarney Dr, Union, KY 41091
$560,000
$2,787/moEst:
Get Pre-Approved
Single Family Residence
Built in 1973
$-- HOA
2.86 acres lot
$240/sq.ft
Description
FOUR car tandem garage!!!
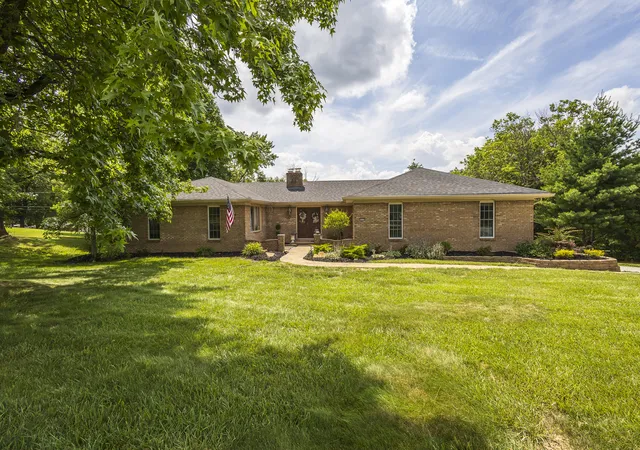
Welcome to your own private piece of paradise! This gorgeous full-brick ranch home sits on nearly 3 acres, offering the peaceful feel of country living while being just minutes from the Promenade, I-75, the Greater Cincinnati/Northern Kentucky International Airport, and downtown Cincinnati. Located in the desirable Mann, Gray, and Ryle School Districts, this property perfectly blends privacy, convenience, and timeless charm.
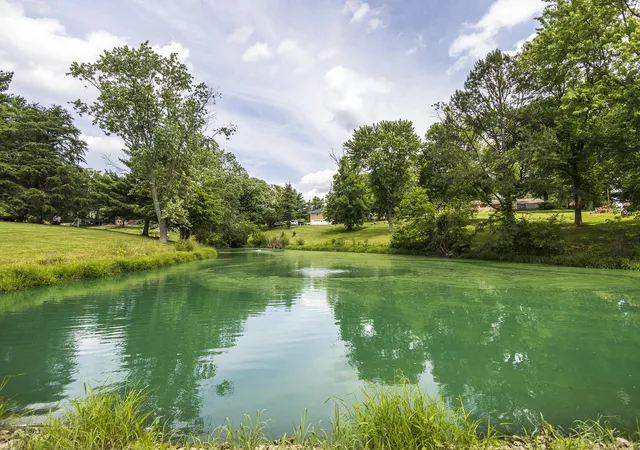
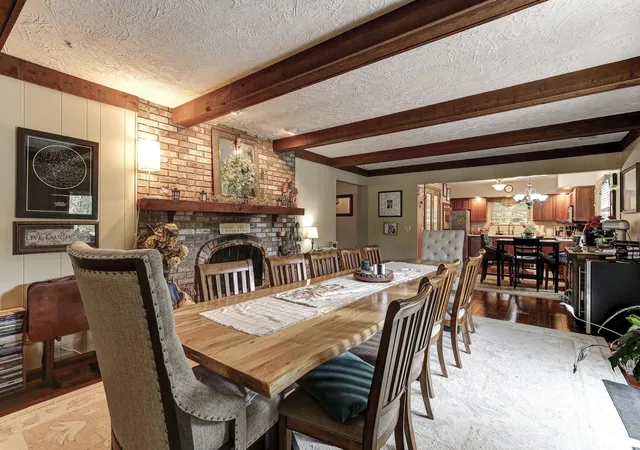
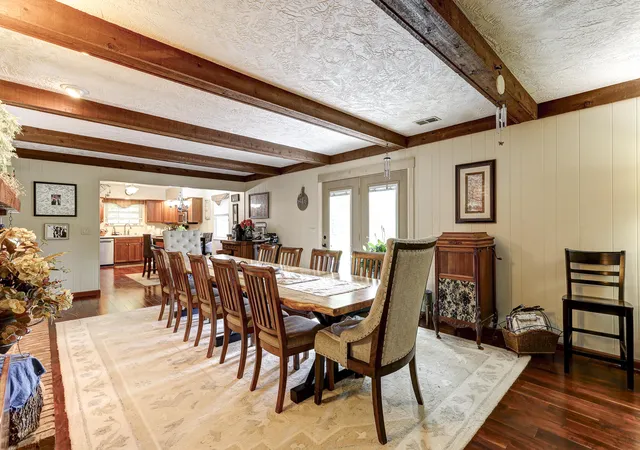
This sprawling ranch features breathtaking lake views, 4 bedrooms, 3 full bathrooms, two wood-burning fireplaces, a finished lower level, and an oversized 4-car garage with two separate entrances and two deep bays. There is an incredible amount of space both inside and out for everyday living and entertaining, including a formal dining room, formal living room, spacious kitchen with breakfast area, and a lower-level family room.
The primary suite bathroom has been beautifully transformed with a professional remodel featuring a large walk-in shower with a built-in seat, double vanity, and elegant tile backsplash. Throughout the home, you'll find classic details that add warmth and character, including natural woodwork, beamed ceilings, and hardwood floors.
Step outside and enjoy the expansive grounds, stunning lake views, and plenty of space to relax or entertain, complete with an above-ground pool. Whether you're enjoying quiet mornings overlooking the water or hosting family and friends, this exceptional property offers a rare combination of acreage, location, and charm. This is truly a place you'll be proud to call home.
- Houzeo last checked: 5 minutes ago
- Listing updated: October 4, 2026 at 7:55 pm
- Listing Provided by: Dawn Craven (859) 372-6018 DRE #195282 | Coldwell Banker Realty FM (859) 341-9000
- Source: Northern Kentucky Multiple Listing Service | MLS#: 647249

Property Details
Status
Active
Type
Single Family Residence
No. of Stories
-
County
City
Neighborhood
--
Year Built
1973
HOA Fees
-
Finished Area
2,332 sqft
Lot Size
2.86 acres lot
Basement Area
- sqft
MLS Name
Northern Kentucky Multiple Listing Service
MLS Number
647249
MLS Status
Active
Days on Market
32
Cumulative Days on Market
114

Continue Your Journey in App
Find your dream home, receive real-time updates, and many more!
Continue Your Journey in App
Find your dream home, receive real-time updates, and many more!
Location
Facts & Features
Rooms
Bedrooms & bathrooms
Bedrooms: 4
Bathrooms: 3
Interior
Appliances
Electric Cooktop, Electric Range, Dishwasher, Double Oven, Dryer, Microwave, Refrigerator, Washer
Cooling
Geothermal, Central Air
Heating
Hot Water, Radiant, Geothermal, Baseboard
Window Features
Insulated Windows
Sewer
Septic Tank
Interior Features
Walk In Closet(s), Eat In Kitchen, Double Vanity, Chandelier, Attic Storage, Beamed Ceilings, Ceiling Fan(s), Recessed Lighting
Construction
Year Built
Year Built: 1973
Home type
Single Family Residence
Property Condition
Existing Structure
Construction Materials
Brick
Roof
Shingle
Architectural Style
Ranch
Foundation Details
Poured Concrete
Utilities & Energy
Utilities
Cable Available, Natural Gas Available, Water Available
Parking Features
Driveway, Garage, Garage Door Opener, Garage Faces Rear, Oversized
Fireplace Features
Wood Burning
Basement
Full Finished Bath, Fireplace(s), Full, Finished, Walk Out Access
Security Features
Smoke Detector(s)
Water Source
Public
Laundry Features
Electric Dryer Hookup, Main Level
Pool Features
Above Ground
Other Features
Patio And Porch Features
Deck
Price History
| Date | Event | Price |
|---|---|---|
10/04/2026 Source: | Price Decreased | $560,000 -2.61% $240/sqft |
10/03/2026 Source: | Listed for Sale | $575,000 $247/sqft |
10/03/2026 Source: | Off Market | $575,000 -1.71% $247/sqft |
09/27/2026 Source: | Listed for Sale | $585,000 $251/sqft |
09/27/2026 Source: | Off Market | $585,000 -2.48% $251/sqft |

Show more
Nearby Homes
Find Homes by Property Features in Union, KY
Nearby New Homes For Sale

Based on information from the Northern Kentucky Multiple Listing Service, Inc. through Nov 05, 2026, 06:45PM. Information is provided exclusively for consumers’ personal, non-commercial use. It may not be used for any purpose other than to identify prospective properties that consumers may be interested in purchasing. The data is deemed reliable but is not guaranteed accurate by the MLS. This website may not include listings or property addresses of sellers who have directed their listing brokers to withhold their listing or their property address from display on the Internet. © 2026 Northern Kentucky Multiple Listing Service, Inc. All Rights Reserved.
 Advertising Broker: Donna Mink | Mink Realty
