- Overview
- Description
- Property Details
- Location
- HOA Management
- Facts & Features
- Getting Around
- Nearby Homes
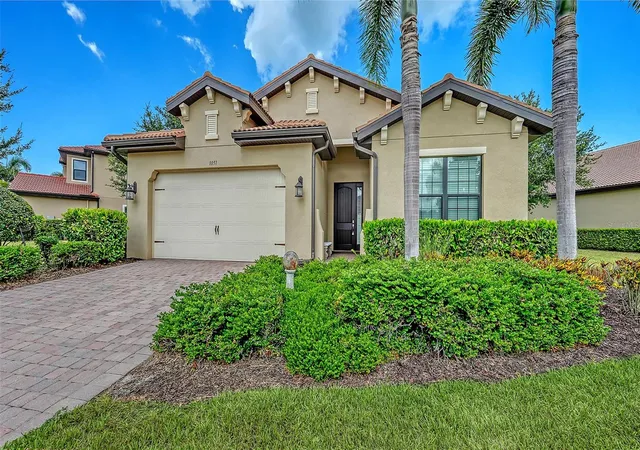
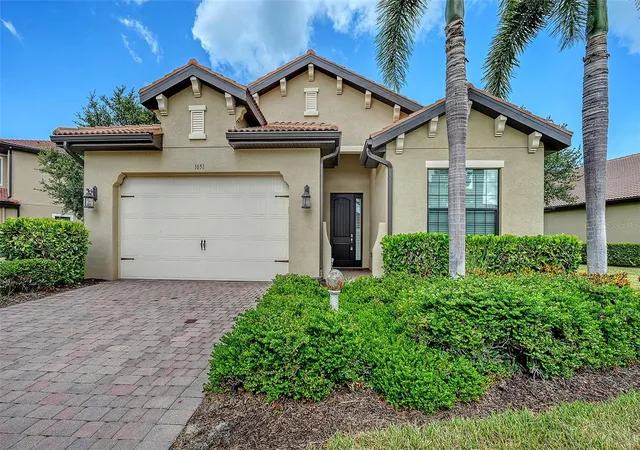
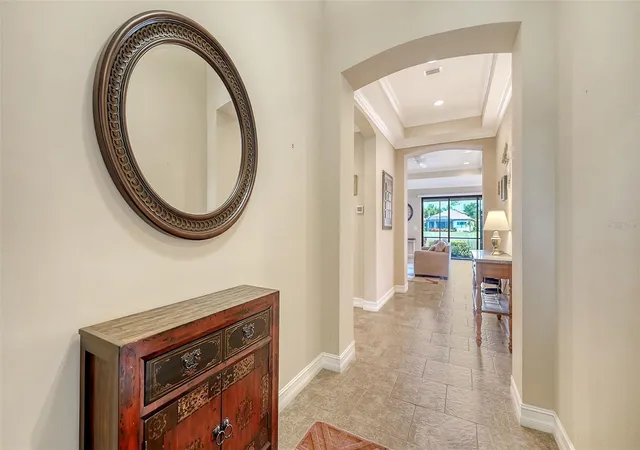
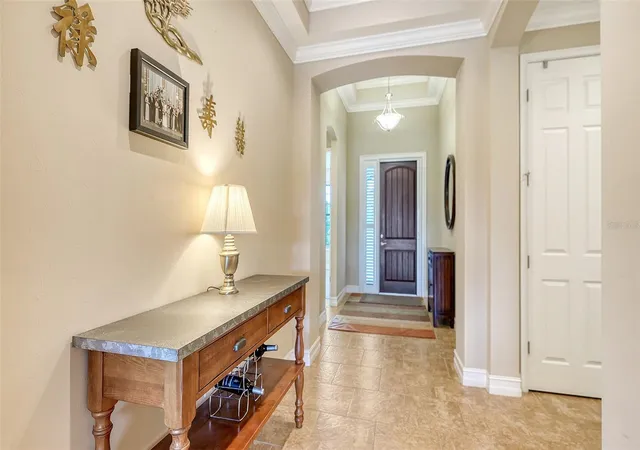

Street View
$459,000
Monthly Est:$2,285
 3 Beds
 2 Baths
2 full baths
 1,984sqft
1051 Bradberry Dr, Nokomis, FL 34275
$459,000
$2,285/moEst:
Get Pre-Approved
Single Family Residence
Built in 2015
$300/mo HOA
14,072 sqft lot
$231/sq.ft
Description
Under contract-accepting backup offers. Welcome to the crown jewel of Calusa Park.
Situated on the largest lot in the community with serene lakefront views, this is the address discerning buyers have been waiting for. Light, airy, and impeccably maintained by a part-time owner, the home lives like new — and offers the rare combination of premium upgrades, a flexible floor plan, and a setting that simply cannot be duplicated.
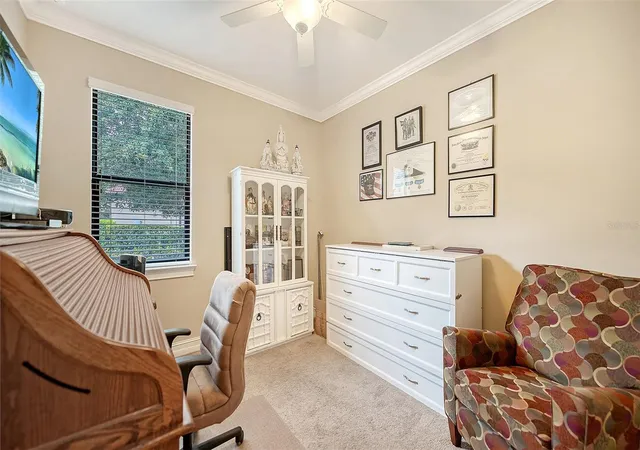
Inside, the thoughtfully designed layout offers three bedrooms, a den, two bathrooms, and a two-car garage — giving you the versatility to work from home, host guests, or simply spread out and enjoy the space. The kitchen is appointed with granite countertops, an upgraded backsplash, and ample storage, flowing naturally into the main living area where tray ceilings with crown molding and high finishes set a refined tone that carries throughout the entire home. Additional upgrades include impact windows, an alarm system, and beautifully tiled shower surrounds with designer accent tile — details that signal quality at every turn. The laundry room continues that standard with a utility sink, white cabinetry, and upgraded washer and dryer included.
Step through to the west-facing screened lanai and you're greeted by peaceful lake views and the kind of sunsets that remind you exactly why you chose Florida. There is room to add a private pool, making this an ideal canvas for your dream outdoor living space.
Life at Calusa Park is as easy as it is enjoyable. The gated community offers low HOA fees that cover lawn maintenance and access to a sparkling community pool — the definition of low-maintenance Florida living. And the location is genuinely hard to beat: the Legacy Trail is practically at your doorstep, offering miles of scenic biking and walking paths connecting Venice to Sarasota. Casey Key's beaches are just minutes away, I-75 is a five-minute drive, Sarasota Memorial Hospital is close by, and you'll find shopping, dining, and well-rated schools all within easy reach. Positioned perfectly between the charm of Downtown Venice to the south and the cultural energy of Sarasota to the north, this is a location that puts everything within reach without sacrificing the peace and quiet you came here for.
No CDD fees. Preferred X flood zone. The largest lot. The best lake view. This one has it all.
- Houzeo last checked: 7 minutes ago
- Listing updated: October 2, 2026 at 1:34 am
- Listing Provided by: Keith Curcio (941) 376-7683 | COLDWELL BANKER REALTY (941) 388-3966
- Source: Stellar MLS-FL | MLS#: A4698897

Property Details
Status
Active Under Contract
Type
Single Family Residence
No. of Stories
-
County
City
Neighborhood
--
Year Built
2015
HOA Fees
$300/mo
Finished Area
1,984 sqft
Lot Size
14,072 sqft lot
Basement Area
- sqft
MLS Name
Stellar MLS
MLS Number
A4698897
MLS Status
Pending
Days on Market
94
Cumulative Days on Market
85

Continue Your Journey in App
Find your dream home, receive real-time updates, and many more!
Download App
Continue Your Journey in App
Find your dream home, receive real-time updates, and many more!
Location
HOA Management
Cindy Williams
HOA Fees
$300/ Monthly
Amenities
 Amenities and services may be covered by one or multiple associations and service providers.
 Bike Trails
 Maintenance
 Security Guard
 Security Gate
 Pool
Pool
Disclaimer: Amenities are based on third-party information and may vary; buyers must independently verify all amenities, as information is deemed reliable but not guaranteed.
Facts & Features
Rooms
Bedrooms & bathrooms
Bedrooms: 3
Bathrooms: 2
Primary Bedroom
Level: First
Area: 210.00 Square Feet
Dimensions: 15x14
Kitchen
Level: First
Area: 110.00 Square Feet
Dimensions: 11x10
Den
Level: First
Area: 110.00 Square Feet
Dimensions: 11x10
Bedroom 2
Level: First
Area: 132.00 Square Feet
Dimensions: 12x11
Great Room
Level: First
Area: 368.00 Square Feet
Dimensions: 16x23
Balcony/Porch/Lanai
Level: First
Area: 225.00 Square Feet
Dimensions: 25x9
Interior
Cooling
Central Air
Exterior Features
Rain Gutters, Sidewalk
Flooring
Tile
Interior Features
Ceiling Fans(s), Coffered Ceiling(s), Crown Molding, High Ceilings, Kitchen/family Room Combo, Open Floorplan, Stone Counters, Thermostat, Tray Ceiling(s), Walk In Closet(s), Window Treatments
Heating
Central, Electric
Appliances
Convection Oven, Dishwasher, Disposal, Dryer, Electric Water Heater, Microwave, Range, Refrigerator, Washer
Sewer
Public Sewer
Construction
Year Built
Year Built: 2015
Home type
Single Family Residence
Foundation Details
Slab
Roof
Tile
Construction Materials
Block, Stucco
Utilities & Energy
Utilities
Cable Connected, Electricity Connected, Sewer Connected, Water Connected
Association Amenities
Gated, Pool, Trail(s)
Water Source
Public
Laundry Features
Inside, Laundry Room
Other Features
Subdivision Name
Calusa Park
Vegetation
Mature Landscaping, Trees/landscaped
Community Features
Deed Restrictions, Gated Community No Guard, Pool, Sidewalks
Lot Features
In County, Oversized Lot, Paved
Patio And Porch Features
Enclosed, Patio, Screened
Price History
| Date | Event | Price |
|---|---|---|
10/02/2026 Source: | Contingent (Active Under Contract) | $459,000 $231/sqft |
08/21/2026 Source: | Price Decreased | $459,000 -3.16% $231/sqft |
08/04/2026 Source: | Price Decreased | $474,000 -3.07% $239/sqft |
07/08/2026 Source: | Listed for Sale | $489,000 +12.41% $246/sqft |
01/04/2021 Source: | Price Decreased | $435,000 -5.23% $219/sqft |

Show more
Nearby Homes










Find Homes by Property Features in Nokomis, FL
Nearby New Homes For Sale

Based on information from Stellar MLS® through Oct 10, 2026, 07:15PM as submitted to and distributed by MLS GRID. All data is obtained from various sources and may not have been verified by the broker or MLS GRID. Supplied Open House Information is subject to change without notice. All information should be independently reviewed and verified for accuracy. Properties may or may not be listed by the office/agent presenting the information. IDX information is provided exclusively for consumers’ personal non-commercial use. It may not be used for any purpose other than to identify prospective properties consumers may be interested in purchasing. The data is deemed reliable but is not guaranteed by MLS GRID. The use of the MLS GRID Data may be subject to an end-user license agreement prescribed by the Member Participant’s applicable MLS, if any, and as amended from time to time. © 2026 Stellar MLS. All Rights Reserved.
 Advertising Broker: Fred McGill | Simple Showing, Inc