- Overview
- Description
- Property Details
- Location
- Facts & Features
- Getting Around
- Nearby Homes





$2,150,000
Monthly Est:$10,701
 4 Beds
 4 Baths
3 full baths + 1 half bath
 3,298sqft
327 Roberts Rd, Nokomis, FL 34275
$2,150,000
$10,701/moEst:
Get Pre-Approved
Single Family Residence
Built in 2022
$-- HOA
23,155 sqft lot
$652/sq.ft
Description
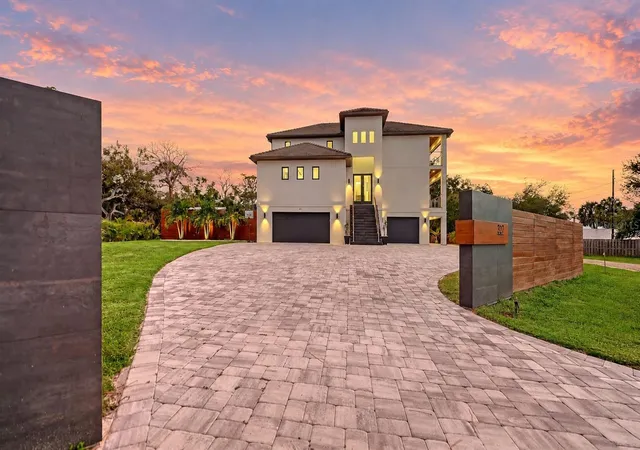
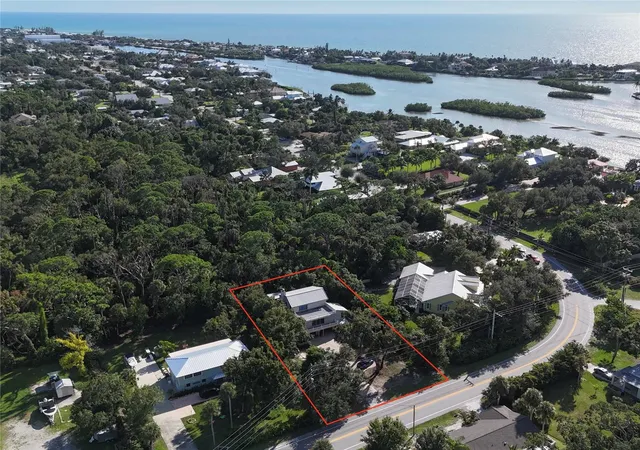
Striking from the moment you arrive, this 2022-built contemporary residence combines the scale and quality of a custom coastal retreat with a design created for the way Florida is meant to be lived.
Set at 327 Roberts Road in Nokomis, the 4-bedroom, 3.5-bath home offers approximately 3,300 square feet under air and nearly 6,000 square feet in total, offering multiple levels of living, expansive balconies, oversized garages, a resort-style backyard, and no HOA. Built by OMKAL Construction and occupied since completion by its builder/owner, the property reflects a thoughtful approach to both design and construction.
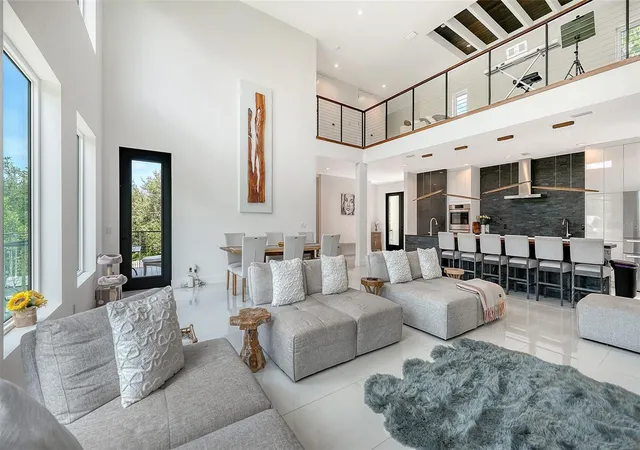
The three-story layout creates a natural separation between entertaining, everyday living, and private retreat. Elevated above the ground level, the main living floor is bright and open, with abundant natural light, added privacy, and a dramatic two-story great room framed by oversized picture windows and a custom linear fireplace.
The kitchen opens seamlessly to the living and dining areas, pairing sleek modern cabinetry with an oversized center island designed for gathering. Expansive balconies extend the living spaces outdoors, capturing coastal breezes, elevated surroundings, and changing evening skies.
The primary suite and two additional bedrooms are located on the main level, while the upper floor offers a private fourth suite and spacious loft, ideal as an office, lounge, library, or additional living area. From here, elevated balconies capture views toward the Intracoastal Waterway and offer a quiet vantage point for sunset. The arrangement provides exceptional flexibility for everyday living, extended family, and overnight guests.
The finished lower level opens directly to the pool and backyard, creating a relaxed extension of the home's entertaining spaces. With room for a media lounge, fitness area, game room, or casual gathering space, it connects effortlessly to one of the property's most memorable features: its private outdoor retreat.
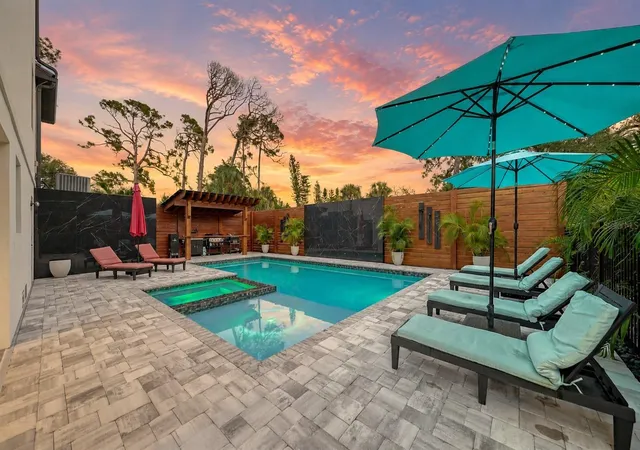
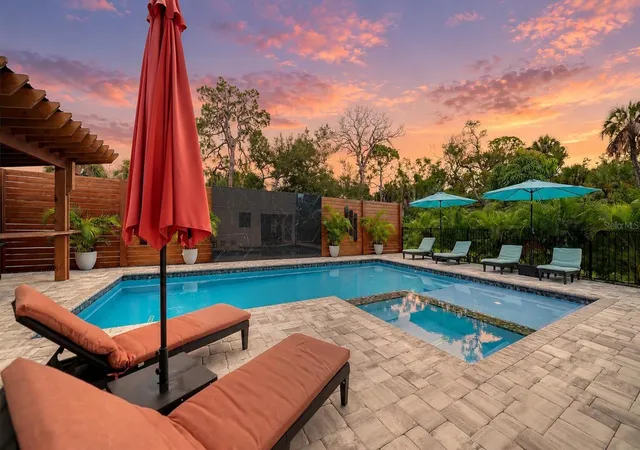
A large heated saltwater pool with spa and tanning ledge anchors the backyard, surrounded by tropical landscaping, custom fencing, accent lighting, tiki torches, porcelain feature walls, and a fire pit. A covered pergola and grilling area provide another inviting place to gather, while generous deck space allows for dining, lounging, and entertaining. Private and beautifully composed, the entire setting functions as a true outdoor living environment rather than simply a backyard.
The quality extends well beyond what is immediately visible. Built to newer Florida Building Code standards, the home features hurricane-impact windows and doors, an elevated stem-wall foundation, energy-efficient construction, a flat tile roof, synthetic stucco, large-format porcelain surfaces, and Level 5 smooth drywall, details chosen with Florida's climate, longevity, and ease of ownership in mind.
And despite the sense of privacy at home, the best of the Gulf Coast remains remarkably close. Venice, Sarasota, Casey Key beaches, the North Jetty, boating, dining, and recreation are all within easy reach.
Modern, substantial, and refreshingly individual, 327 Roberts Road offers something increasingly difficult to find near the coast: newer construction, exceptional indoor and outdoor space, no HOA, and the freedom to enjoy it all on your own terms.
- Houzeo last checked: 12 hours ago
- Listing updated: October 9, 2026 at 7:43 pm
- Listing Provided by: Ryan Skrzypkowski (941) 328-8307 | COLDWELL BANKER REALTY (941) 383-6411
- Source: Stellar MLS-FL | MLS#: A4708918

Property Details
Status
Active
Type
Single Family Residence
No. of Stories
3
County
City
Neighborhood
--
Year Built
2022
HOA Fees
-
Finished Area
3,298 sqft
Lot Size
23,155 sqft lot
Basement Area
- sqft
MLS Name
Stellar MLS
MLS Number
A4708918
MLS Status
Active
Days on Market
1

Continue Your Journey in App
Find your dream home, receive real-time updates, and many more!
Download App
Continue Your Journey in App
Find your dream home, receive real-time updates, and many more!
Location
Facts & Features
Rooms
Bedrooms & bathrooms
Bedrooms: 4
Bathrooms: 4
Living Room
Level: Second
Area: 529.00 Square Feet
Dimensions: 23x23
Kitchen
Level: Second
Area: 276.00 Square Feet
Dimensions: 12x23
Laundry
Level: Second
Area: 41.25 Square Feet
Dimensions: 5.5x7.5
Bedroom 4
Level: Second
Area: 154.00 Square Feet
Dimensions: 11x14
Bedroom 3
Level: Second
Area: 154.00 Square Feet
Dimensions: 11x14
Bedroom 2
Level: Second
Area: 203.00 Square Feet
Dimensions: 14.5x14
Foyer
Level: Second
Area: 140.00 Square Feet
Dimensions: 20x7
Bathroom 4
Level: Third
Area: 21.00 Square Feet
Dimensions: 3x7
Balcony/Porch/Lanai
Level: Third
Area: 90.00 Square Feet
Dimensions: 5x18
Loft
Level: Third
Area: 324.00 Square Feet
Dimensions: 27x12
Primary Bathroom
Level: Third
Area: 130.00 Square Feet
Dimensions: 13x10
Primary Bedroom
Level: Third
Area: 238.00 Square Feet
Dimensions: 17x14
Bathroom 2
Level: Second
Area: 72.00 Square Feet
Dimensions: 9x8
Bathroom 3
Level: Second
Area: 55.00 Square Feet
Dimensions: 5.5x10
Balcony/Porch/Lanai
Level: Second
Area: 145.00 Square Feet
Dimensions: 5x29
Interior
Cooling
Central Air, Zoned
Appliances
Built In Oven, Convection Oven, Cooktop, Dishwasher, Disposal, Dryer, Electric Water Heater, Exhaust Fan, Microwave, Range Hood, Refrigerator, Washer, Wine Refrigerator
Interior Features
Built In Features, Eat In Kitchen, High Ceilings, Kitchen/family Room Combo, Open Floorplan, Primary Bedroom Upstairs, Solid Surface Counters, Split Bedroom, Stone Counters, Thermostat, Walk In Closet(s), Wet Bar
Flooring
Brick, Luxury Vinyl, Tile
Sewer
Septic Tank
Heating
Electric
Construction
Year Built
Year Built: 2022
Home type
Single Family Residence
Property Condition
Completed
Foundation Details
Stem Wall
Construction Materials
Concrete, Stucco
Roof
Tile
Architectural Style
Contemporary
Utilities & Energy
Laundry Features
In Garage, Laundry Room
Utilities
Cable Available, Electricity Connected, Water Connected
Pool Features
In Ground, Heated, Salt Water
Fireplace Features
Decorative, Electric, Non Wood Burning
Parking Features
Boat, Driveway, Garage Door Opener, Golf Cart Parking, Guest, Oversized, Parking Pad, Garage, Tandem, Basement
Water Source
Public
Other Features
Lot Features
In County, Landscaped, Level
Patio And Porch Features
Covered, Deck, Patio, Porch
Vegetation
Trees/landscaped, Wooded
Subdivision Name
Roberts Sub
Price History
| Date | Event | Price |
|---|---|---|
10/09/2026 Source: | Listed for Sale | $2,150,000 -6.48% $652/sqft |
08/04/2026 Source: | Listing Removed | $2,299,000 $697/sqft |
03/10/2026 Source: | Price Increased | $2,299,000 +15.01% $697/sqft |
01/28/2026 Source: | Price Decreased | $1,999,000 -14.94% $606/sqft |
11/07/2025 Source: | Price Decreased | $2,350,000 -5.62% $713/sqft |

Show more
Nearby Homes









Find Homes by Property Features in Nokomis, FL
Nearby New Homes For Sale

Based on information from Stellar MLS® through Oct 09, 2026, 02:30PM as submitted to and distributed by MLS GRID. All data is obtained from various sources and may not have been verified by the broker or MLS GRID. Supplied Open House Information is subject to change without notice. All information should be independently reviewed and verified for accuracy. Properties may or may not be listed by the office/agent presenting the information. IDX information is provided exclusively for consumers’ personal non-commercial use. It may not be used for any purpose other than to identify prospective properties consumers may be interested in purchasing. The data is deemed reliable but is not guaranteed by MLS GRID. The use of the MLS GRID Data may be subject to an end-user license agreement prescribed by the Member Participant’s applicable MLS, if any, and as amended from time to time. © 2026 Stellar MLS. All Rights Reserved.
 Advertising Broker: Fred McGill | Simple Showing, Inc