- Overview
- Description
- Property Details
- Location
- HOA Management
- Facts & Features
- Getting Around
- Nearby Homes




$379,000
Monthly Est:$1,886
 2 Beds
 2 Baths
2 full baths
 1,632sqft
100 Preserve Pl, Nokomis, FL 34275
$379,000
$1,886/moEst:
Get Pre-Approved
Single Family Residence
Built in 2006
$318.33/mo HOA
6,698 sqft lot
$232/sq.ft
Description
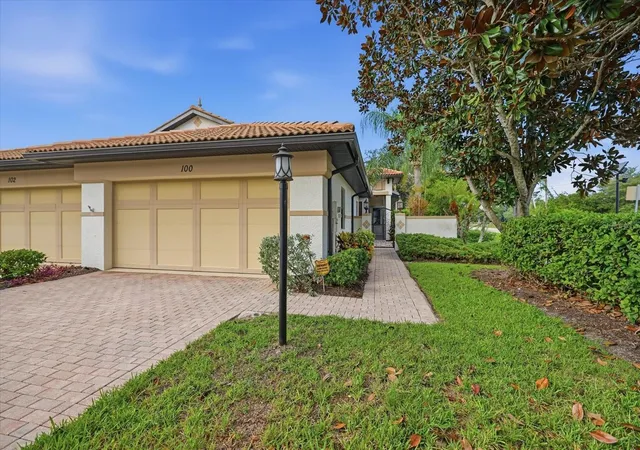
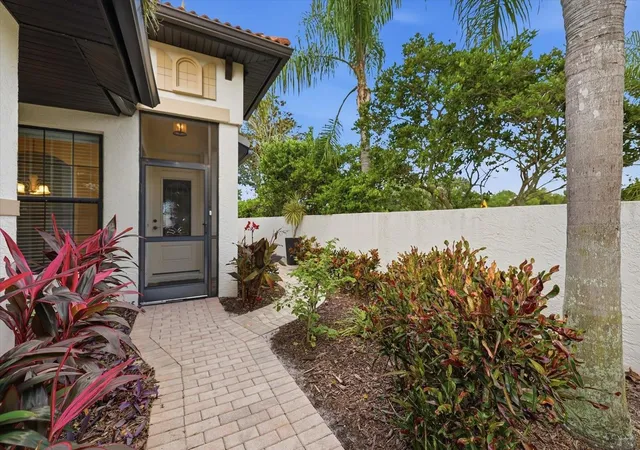
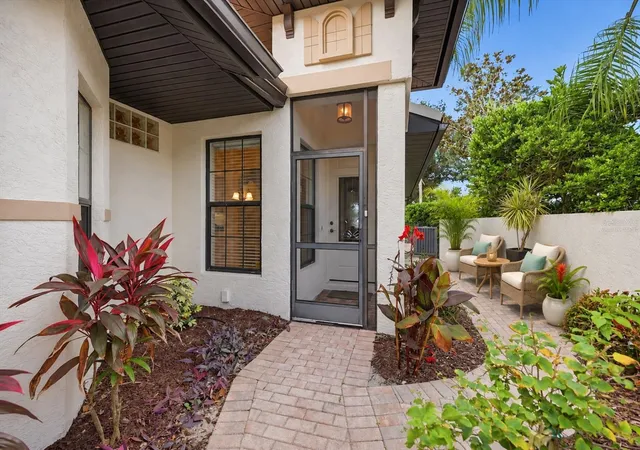
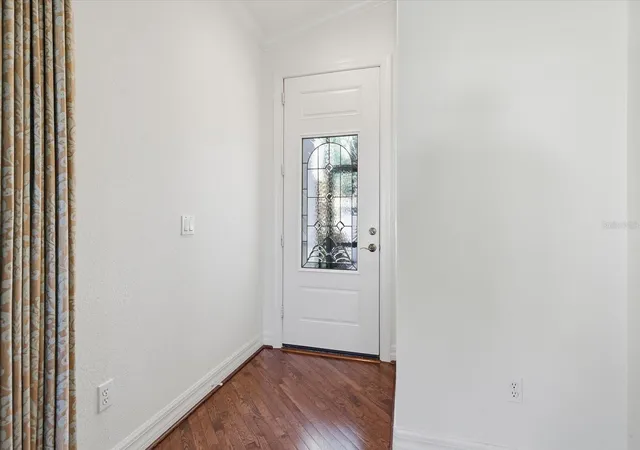
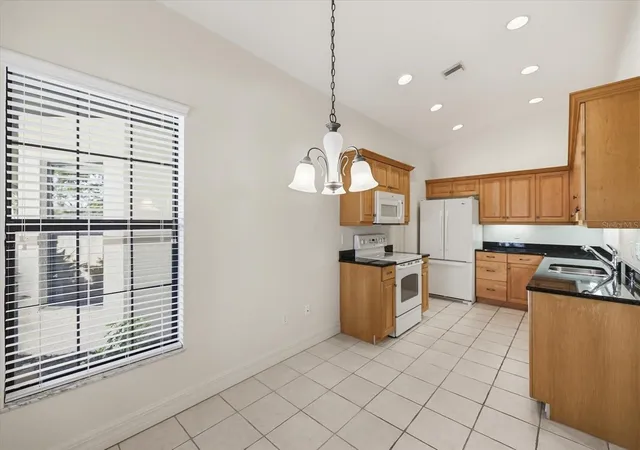
Start your morning with coffee in the private paver courtyard at 100 Preserve Place, a well-maintained Mediterranean-style villa on a cul-de-sac in Nokomis’ Pinebrook Preserve. This two-bedroom, two-bath home includes a versatile den, an attached two-car garage, and a landscaped paver walkway leading to a screened entry. Inside, arched doorways, high ceilings, crown molding, and hardwood floors give the light-filled living and dining areas character. The eat-in kitchen features solid wood cabinetry, granite countertops, a French-door refrigerator, a pantry, and a sunny breakfast nook overlooking the courtyard. The split-bedroom floor plan offers privacy, with a primary suite featuring a bay window, a walk-in closet with custom built-ins, and an ensuite bath with dual sinks and a spacious walk-in shower. The guest bedroom is near a full bath, and the den makes a natural spot for a home office or reading room. The interior laundry room includes a washer, dryer, utility sink, and direct access to the garage. Additional features include insulated windows and updates to the air conditioning, water heater, appliances, garage door opener, interior paint, gutters, and landscaping. The heated community pool and shaded cabana are a short stroll away, and a school is directly across the street from Pinebrook Preserve. Shopping, dining, Sarasota Memorial Hospital’s Venice Campus, and I-75 are nearby, with the Legacy Trail, Nokomis Beach, Venice Beach, and historic downtown Venice a short drive away. Schedule your private showing today!
- Houzeo last checked: 1 minute ago
- Listing updated: November 15, 2026 at 6:55 pm
- Listing Provided by: Mitchell Roberts, PA (941) 800-7959 , Christopher Keller, PLLC | PARADISE REALTY OF VENICE INC (941) 488-1111
- Source: Stellar MLS-FL as distributed by MLS GRID | MLS#: N6146601

Property Details
Status
Active
Type
Single Family Residence
No. of Stories
1
County
City
Neighborhood
--
Year Built
2006
HOA Fees
$318.33/mo
Finished Area
1,632 sqft
Lot Size
6,698 sqft lot
Basement Area
- sqft
MLS Name
Stellar MLS
MLS Number
N6146601
MLS Status
Active
Days on Market
1
Cumulative Days on Market
2

Continue Your Journey in App
Find your dream home, receive real-time updates, and many more!
Continue Your Journey in App
Find your dream home, receive real-time updates, and many more!
Location
HOA Management
Gulf Coast Community Management / Tracy Ashby
HOA Fees
$955/ Quarterly
Pinebrook Preserve Master Association, Inc
HOA Fees
$-/
Disclaimer: Amenities are based on third-party information and may vary; buyers must independently verify all amenities, as information is deemed reliable but not guaranteed.
Facts & Features
Rooms
Bedrooms & bathrooms
Bedrooms: 2
Bathrooms: 2
Living Room
Level: First
Area: 395.13 Square Feet
Dimensions: 14.5x27.25
Dining Room
Level: First
Area: 141.00 Square Feet
Dimensions: 11.75x12
Kitchen
Level: First
Area: 178.50 Square Feet
Dimensions: 8.5x21
Primary Bedroom
Level: First
Area: 202.50 Square Feet
Dimensions: 13.5x15
Primary Bathroom
Level: First
Bedroom 2
Level: First
Area: 175.50 Square Feet
Dimensions: 13x13.5
Bathroom 2
Level: First
Laundry
Level: First
Area: 56.06 Square Feet
Dimensions: 5.75x9.75
Interior
Sewer
Public Sewer
Appliances
Dishwasher, Microwave, Range, Refrigerator
Heating
Central, Electric
Window Features
Double Pane Windows, Window Treatments
Exterior Features
Courtyard, Lighting, Private Entrance
Cooling
Central Air
Interior Features
Crown Molding, Eat In Kitchen, High Ceilings, Split Bedroom
Flooring
Ceramic Tile, Wood
Construction
Year Built
Year Built: 2006
Home type
Single Family Residence
Construction Materials
Stucco
Foundation Details
Concrete Perimeter, Slab
Roof
Tile
Utilities & Energy
Pool Features
In Ground, Gunite, Heated
Water Source
Public
Utilities
Bb/hs Internet Available, Electricity Connected, Public, Sewer Connected, Underground Utilities, Water Connected
Laundry Features
Electric Dryer Hookup, Laundry Room, Sink, Washer Hookup
Other Features
Subdivision Name
Pinebrook Preserve
Community Features
Association Recreation Owned, Pool, Street Lights
Price History
| Date | Event | Price |
|---|---|---|
11/14/2026 Source: | Listed for Sale | $379,000 $232/sqft |

Nearby Homes
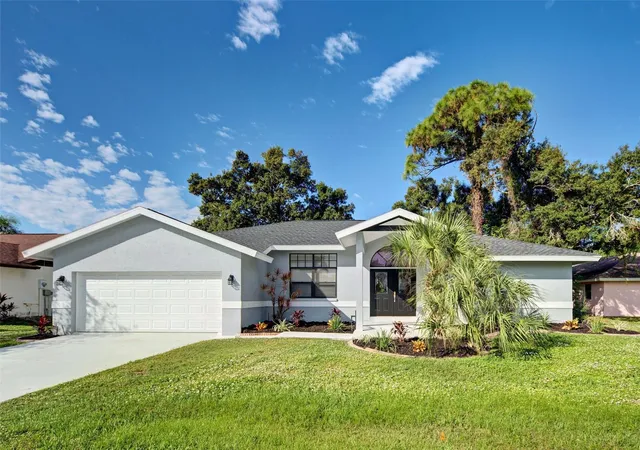
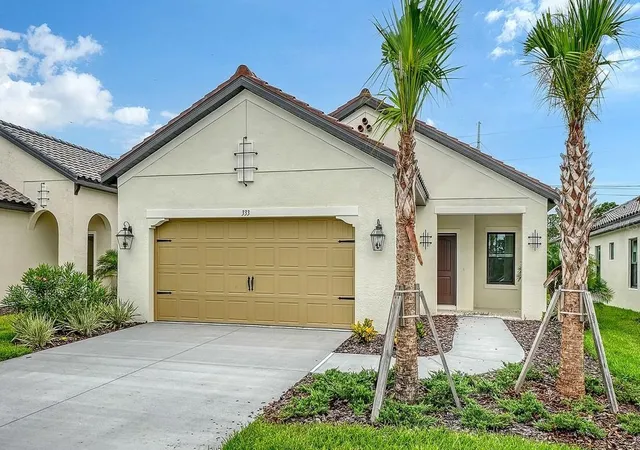
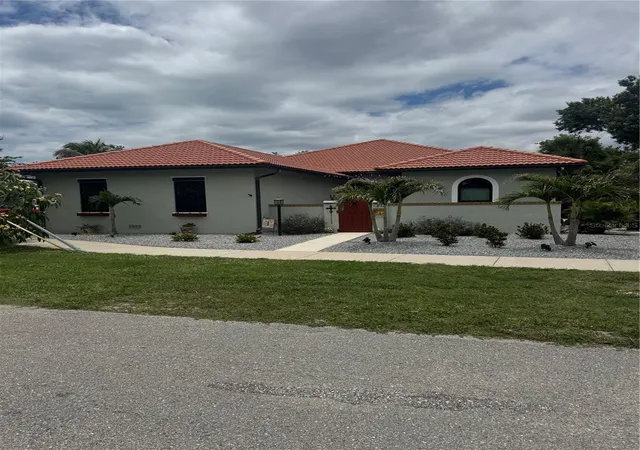
Find Homes by Property Features in Nokomis, FL
Nearby New Homes For Sale

Based on information from Stellar MLS® through Nov 16, 2026, 01:00AM as submitted to and distributed by MLS GRID. All data is obtained from various sources and may not have been verified by the broker or MLS GRID. Supplied Open House Information is subject to change without notice. All information should be independently reviewed and verified for accuracy. Properties may or may not be listed by the office/agent presenting the information. IDX information is provided exclusively for consumers’ personal non-commercial use. It may not be used for any purpose other than to identify prospective properties consumers may be interested in purchasing. The data is deemed reliable but is not guaranteed by MLS GRID. The use of the MLS GRID Data may be subject to an end-user license agreement prescribed by the Member Participant’s applicable MLS, if any, and as amended from time to time. © 2026 Stellar MLS. All Rights Reserved.
 Advertising Broker: Fred McGill | Simple Showing, Inc
