- Overview
- Description
- Property Details
- Location
- HOA Management
- Facts & Features
- Getting Around
- Nearby Homes




$699,900
Monthly Est:$3,484
 3 Beds
 3 Baths
3 full baths
 2,177sqft
257 Daylily Blvd, Nokomis, FL 34275
$699,900
$3,484/moEst:
Get Pre-Approved
Single Family Residence
Built in 2021
$232/mo HOA
6,797 sqft lot
$321/sq.ft
Description
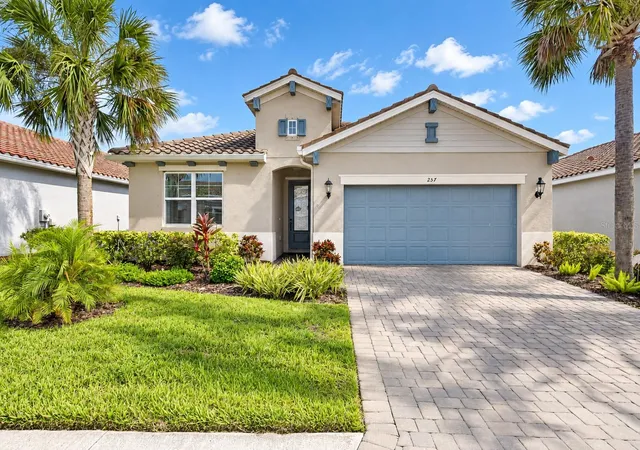
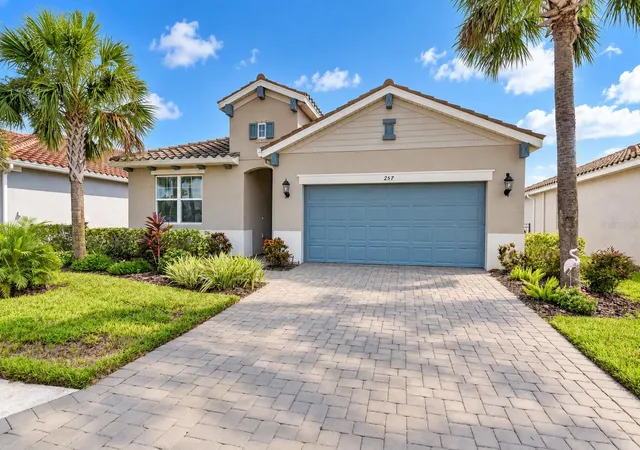
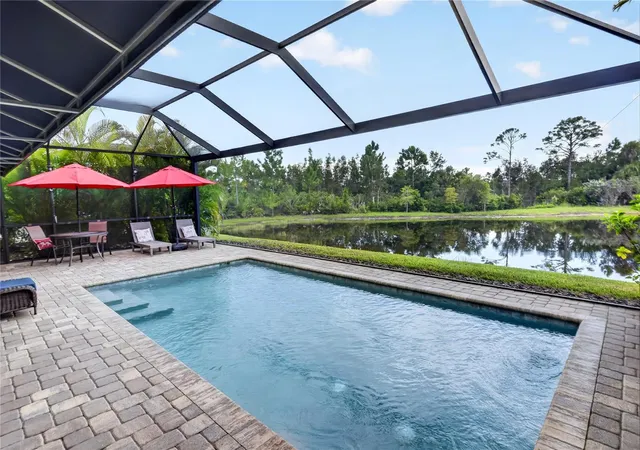
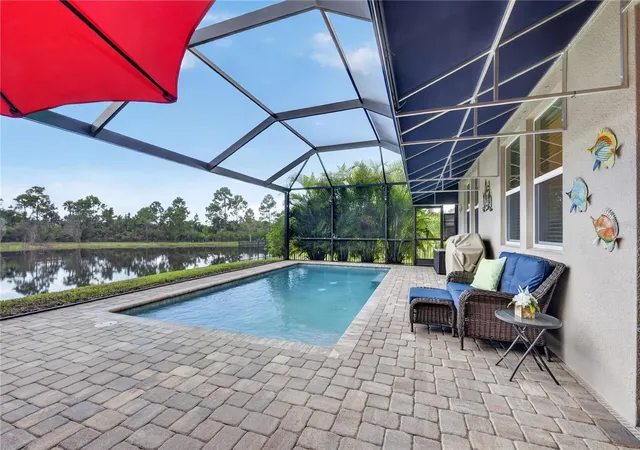
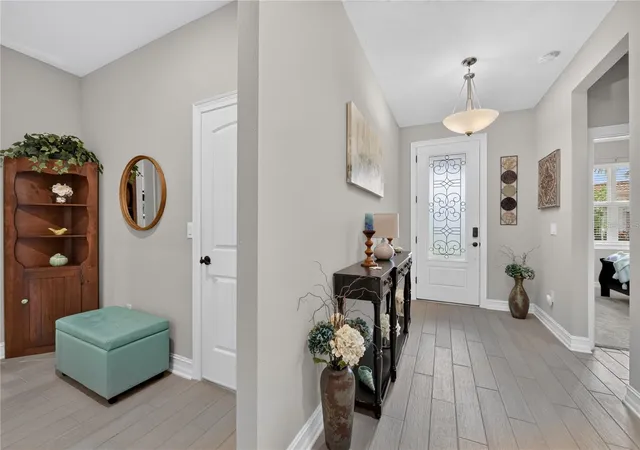
Enjoy the benefits of a very LOW monthly HOA fee and NO CDD fee in the gated Venice Woodlands community. This beautifully maintained POOL home offers three bedrooms, three full bathrooms, a versatile den, and 2,177 square feet of thoughtfully designed living space. Panoramic WATER VIEWS, colorful sunset skies, contemporary finishes, and seamless indoor-outdoor living create an exceptional Florida retreat. The well-appointed kitchen features quartz countertops, 42-inch light cabinetry with two accent glass-front cabinets, soft-close doors and drawers, convenient pull-out storage, a stylish glass-tile backsplash, and recessed lighting. The kitchen flows seamlessly into the spacious dining and living areas, creating a bright and welcoming setting for everyday living and entertaining.A desirable split-bedroom layout provides privacy for residents and guests. The versatile den features solid eight-foot double doors that enhance privacy and help reduce sound, making it ideal for a home office, media room, or quiet retreat. The generous primary suite offers ample storage and a spacious ensuite bathroom with a large tiled walk-in shower and frameless glass-door enclosure. Step outside to a private Florida retreat featuring a generously sized pool surrounded by an expansive paver deck with ample space for lounging and entertaining. The covered lanai with additional fixed awning and clear-view screen enclosure preserve the wide, unobstructed water views, creating a serene backdrop of sparkling water, natural scenery, and colorful evening skies. The outdoor setting provides an exceptional vantage point for enjoying Florida sunsets from the POOL or lanai. Additional electrical upgrades include whole-house surge protection and a generator connection to the electrical panel for added convenience and peace of mind during power outages. The attached two-car garage provides additional storage and functionality, plus refrigerator included. For added buyer confidence, the seller is also providing an Assurant HOME WARRANTY. Venice Woodlands offers a resort-style community pool, clubhouse, fitness center, pickleball and bocce courts, sidewalks, and inviting outdoor spaces. Ideally located near I-75, area beaches, shopping, dining, medical facilities, the Legacy Trail, and downtown Venice, this move-in-ready home delivers an outstanding combination of thoughtful upgrades, privacy, water views, and Florida lifestyle. Schedule your private showing today.
- Houzeo last checked: 2 minutes ago
- Listing updated: November 5, 2026 at 2:45 am
- Listing Provided by: Oxana Safadi (813) 442-2822 , Janice Ward | COLDWELL BANKER REALTY (941) 493-1000
- Source: Stellar MLS-FL as distributed by MLS GRID | MLS#: N6145725

Property Details
Status
Active
Type
Single Family Residence
No. of Stories
1
County
City
Neighborhood
--
Year Built
2021
HOA Fees
$232/mo
Finished Area
2,177 sqft
Lot Size
6,797 sqft lot
Basement Area
- sqft
MLS Name
Stellar MLS
MLS Number
N6145725
MLS Status
Active
Days on Market
53
Cumulative Days on Market
44
Open House

Continue Your Journey in App
Find your dream home, receive real-time updates, and many more!
Continue Your Journey in App
Find your dream home, receive real-time updates, and many more!
Location
HOA Management
Janiya Agurs
HOA Fees
$232/ Monthly
Amenities
 Amenities and services may be covered by one or multiple associations and service providers.
 Maintenance
 Club House
 Gym
 Pool
 Security Gate
 Sports Court
Disclaimer: Amenities are based on third-party information and may vary; buyers must independently verify all amenities, as information is deemed reliable but not guaranteed.
Facts & Features
Rooms
Bedrooms & bathrooms
Bedrooms: 3
Bathrooms: 3
Primary Bedroom
Level: First
Area: 224.00 Square Feet
Dimensions: 14x16
Primary Bathroom
Level: First
Bedroom 2
Level: First
Area: 132.00 Square Feet
Dimensions: 12x11
Bedroom 3
Level: First
Area: 121.00 Square Feet
Dimensions: 11x11
Bathroom 2
Level: First
Dining Room
Level: First
Area: 156.00 Square Feet
Dimensions: 12x13
Kitchen
Level: First
Living Room
Level: First
Den
Level: First
Interior
Heating
Central
Exterior Features
Awning(s), Hurricane Shutters, Lighting, Private Entrance, Rain Gutters, Sidewalk
Cooling
Central Air
Flooring
Ceramic Tile
Window Features
Shutters
Interior Features
Open Floorplan, Primary Bedroom Main Floor, Solid Surface Counters, Stone Counters
Sewer
Public Sewer
Appliances
Dishwasher, Dryer, Microwave, Refrigerator
Construction
Year Built
Year Built: 2021
Home type
Single Family Residence
Roof
Tile
Foundation Details
Slab
Construction Materials
Block, Stone, Stucco
Property Condition
Completed
Utilities & Energy
Parking Features
Garage Door Opener
Laundry Features
Laundry Room
Water Source
Public
Association Amenities
Clubhouse, Fence Restrictions, Fitness Center, Gated, Pickleball Court(s)
Utilities
Fiber Optics, Public
Pool Features
Gunite, In Ground, Lighting, Salt Water
Other Features
Community Features
Fitness Center, Golf Carts Ok, Pool
Patio And Porch Features
Covered, Screened
Subdivision Name
Venice Woodlands Ph 1
Lot Features
Cleared
Price History
| Date | Event | Price |
|---|---|---|
09/21/2026 Source: | Listed for Sale | $699,900 +54.55% $321/sqft |
04/08/2021 Source: | Sold | $452,857 $208/sqft |

Nearby Homes
Find Homes by Property Features in Nokomis, FL
Nearby New Homes For Sale

Based on information from Stellar MLS® through Nov 07, 2026, 06:45AM as submitted to and distributed by MLS GRID. All data is obtained from various sources and may not have been verified by the broker or MLS GRID. Supplied Open House Information is subject to change without notice. All information should be independently reviewed and verified for accuracy. Properties may or may not be listed by the office/agent presenting the information. IDX information is provided exclusively for consumers’ personal non-commercial use. It may not be used for any purpose other than to identify prospective properties consumers may be interested in purchasing. The data is deemed reliable but is not guaranteed by MLS GRID. The use of the MLS GRID Data may be subject to an end-user license agreement prescribed by the Member Participant’s applicable MLS, if any, and as amended from time to time. © 2026 Stellar MLS. All Rights Reserved.
 Advertising Broker: Fred McGill | Simple Showing, Inc
