- Overview
- Description
- Property Details
- Location
- Facts & Features
- Getting Around
- Nearby Homes

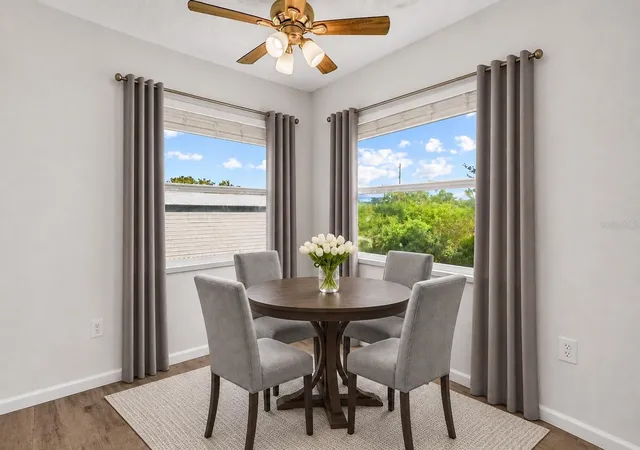


$545,000
Monthly Est:$2,713
 3 Beds
 2 Baths
2 full baths
 1,586sqft
610 Elba Dr, Nokomis, FL 34275
$545,000
$2,713/moEst:
Get Pre-Approved
Single Family Residence
Built in 1980
$-- HOA
13,400 sqft lot
$344/sq.ft
Description
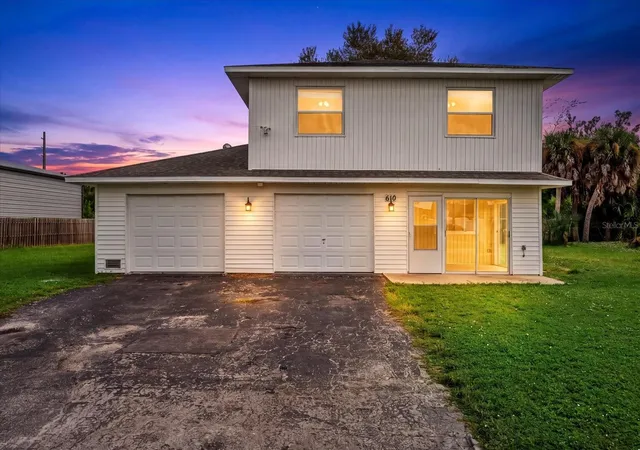
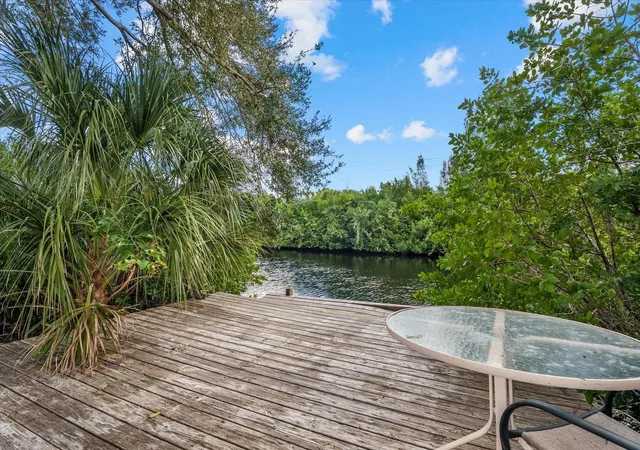
WATERFRONT LIVING WITH GULF AND MYAKKA RIVER ACCESS! Discover the possibilities with this unique canal-front home featuring a private dock and an exceptionally versatile two-story floor plan, ideally situated on a quiet cul-de-sac in Nokomis. Enjoy boating, fishing, kayaking, or paddleboarding right from your backyard, with canal access to both the Gulf of Mexico and the Myakka River. Approximately 20 minutes by boat to the Gulf, this property offers the opportunity to embrace the very best of the Florida waterfront lifestyle.
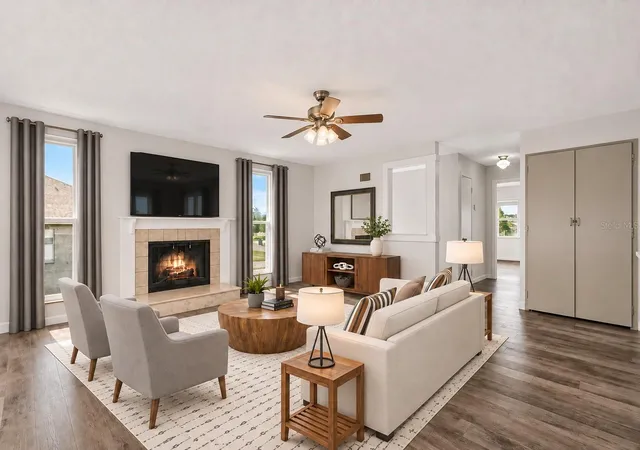
Designed with flexibility in mind, this home is ideal for multigenerational living, an in-law suite, or a potential income-producing investment. Each level offers its own separate entrances, providing privacy. The first floor features a bedroom, full bath, kitchenette, living area, and bonus room, creating a comfortable private retreat for extended family or guests. The bonus room, converted from one of the original garages, offers endless possibilities as a bedroom, home office, or fitness room.
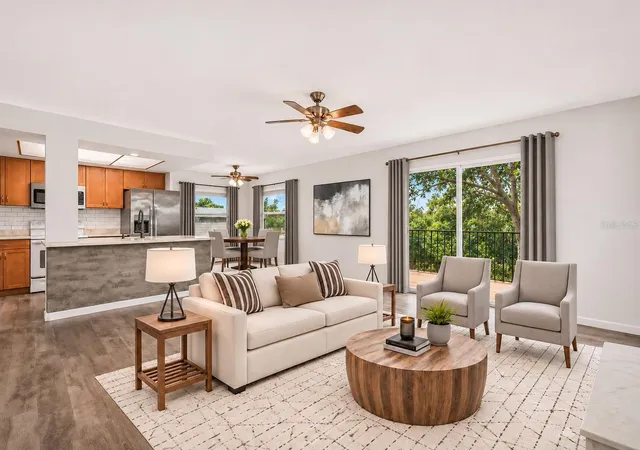
The second floor features an inviting open-concept layout with a spacious kitchen and large center island overlooking the living area. Two additional bedrooms and a full bath complete the upper level. Step outside to the second-floor deck overlooking the canal or unwind on the enclosed lanai downstairs.
Situated on an oversized lot, there is plenty of room to create your dream outdoor oasis, including the possibility of adding a pool. Notable improvements include a new roof in 2021, plumbing repipe in 2015, and water treatment equipment with reverse osmosis filtration.
Conveniently located just minutes from Nokomis and Venice beaches, historic downtown Venice, shopping, restaurants, I-75, with Sarasota just approximately 20 minutes away.
Whether you're searching for a waterfront retreat, a multigenerational home, or an investment opportunity, this property offers incredible potential in a desirable Nokomis location. Bring your boat and your vision and make this Florida waterfront property your own! Schedule your private showing today!
- Houzeo last checked: 4 minutes ago
- Listing updated: November 7, 2026 at 1:35 am
- Listing Provided by: Michelle Hupp (941) 773-5464 , Michelle Segatto | KELLER WILLIAMS ISLAND LIFE REAL ESTATE (941) 254-6467
- Source: Stellar MLS-FL as distributed by MLS GRID | MLS#: N6146331

Property Details
Status
Active
Type
Single Family Residence
No. of Stories
-
County
City
Neighborhood
--
Year Built
1980
HOA Fees
-
Finished Area
1,586 sqft
Lot Size
13,400 sqft lot
Basement Area
- sqft
MLS Name
Stellar MLS
MLS Number
N6146331
MLS Status
Active
Days on Market
2

Continue Your Journey in App
Find your dream home, receive real-time updates, and many more!
Continue Your Journey in App
Find your dream home, receive real-time updates, and many more!
Location
Facts & Features
Rooms
Bedrooms & bathrooms
Bedrooms: 3
Bathrooms: 2
Living Room
Level: First
Area: 157.76 Square Feet
Dimensions: 11.11x14.2
Bedroom 2
Level: First
Area: 55.60 Square Feet
Dimensions: 6.11x9.1
Bathroom 1
Level: First
Area: 46.41 Square Feet
Dimensions: 5.1x9.1
Kitchen
Level: Second
Area: 90.16 Square Feet
Dimensions: 9.8x9.2
Family Room
Level: Second
Area: 238.46 Square Feet
Dimensions: 16.9x14.11
Dining Room
Level: Second
Area: 64.40 Square Feet
Dimensions: 7x9.2
Primary Bedroom
Level: Second
Area: 154.70 Square Feet
Dimensions: 13x11.9
Bathroom 2
Level: Second
Area: 43.86 Square Feet
Dimensions: 5.1x8.6
Bedroom 3
Level: Second
Area: 150.80 Square Feet
Dimensions: 13x11.6
Interior
Sewer
Septic Tank
Interior Features
Ceiling Fans(s)
Cooling
Central Air
Flooring
Laminate, Tile
Heating
Central
Exterior Features
Lighting, Private Mailbox
Appliances
Dishwasher, Dryer, Microwave, Range Hood, Refrigerator, Washer
Construction
Year Built
Year Built: 1980
Home type
Single Family Residence
Construction Materials
Vinyl Siding, Frame
Foundation Details
Slab
Roof
Shingle
Utilities & Energy
Utilities
Cable Connected, Electricity Connected
Laundry Features
Laundry Room
Fireplace Features
Wood Burning
Water Source
Well
Other Features
Patio And Porch Features
Covered, Enclosed, Front Porch, Rear Porch
Subdivision Name
Cecilia Court
Lot Features
Cul De Sac, Near Marina, Oversized Lot
Price History
| Date | Event | Price |
|---|---|---|
11/07/2026 Source: | Listed for Sale | $545,000 $344/sqft |
11/04/2026 Source: | Coming Soon | $545,000 -5.22% $344/sqft |
05/09/2024 Source: | Listing Removed | $575,000 +4.74% $363/sqft |
06/17/2022 Source: | Sold | $549,000 +6.60% $346/sqft |
06/17/2022 Source: | Price Decreased | $515,000 -20.77% $325/sqft |

Show more
Nearby Homes
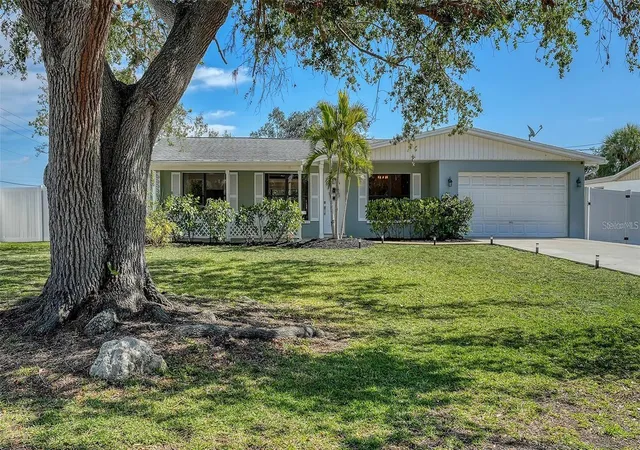
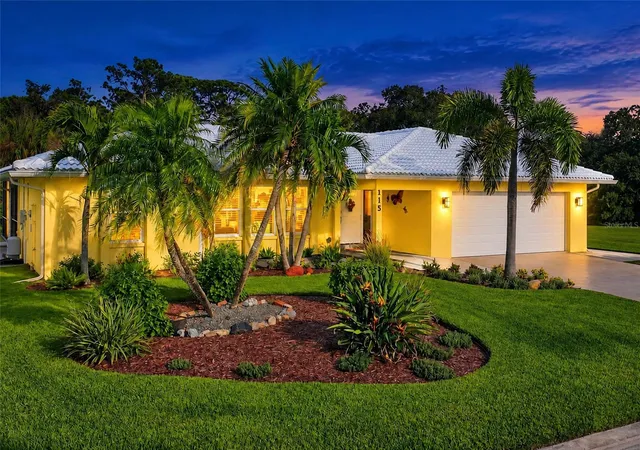
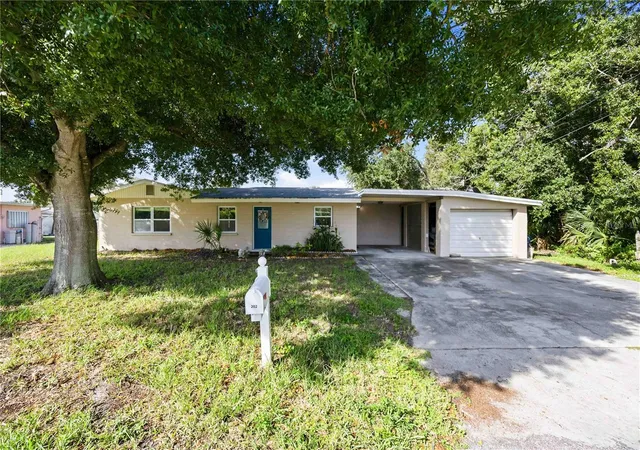
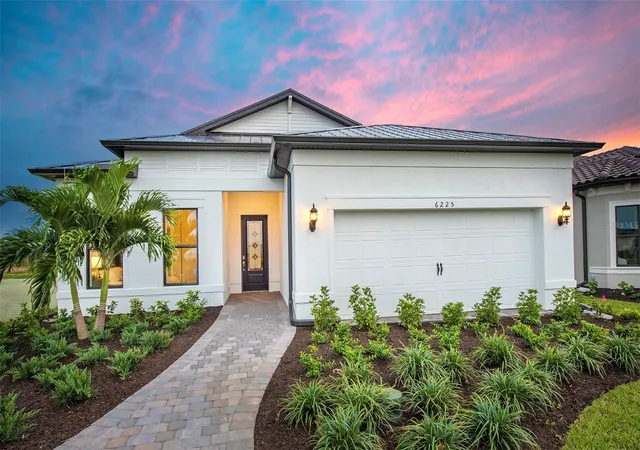
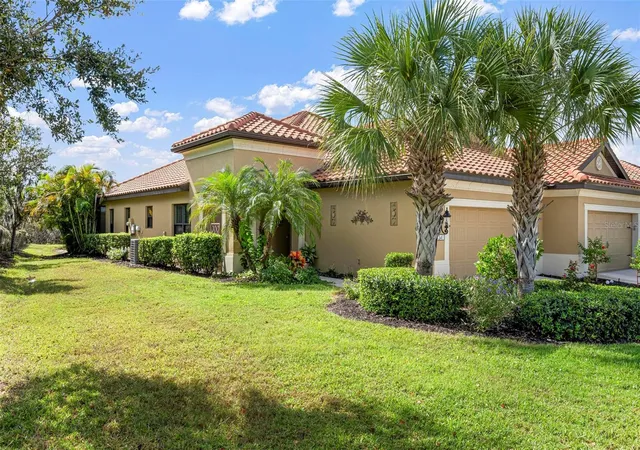
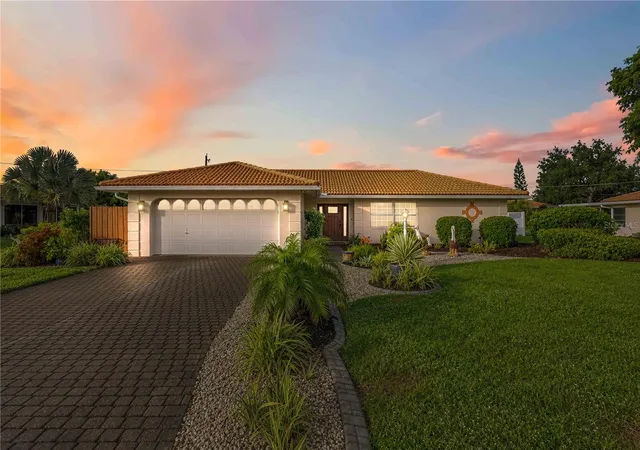
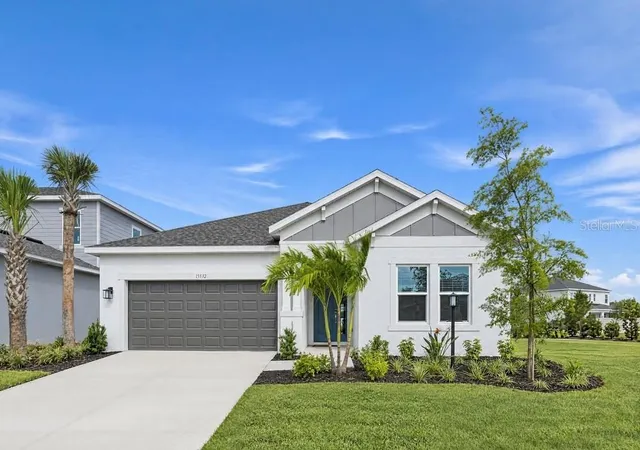
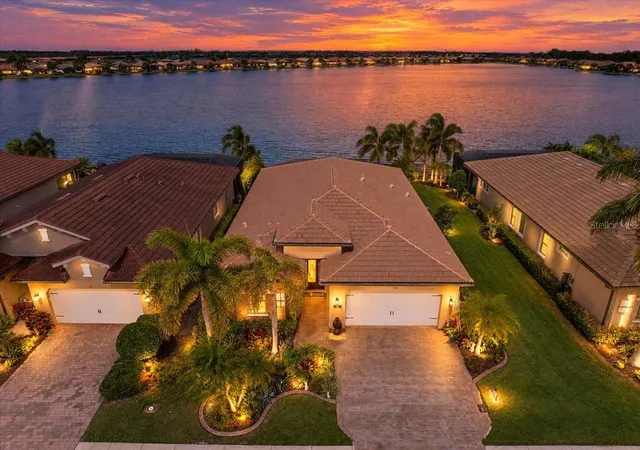
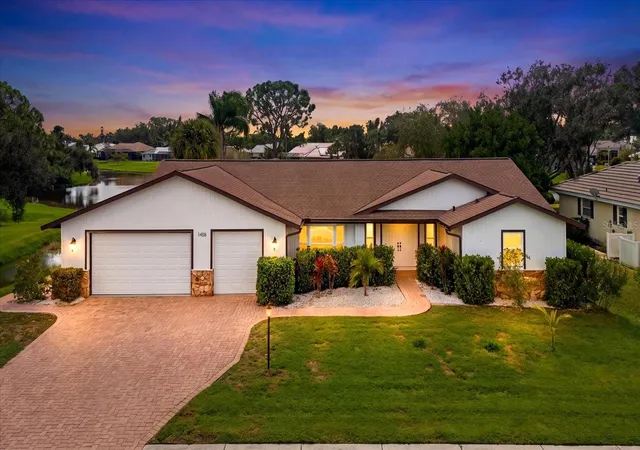
Find Homes by Property Features in Nokomis, FL
Nearby New Homes For Sale

Based on information from Stellar MLS® through Nov 07, 2026, 06:00AM as submitted to and distributed by MLS GRID. All data is obtained from various sources and may not have been verified by the broker or MLS GRID. Supplied Open House Information is subject to change without notice. All information should be independently reviewed and verified for accuracy. Properties may or may not be listed by the office/agent presenting the information. IDX information is provided exclusively for consumers’ personal non-commercial use. It may not be used for any purpose other than to identify prospective properties consumers may be interested in purchasing. The data is deemed reliable but is not guaranteed by MLS GRID. The use of the MLS GRID Data may be subject to an end-user license agreement prescribed by the Member Participant’s applicable MLS, if any, and as amended from time to time. © 2026 Stellar MLS. All Rights Reserved.
 Advertising Broker: Fred McGill | Simple Showing, Inc
