- Overview
- Description
- Property Details
- Location
- HOA Management
- Facts & Features
- Getting Around
- Nearby Homes



$775,000
Monthly Est:$3,857
 3 Beds
 3 Baths
3 full baths
 2,610sqft
1408 Vermeer Dr, Nokomis, FL 34275
$775,000
$3,857/moEst:
Get Pre-Approved
Single Family Residence
Built in 1987
$39.67/mo HOA
15,000 sqft lot
$297/sq.ft
Description
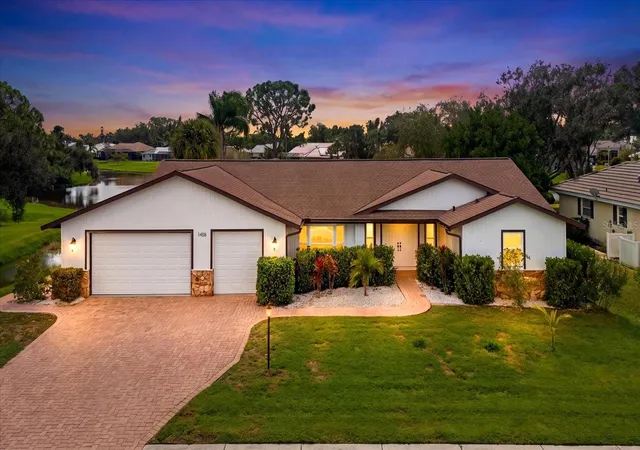
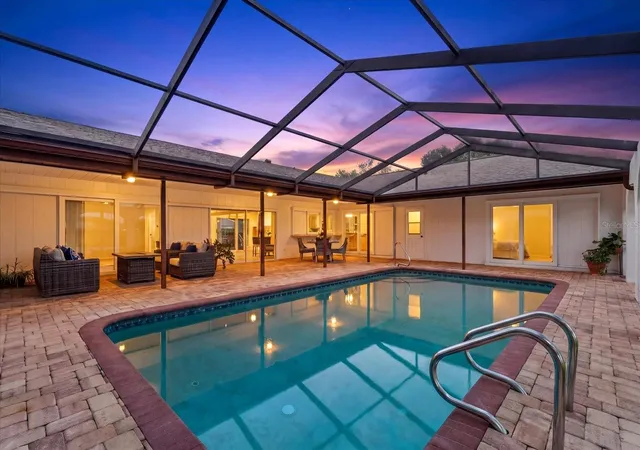
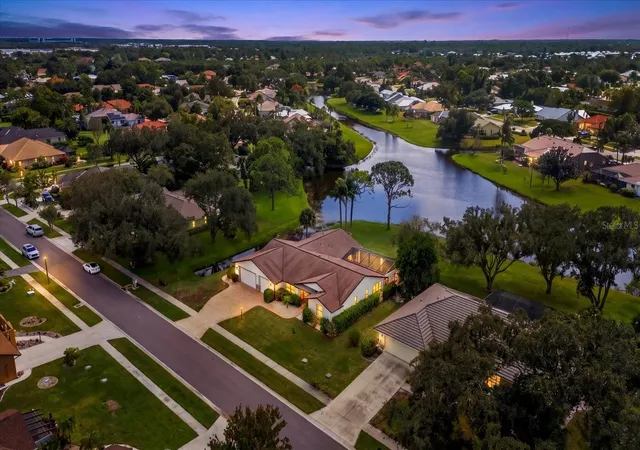
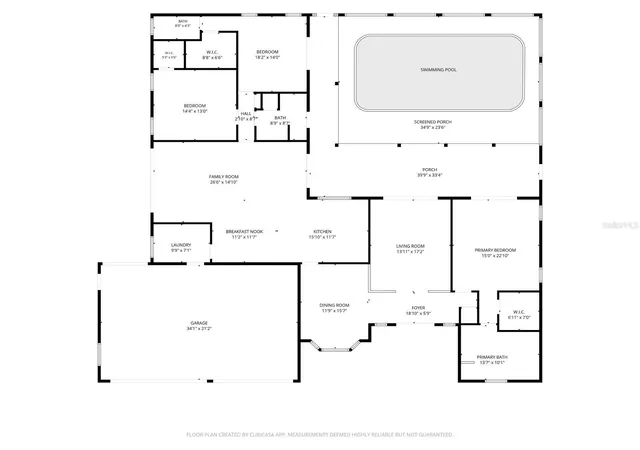
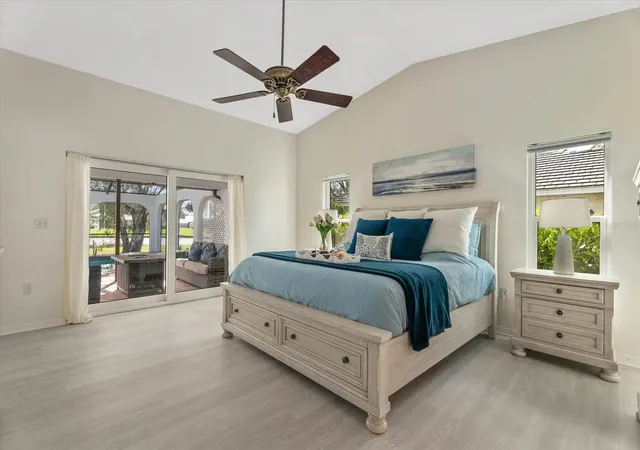
FULLY RENOVATED. WATERFRONT VIEWS. OVER 1/3 ACRE. 3-CAR GARAGE. IMPACT WINDOWS and most SLIDERS. Discover an exceptional blend of modern sophistication, generous living spaces, high ceilings, and the relaxed Florida lifestyle in the sought-after community of Sorrento Woods. Beautifully reimagined from the inside out, this stunning 3-bedroom, 3-bathroom residence offers over 2,600 square feet of living space, a thoughtfully designed split floor plan, and picturesque pond views beyond an expansive backyard. From the moment you enter, your eyes are drawn through the elegant formal living room, across the spacious lanai, and out to the tranquil waterfront setting, creating an immediate connection between indoor comfort and outdoor beauty. The home offers an abundance of space to gather and entertain, including two distinct living areas and a formal dining room accented by updated lighting. At the center of the home, the completely renovated kitchen makes a striking impression with beautiful new cabinetry, updated appliances, and gorgeous quartz countertops. The adjoining family room provides generous seating space, making it equally suited for lively gatherings or quiet evenings at home. Privately positioned on one side of the residence, the primary suite offers a peaceful retreat complete with a walk-in closet and a STUNNING, COMPLETELY REDESIGNED EN-SUITE BATHROOM that evokes the atmosphere of a luxurious spa. Across the home, the guest accommodations offer exceptional privacy and comfort, including a spacious guest suite featuring lovely pond views, direct lanai access, and its own beautifully renovated en-suite bathroom. A third full bathroom also provides convenient access to the lanai across the hallway to the third bath that doubles as a pool bath, ideal for enjoying Florida's indoor-outdoor lifestyle. Step outside to the expansive covered lanai that features a pool, bronze pool cage, and elegant pavers. This is where outdoor dining, morning coffee, and evening relaxation are complemented by peaceful water views and an oversized backyard with room to enjoy the outdoors. Adding to the home's appeal are REPLACEMENT HURRICANE IMPACT WINDOWS, SELECT IMPACT-RATED SLIDING DOORS, and a spacious THREE-CAR GARAGE offering exceptional flexibility for vehicles, recreational equipment, and storage. Beyond the property, Sorrento Woods delivers a wonderful combination of neighborhood charm and outdoor recreation with LOW HOA FEES and a PRIVATE 10-ACRE COMMUNITY PARK featuring a boat launch, dock, playground, gazebo, bocce ball courts, grilling areas, picnic tables, and beautiful open green space. Ideally situated in Nokomis, this location places you a bike ride away to the Legacy Trail and just minutes from the sparkling Gulf waters of Nokomis Beach, shopping, dining, Sarasota Memorial Hospital–Venice, and convenient access to I-75. Downtown Venice and its charming boutiques, restaurants, and waterfront attractions are also nearby. Beautifully updated, generously proportioned, and perfectly positioned to enjoy the best of Florida living, this is a home where the details have been thoughtfully considered and the lifestyle is yours to enjoy.
- Houzeo last checked: 12 minutes ago
- Listing updated: November 7, 2026 at 1:16 am
- Listing Provided by: Michelle Hupp (941) 773-5464 , Carolyn Hoffman | KELLER WILLIAMS ISLAND LIFE REAL ESTATE (941) 254-6467
- Source: Stellar MLS-FL as distributed by MLS GRID | MLS#: N6146265

Property Details
Status
Active
Type
Single Family Residence
No. of Stories
-
County
City
Neighborhood
--
Year Built
1987
HOA Fees
$39.67/mo
Finished Area
2,610 sqft
Lot Size
15,000 sqft lot
Basement Area
- sqft
MLS Name
Stellar MLS
MLS Number
N6146265
MLS Status
Active
Days on Market
7

Continue Your Journey in App
Find your dream home, receive real-time updates, and many more!
Continue Your Journey in App
Find your dream home, receive real-time updates, and many more!
Location
HOA Management
Bob Zange
HOA Fees
$476.5/ Annually
Amenities
 Amenities and services may be covered by one or multiple associations and service providers.
 Park Playground
 Common Area Taxes
Other
Management
Barbecue
Disclaimer: Amenities are based on third-party information and may vary; buyers must independently verify all amenities, as information is deemed reliable but not guaranteed.
Facts & Features
Rooms
Bedrooms & bathrooms
Bedrooms: 3
Bathrooms: 3
Balcony/Porch/Lanai
Level: First
Area: 1320.00 Square Feet
Dimensions: 40x33
Laundry
Level: First
Area: 70.00 Square Feet
Dimensions: 10x7
Dining Room
Level: First
Area: 180.00 Square Feet
Dimensions: 12x15
Dinette
Level: First
Area: 144.00 Square Feet
Dimensions: 12x12
Family Room
Level: First
Area: 390.00 Square Feet
Dimensions: 26x15
Kitchen
Level: First
Area: 176.00 Square Feet
Dimensions: 16x11
Living Room
Level: First
Area: 238.00 Square Feet
Dimensions: 14x17
Bedroom 2
Level: First
Area: 182.00 Square Feet
Dimensions: 14x13
Bedroom 3
Level: First
Area: 252.00 Square Feet
Dimensions: 18x14
Bathroom 1
Level: First
Area: 130.00 Square Feet
Dimensions: 13x10
Bathroom 2
Level: First
Area: 72.00 Square Feet
Dimensions: 9x8
Bathroom 3
Level: First
Area: 32.00 Square Feet
Dimensions: 8x4
Primary Bedroom
Level: First
Area: 345.00 Square Feet
Dimensions: 15x23
Interior
Sewer
Public Sewer
Interior Features
Cathedral Ceiling(s), Ceiling Fans(s), Eat In Kitchen, High Ceilings, Kitchen/family Room Combo, Primary Bedroom Main Floor, Solid Surface Counters, Split Bedroom, Walk In Closet(s)
Cooling
Central Air
Flooring
Luxury Vinyl, Tile
Window Features
Storm Window(s)
Heating
Central
Exterior Features
Lighting
Appliances
Dishwasher, Disposal, Dryer, Electric Water Heater, Exhaust Fan, Microwave, Range, Refrigerator, Washer
Construction
Year Built
Year Built: 1987
Home type
Single Family Residence
Construction Materials
Block, Concrete
Property Condition
Completed
Foundation Details
Slab
Roof
Shingle
Utilities & Energy
Utilities
Cable Connected, Electricity Connected, Public, Water Connected
Laundry Features
Inside
Association Amenities
Barbecue, Park, Playground
Water Source
Public
Pool Features
In Ground, Gunite, Lighting, Screen Enclosure
Other Features
Community Features
Barbecue, Deed Restrictions, Golf Carts Ok, Park, Playground
Patio And Porch Features
Enclosed, Screened, Side Porch
Subdivision Name
Sorrento Woods
Lot Features
In County, Landscaped, Paved
Price History
| Date | Event | Price |
|---|---|---|
11/07/2026 Source: | Listed for Sale | $775,000 $297/sqft |
10/30/2026 Source: | Coming Soon | $775,000 +29.17% $297/sqft |
09/05/2023 Source: | Price Decreased | $600,000 -7.69% $230/sqft |
06/02/2023 Source: | Sold | $650,000 $249/sqft |

Nearby Homes
Find Homes by Property Features in Nokomis, FL
Nearby New Homes For Sale

Based on information from Stellar MLS® through Nov 07, 2026, 06:00AM as submitted to and distributed by MLS GRID. All data is obtained from various sources and may not have been verified by the broker or MLS GRID. Supplied Open House Information is subject to change without notice. All information should be independently reviewed and verified for accuracy. Properties may or may not be listed by the office/agent presenting the information. IDX information is provided exclusively for consumers’ personal non-commercial use. It may not be used for any purpose other than to identify prospective properties consumers may be interested in purchasing. The data is deemed reliable but is not guaranteed by MLS GRID. The use of the MLS GRID Data may be subject to an end-user license agreement prescribed by the Member Participant’s applicable MLS, if any, and as amended from time to time. © 2026 Stellar MLS. All Rights Reserved.
 Advertising Broker: Fred McGill | Simple Showing, Inc
