- Overview
- Description
- Property Details
- Location
- HOA Management
- Facts & Features
- Getting Around
- Nearby Homes



$795,000
Monthly Est:$3,957
 3 Beds
 3 Baths
3 full baths
 2,138sqft
5918 Talon Preserve Dr, Nokomis, FL 34275
$795,000
$3,957/moEst:
Get Pre-Approved
Single Family Residence
Built in 2025
$379.33/mo HOA
6,987 sqft lot
$372/sq.ft
Description
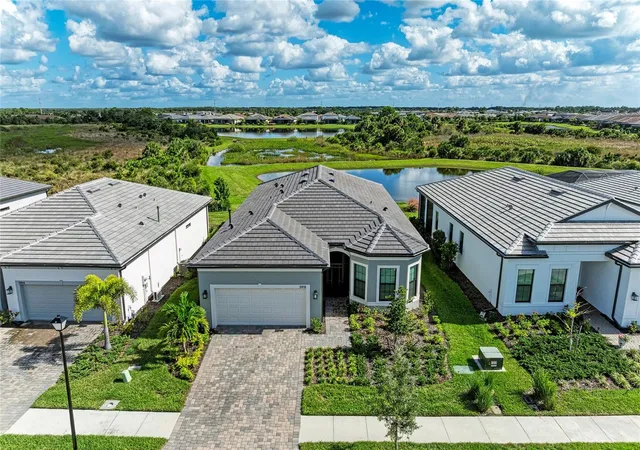
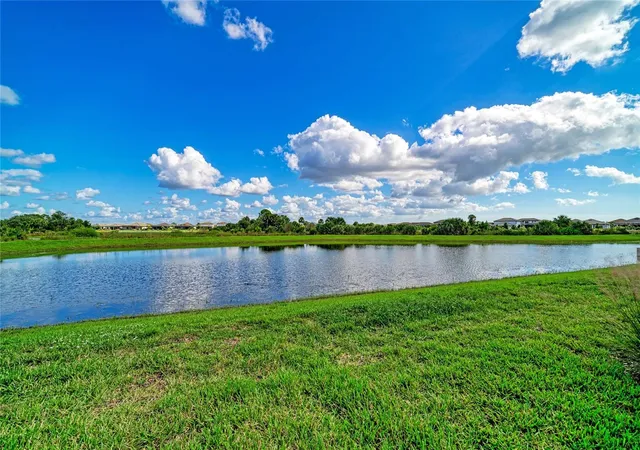
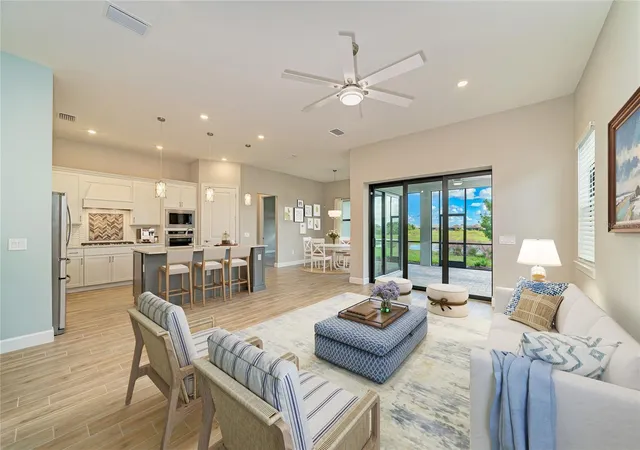
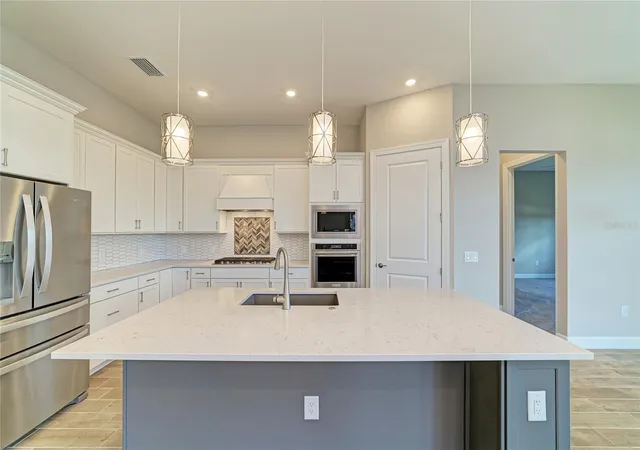
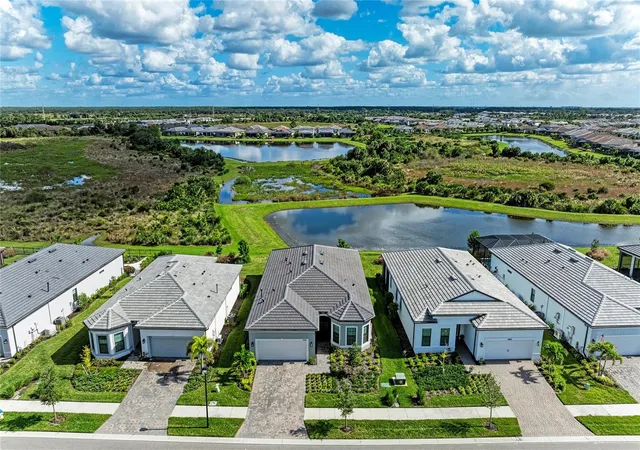
Discover the ultimate blend of coastal elegance and modern luxury in this nearly new Mystique floor plan, featuring 3 bedrooms, 3 full baths, and a flexible den. Set on a premium waterfront homesite with breathtaking views of two serene lakes and a lush preserve, this exceptional property combines all of what buyers most desire for their Florida dream home. Step inside to find PGT Winguard hurricane doors and windows, inviting coastal wood plank tile in the main living area, soaring high ceilings, 8-foot interior doors, and chic large baseboards that enhance the home's spaciousness. The kitchen is a culinary delight, boasting upgraded stainless steel built-in appliances, a gas cooktop, a custom vent hood, stylish two-tone cabinetry with soft-close and pull-outs, stunning quartz countertops, a designer backsplash, and a generous kitchen island that will inspire your inner chef. The thoughtfully designed split-bedroom layout offers privacy for family and guests, with the third bedroom featuring its own en-suite bathroom, while the second bathroom showcases an upgraded walk-in shower. Enjoy your mornings or evenings on the expansive covered lanai, overlooking the tranquil lake and preserve, perfectly situated away from busy roads. Additional features include a screened front porch enclosure and a comprehensive whole-house water filtration system. Living in Talon Preserve, the latest gem in prestigious Palmer Ranch, elevates everyday life to extraordinary. Enjoy resort-style amenities such as a heated pool and hot tub, a full-service Hideaway Bar & Grill, and a stunning 18,000 sq. ft. clubhouse complete with a state-of-the-art gym, yoga/ballet studio, and inviting game rooms. Fun activities like pickleball, tennis, bocce ball, and a dog park await, along with direct access to the picturesque Legacy Trail for invigorating walks and bike rides. With the beach just 4.5 miles away and easy proximity to downtown Sarasota and Venice, along with Sarasota Memorial Hospital, gourmet dining, and excellent shopping options, this home is a rare find! Don’t hesitatecall today to arrange your private showing and step into the lifestyle you've always dreamed of!
- Houzeo last checked: 0 minutes ago
- Listing updated: November 15, 2026 at 6:50 pm
- Listing Provided by: Ron Suponcic, JR (941) 320-2682 , Bozena Suponcic | COLDWELL BANKER REALTY (941) 383-6411
- Source: Stellar MLS-FL as distributed by MLS GRID | MLS#: A4712457

Property Details
Status
Active
Type
Single Family Residence
No. of Stories
-
County
City
Neighborhood
--
Year Built
2025
HOA Fees
$379.33/mo
Finished Area
2,138 sqft
Lot Size
6,987 sqft lot
Basement Area
- sqft
MLS Name
Stellar MLS
MLS Number
A4712457
MLS Status
Active
Days on Market
5
Cumulative Days on Market
6

Continue Your Journey in App
Find your dream home, receive real-time updates, and many more!
Continue Your Journey in App
Find your dream home, receive real-time updates, and many more!
Location
HOA Management
Castle Group/Toni Michel
HOA Fees
$1,138.16/ Quarterly
Amenities
 Amenities and services may be covered by one or multiple associations and service providers.
 Maintenance
 Security Gate
 Tennis
 Park Playground
 Security Guard
 Club House
 Bike Trails
 Gym
 Pool
 Spa
 Sports Court
Recreation Facilities
Common Area Taxes
Recreational Facilities
Management
Vehicle Restrictions
Disclaimer: Amenities are based on third-party information and may vary; buyers must independently verify all amenities, as information is deemed reliable but not guaranteed.
Facts & Features
Rooms
Bedrooms & bathrooms
Bedrooms: 3
Bathrooms: 3
Primary Bedroom
Level: First
Area: 240.00 Square Feet
Dimensions: 15x16
Bedroom 2
Level: First
Area: 168.00 Square Feet
Dimensions: 12x14
Bedroom 3
Level: First
Area: 120.00 Square Feet
Dimensions: 10x12
Great Room
Level: First
Area: 247.00 Square Feet
Dimensions: 13x19
Kitchen
Level: First
Area: 160.00 Square Feet
Dimensions: 10x16
Dining Room
Level: First
Area: 100.00 Square Feet
Dimensions: 10x10
Balcony/Porch/Lanai
Level: First
Area: 391.00 Square Feet
Dimensions: 23x17
Den
Level: First
Area: 121.00 Square Feet
Dimensions: 11x11
Interior
Heating
Electric
Cooling
Central Air
Flooring
Carpet, Tile
Interior Features
Built In Features, Ceiling Fans(s), High Ceilings, Open Floorplan, Solid Surface Counters, Split Bedroom, Walk In Closet(s), Window Treatments
Exterior Features
Rain Gutters, Sidewalk
Sewer
Public Sewer
Window Features
Storm Window(s)
Appliances
Built In Oven, Convection Oven, Cooktop, Dishwasher, Disposal, Dryer, Gas Cooktop, Gas Water Heater, Kitchen Reverse Osmosis System, Microwave, Range Hood, Refrigerator, Tankless Water Heater, Washer, Water Filtration System
Construction
Year Built
Year Built: 2025
Home type
Single Family Residence
Construction Materials
Block, Stucco
Foundation Details
Slab
Architectural Style
Florida
Roof
Tile
Utilities & Energy
Association Amenities
Clubhouse, Fence Restrictions, Fitness Center, Gated, Pickleball Court(s), Playground, Pool, Recreation Facilities, Security, Spa/hot Tub, Tennis Court(s), Trail(s), Vehicle Restrictions
Laundry Features
Laundry Room, Sink
Water Source
Canal/lake For Irrigation, Public
Utilities
Bb/hs Internet Available, Cable Connected, Electricity Connected, Fiber Optics, Natural Gas Connected, Public, Sewer Connected, Underground Utilities, Water Connected
Other Features
Community Features
Association Recreation Owned, Clubhouse, Community Mailbox, Deed Restrictions, Dog Park, Fitness Center, Gated Community Guard, Gated Community No Guard, Golf Carts Ok, Playground, Pool, Restaurant, Sidewalks, Tennis Court(s)
Subdivision Name
Talon Preserve
Patio And Porch Features
Covered, Rear Porch, Screened
Vegetation
Mature Landscaping
Lot Features
In County, Landscaped, Oversized Lot
Price History
| Date | Event | Price |
|---|---|---|
11/09/2026 Source: | Listed for Sale | $795,000 +20.45% $372/sqft |
03/23/2025 Source: | Sold | $660,000 $309/sqft |

Nearby Homes
Find Homes by Property Features in Nokomis, FL
Nearby New Homes For Sale

Based on information from Stellar MLS® through Nov 16, 2026, 01:15AM as submitted to and distributed by MLS GRID. All data is obtained from various sources and may not have been verified by the broker or MLS GRID. Supplied Open House Information is subject to change without notice. All information should be independently reviewed and verified for accuracy. Properties may or may not be listed by the office/agent presenting the information. IDX information is provided exclusively for consumers’ personal non-commercial use. It may not be used for any purpose other than to identify prospective properties consumers may be interested in purchasing. The data is deemed reliable but is not guaranteed by MLS GRID. The use of the MLS GRID Data may be subject to an end-user license agreement prescribed by the Member Participant’s applicable MLS, if any, and as amended from time to time. © 2026 Stellar MLS. All Rights Reserved.
 Advertising Broker: Fred McGill | Simple Showing, Inc
