- Overview
- Description
- Property Details
- Location
- HOA Management
- Facts & Features
- Getting Around
- Nearby Homes



$824,900
Monthly Est:$4,106
 4 Beds
 3 Baths
3 full baths
 3,169sqft
1109 Delacroix Cir, Nokomis, FL 34275
$824,900
$4,106/moEst:
Get Pre-Approved
Single Family Residence
Built in 1989
$35.42/mo HOA
15,000 sqft lot
$260/sq.ft
Description
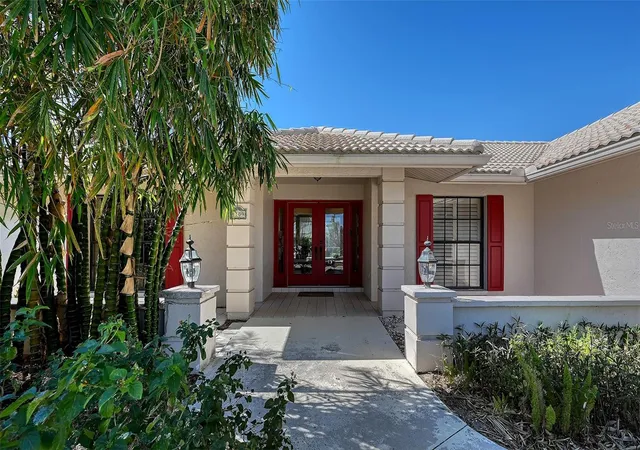
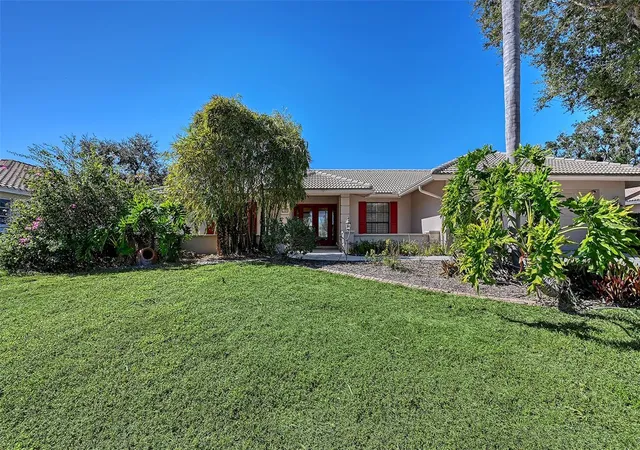
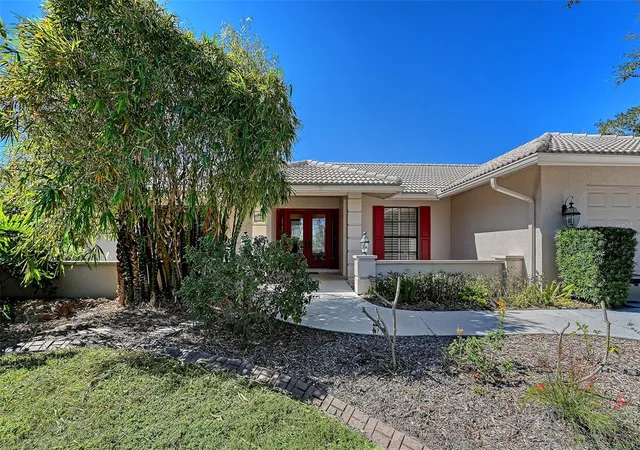
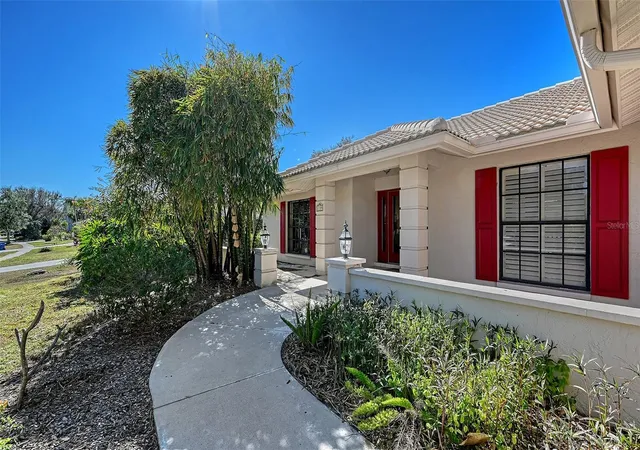
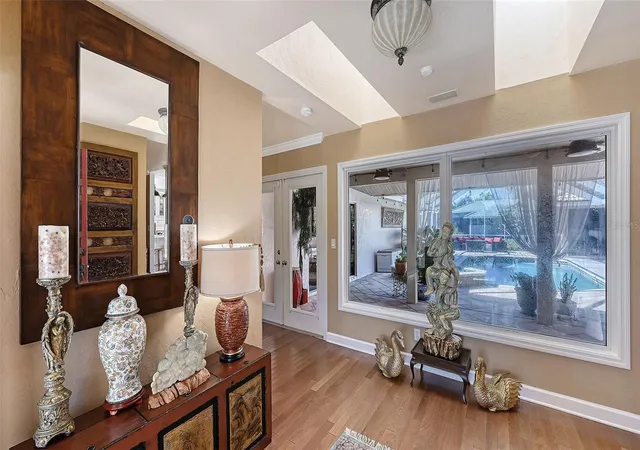
Welcome to 1109 Delacroix Circle in the HIGHLY COVETED Sorrento Woods neighborhood where elegant interiors and exceptional community amenities create a truly elevated lifestyle. This 4 Bedroom, 3 Bathroom home with over $115,000 in upgrades, includes an office, pool and boasts open concept living and the In-law Suite offers options of MULTI-GENERATIONAL LIVING too. A stunning 2024 custom kitchen anchors the home with quartz countertops, pot filler, double ovens, wine fridge, and designer lighting—perfectly positioned between the formal dining room and the spacious family room with sliders to the lanai. The formal living room impresses with a tray ceiling, crown molding, plantation shutters, French doors, and an in wall sound system. The primary suite offers a serene retreat with custom built ins, lanai access, and a spa inspired ensuite wrapped in granite, featuring a rain shower, wavy cut glass doors, built in shelving, bidet, and skylight. A second master/in law suite with its own ensuite and skylight provides ideal multigenerational flexibility. Guest bedrooms include custom closets, crown molding, and plantation shutters, while the cabana bath offers pool access, granite counters, and a rain shower. Additional highlights include cherry hardwood flooring in the foyer, hardwood in the dining room, recessed lighting throughout, a custom cabinet office, a spacious laundry room with utility sink and wood flooring, and a plywood reinforced attic offering exceptional storage. The screened lanai and resurfaced pool create a private outdoor oasis perfect for entertaining. Sorrento Woods elevates the lifestyle with a PRIVATE COMMUNITY BOAT RAMP and day dock on a scenic canal—placing the Gulf and Intracoastal Waterway just minutes away. Low HOA, NO CDD, and a central location close to the new SMH Venice Hospital, Nokomis and Venice Beaches, Legacy Trail, shopping, dining, and A rated schools make this an unmatched opportunity in Sarasota County.
- Houzeo last checked: 7 minutes ago
- Listing updated: August 26, 2026 at 7:52 pm
- Listing Provided by: Lori Turkovics (941) 441-7169 | COLDWELL BANKER REALTY (941) 388-3966
- Source: Stellar MLS-FL | MLS#: N6145042

Property Details
Status
Active
Type
Single Family Residence
No. of Stories
-
County
City
Neighborhood
--
Year Built
1989
HOA Fees
$35.42/mo
Finished Area
3,169 sqft
Lot Size
15,000 sqft lot
Basement Area
- sqft
MLS Name
Stellar MLS
MLS Number
N6145042
MLS Status
Active
Days on Market
86
Cumulative Days on Market
41

Continue Your Journey in App
Find your dream home, receive real-time updates, and many more!
Download App
Continue Your Journey in App
Find your dream home, receive real-time updates, and many more!
Location
HOA Management
Sorrento Woods HOA
HOA Fees
$425/ Annually
Disclaimer: Amenities are based on third-party information and may vary; buyers must independently verify all amenities, as information is deemed reliable but not guaranteed.
Facts & Features
Rooms
Bedrooms & bathrooms
Bedrooms: 4
Bathrooms: 3
Primary Bedroom
Level: First
Area: 240.00 Square Feet
Dimensions: 20x12
Primary Bathroom
Level: First
Area: 108.00 Square Feet
Dimensions: 12x9
Living Room
Level: First
Area: 300.00 Square Feet
Dimensions: 20x15
Dining Room
Level: First
Area: 195.00 Square Feet
Dimensions: 13x15
Kitchen
Level: First
Area: 180.00 Square Feet
Dimensions: 10x18
Family Room
Level: First
Area: 384.00 Square Feet
Dimensions: 24x16
Office
Level: First
Area: 72.00 Square Feet
Dimensions: 8x9
Bathroom 2
Level: First
Area: 64.00 Square Feet
Dimensions: 8x8
Bedroom 2
Level: First
Area: 192.00 Square Feet
Dimensions: 12x16
Bedroom 3
Level: First
Area: 196.00 Square Feet
Dimensions: 14x14
Primary Bedroom 2
Level: First
Area: 342.00 Square Feet
Dimensions: 18x19
Bathroom 3
Level: First
Area: 56.00 Square Feet
Dimensions: 7x8
Laundry
Level: First
Area: 72.00 Square Feet
Dimensions: 9x8
Foyer
Level: First
Area: 110.00 Square Feet
Dimensions: 10x11
Interior
Appliances
Convection Oven, Cooktop, Dishwasher, Disposal, Electric Water Heater, Range Hood, Refrigerator, Wine Refrigerator
Exterior Features
Lighting, Rain Gutters, Sidewalk
Heating
Central, Electric
Interior Features
Built In Features, Ceiling Fans(s), Crown Molding, Eat In Kitchen, High Ceilings, Kitchen/family Room Combo, Open Floorplan, Solid Wood Cabinets, Split Bedroom, Stone Counters, Thermostat, Walk In Closet(s), Window Treatments
Flooring
Carpet, Ceramic Tile, Wood
Cooling
Central Air
Sewer
Public Sewer
Construction
Year Built
Year Built: 1989
Home type
Single Family Residence
Roof
Tile
Property Condition
Completed
Foundation Details
Slab
Construction Materials
Cement Siding, Stucco
Architectural Style
Florida
Utilities & Energy
Pool Features
In Ground, Lighting, Salt Water
Utilities
Bb/hs Internet Available, Cable Connected, Electricity Connected, Sewer Connected, Water Connected
Laundry Features
Inside, Laundry Room
Water Source
Public
Parking Features
Driveway, Garage Door Opener
Other Features
Subdivision Name
Sorrento Woods
Patio And Porch Features
Covered, Screened
Vegetation
Mature Landscaping
Price History
| Date | Event | Price |
|---|---|---|
07/16/2026 Source: #MFRN6145042 | Listed for Sale | $824,900 -2.94% $260/sqft |
05/07/2026 Source: | Listing Removed | $849,900 $268/sqft |
02/04/2026 Source: | Listed for Sale | $849,900 +88.87% $268/sqft |
03/02/2007 Source: | Sold | $450,000 -24.37% $142/sqft |
09/04/2006 Source: | Price Decreased | $595,000 -7.02% $188/sqft |

Show more
Nearby Homes










Find Homes by Property Features in Nokomis, FL
Nearby New Homes For Sale

Based on information from Stellar MLS® through Oct 10, 2026, 08:15PM as submitted to and distributed by MLS GRID. All data is obtained from various sources and may not have been verified by the broker or MLS GRID. Supplied Open House Information is subject to change without notice. All information should be independently reviewed and verified for accuracy. Properties may or may not be listed by the office/agent presenting the information. IDX information is provided exclusively for consumers’ personal non-commercial use. It may not be used for any purpose other than to identify prospective properties consumers may be interested in purchasing. The data is deemed reliable but is not guaranteed by MLS GRID. The use of the MLS GRID Data may be subject to an end-user license agreement prescribed by the Member Participant’s applicable MLS, if any, and as amended from time to time. © 2026 Stellar MLS. All Rights Reserved.
 Advertising Broker: Fred McGill | Simple Showing, Inc