- Overview
- Description
- Property Details
- Location
- HOA Management
- Facts & Features
- Getting Around
- Nearby Homes




$797,000
Monthly Est:$3,967
 3 Beds
 2 Baths
2 full baths
 2,623sqft
200 Montana Ave, Nokomis, FL 34275
$797,000
$3,967/moEst:
Get Pre-Approved
Single Family Residence
Built in 2022
$-- HOA
17,656 sqft lot
$304/sq.ft
Description
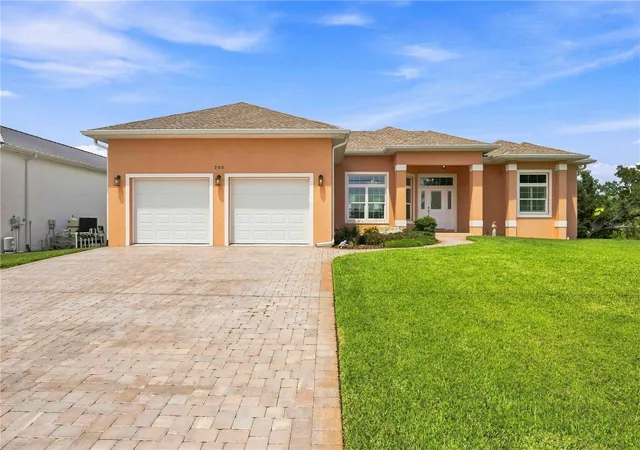
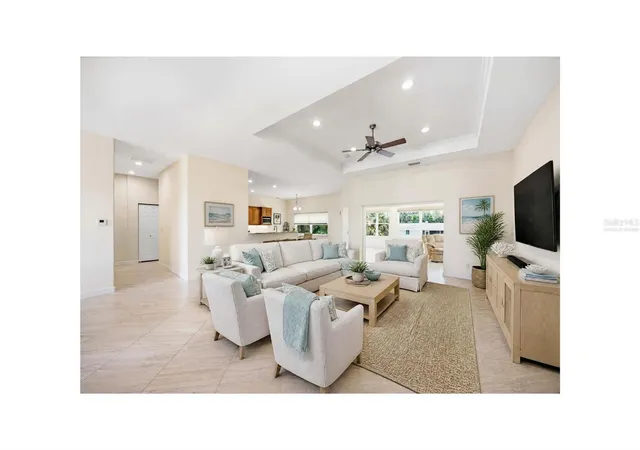
One or more photos were virtually staged. CUSTOM BUILT IN 2022 | NEARLY ½ ACRE | POND SETTING | RV/BOAT PARKING
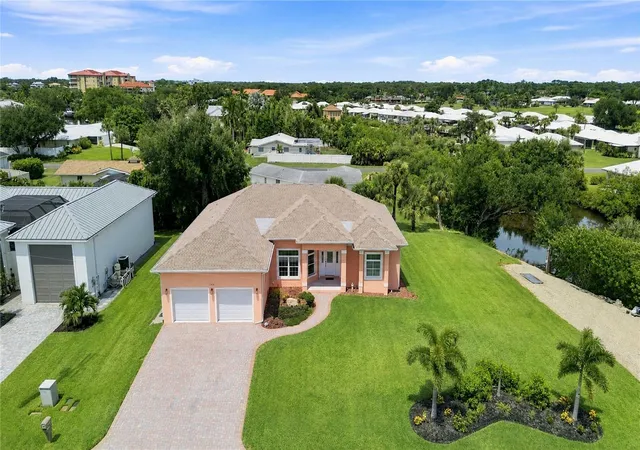
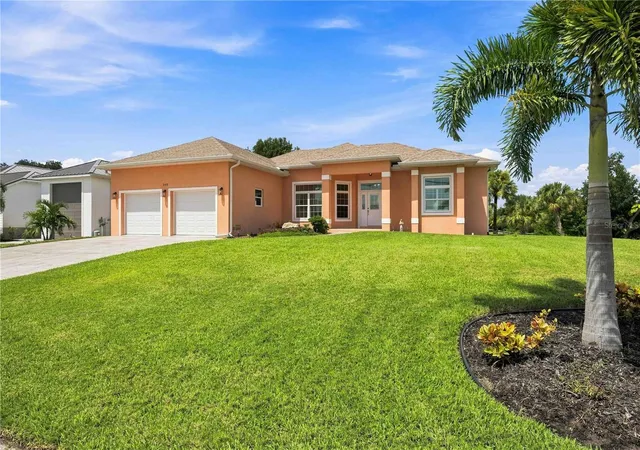
This isn’t just another home in Sorrento Shores—it’s a CUSTOM-BUILT home on an unusually large .40-ACRE lot with water-oriented amenities, quality construction, and a beautiful pond setting. Built in 2022 and lovingly maintained by its original owners, this 3-bedroom, 2-bath home offers a rare blend of thoughtful design, privacy, and the relaxed Florida lifestyle. The peaceful pond feeds toward the Bay and Gulf, creating a natural setting where you can fish, watch otters play, and enjoy the outdoors right from home.
For those who love the water or travel, a separate stone drive and spacious side STONE PARKING PAD with a 50-AMP OUTLET provide convenient space for a BOAT or RV.
Quality and efficiency were clearly priorities in the construction, with 10-FT CEILINGS, IMPACT WINDOWS & DOORS, insulation in the exterior walls and open-cell spray foam attic rafters, and a roof built with 5/8" PLYWOOD and 30-YEAR ARCHITECTURAL SHINGLES. A unique 3-PIPE HOT WATER CIRCULATION SYSTEM provides hot water on demand with convenient timer settings.
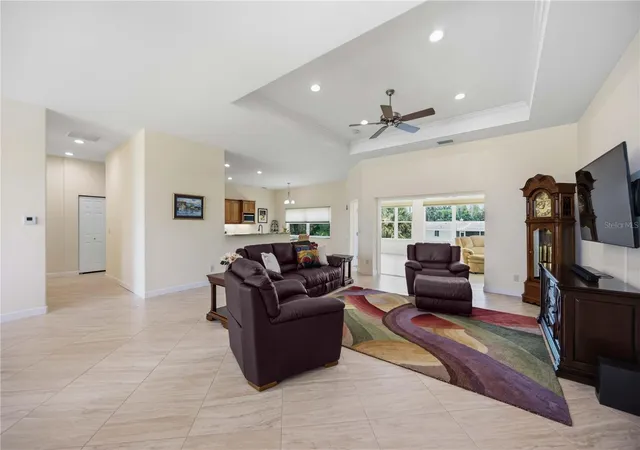
Inside, the custom-designed kitchen is a true focal point, with an impressive 6' x 2.5' ISLAND, breakfast bar, kitchenette, rich natural-wood RAISED-PANEL SOFT-CLOSE CABINETRY, GRANITE COUNTERTOPS, and SS APPLIANCES. The spacious open living areas feature 24-inch diagonally laid tile, while a split-bedroom design provides privacy. The primary suite offers two walk-in closets and a beautiful ensuite with split vanities, granite countertops, freestanding modern SOAKING TUB, a custom designed WALK-IN SHOWER, and separate water closet. Two generously sized guest bedrooms share a bath with a step-in shower, while a pocket door provides additional privacy.
The 14 x 19 sun-filled Florida room, cooled and heated by a mini-split, creates another inviting space to relax and enjoy the view. Step onto the rear brick deck and watch the pond come alive with fish and playful otters. A self-coiling central vacuum, attached two-car garage with built-in shelving, and pull-down attic stairs provide added convenience and storage, making this custom home as functional as it is beautiful.
West of the Trail and conveniently located between Venice and Sarasota, you’re just minutes from Gulf beaches, boating, dining, and all the area has to offer. This is a home where QUALITY CONSTRUCTION MEETS AN EXCEPTIONAL FLORIDA LIFESTYLE—and one that is TRULY MOVE-IN READY.
- Houzeo last checked: 2 minutes ago
- Listing updated: October 17, 2026 at 10:17 pm
- Listing Provided by: Kelly Pankiw (941) 441-6207 | MOMENTUM REALTY (904) 903-1558
- Source: Stellar MLS-FL as distributed by MLS GRID | MLS#: N6145538

Property Details
Status
Active
Type
Single Family Residence
No. of Stories
-
County
City
Neighborhood
--
Year Built
2022
HOA Fees
-
Finished Area
2,623 sqft
Lot Size
17,656 sqft lot
Basement Area
- sqft
MLS Name
Stellar MLS
MLS Number
N6145538
MLS Status
Active
Days on Market
58
Cumulative Days on Market
43

Continue Your Journey in App
Find your dream home, receive real-time updates, and many more!
Continue Your Journey in App
Find your dream home, receive real-time updates, and many more!
Location
HOA Management
Sorrento Shores / Cheryl Griffin
HOA Fees
$-/
Disclaimer: Amenities are based on third-party information and may vary; buyers must independently verify all amenities, as information is deemed reliable but not guaranteed.
Facts & Features
Rooms
Bedrooms & bathrooms
Bedrooms: 3
Bathrooms: 2
Living Room
Level: First
Area: 399.00 Square Feet
Dimensions: 19x21
Kitchen
Level: First
Area: 196.00 Square Feet
Dimensions: 14x14
Dinette
Level: First
Area: 170.00 Square Feet
Dimensions: 10x17
Dining Room
Level: First
Area: 132.00 Square Feet
Dimensions: 11x12
Primary Bedroom
Level: First
Area: 195.00 Square Feet
Dimensions: 15x13
Primary Bathroom
Level: First
Area: 196.00 Square Feet
Dimensions: 14x14
Balcony/Porch/Lanai
Level: First
Area: 154.00 Square Feet
Dimensions: 14x11
Foyer
Level: First
Area: 50.00 Square Feet
Dimensions: 5x10
Laundry
Level: First
Area: 48.00 Square Feet
Dimensions: 8x6
Florida Room
Level: First
Area: 266.00 Square Feet
Dimensions: 14x19
Interior
Interior Features
Ceiling Fans(s), Central Vaccum, Eat In Kitchen, High Ceilings, Open Floorplan, Split Bedroom, Stone Counters, Tray Ceiling(s), Walk In Closet(s)
Window Features
Shades, Storm Window(s)
Appliances
Dishwasher, Disposal, Dryer, Electric Water Heater, Exhaust Fan, Range, Range Hood, Refrigerator, Washer
Heating
Central, Heat Pump
Flooring
Carpet, Ceramic Tile
Exterior Features
Private Mailbox, Rain Gutters, Rv Hookup
Sewer
Septic Tank
Cooling
Central Air, Mini Split Unit(s)
Construction
Year Built
Year Built: 2022
Home type
Single Family Residence
Architectural Style
Custom
Construction Materials
Block, Stucco
Roof
Shingle
Foundation Details
Slab, Stem Wall
Utilities & Energy
Water Source
Public
Utilities
Bb/hs Internet Available, Cable Available, Electricity Connected, Private, Public, Sprinkler Well, Water Connected
Parking Features
Boat, Driveway, Garage Door Opener, Rv Access/parking
Laundry Features
Electric Dryer Hookup, Inside, Laundry Room, Washer Hookup
Other Features
Patio And Porch Features
Patio
Subdivision Name
Sorrento Shores Rep Of 2
Vegetation
Trees/landscaped
Lot Features
Corner Lot, Landscaped, Oversized Lot, Paved
Price History
| Date | Event | Price |
|---|---|---|
09/04/2026 Source: | Listed for Sale | $797,000 +517.83% $304/sqft |
12/29/2020 Source: | Listing Removed | $129,000 $49/sqft |

Nearby Homes
Find Homes by Property Features in Nokomis, FL
Nearby New Homes For Sale

Based on information from Stellar MLS® through Nov 02, 2026, 12:00PM as submitted to and distributed by MLS GRID. All data is obtained from various sources and may not have been verified by the broker or MLS GRID. Supplied Open House Information is subject to change without notice. All information should be independently reviewed and verified for accuracy. Properties may or may not be listed by the office/agent presenting the information. IDX information is provided exclusively for consumers’ personal non-commercial use. It may not be used for any purpose other than to identify prospective properties consumers may be interested in purchasing. The data is deemed reliable but is not guaranteed by MLS GRID. The use of the MLS GRID Data may be subject to an end-user license agreement prescribed by the Member Participant’s applicable MLS, if any, and as amended from time to time. © 2026 Stellar MLS. All Rights Reserved.
 Advertising Broker: Fred McGill | Simple Showing, Inc
