- Overview
- Description
- Property Details
- Location
- Facts & Features
- Getting Around
- Nearby Homes

Street View
$3,875,000
Monthly Est:$19,287
 3 Beds
 5 Baths
3 full baths + 2 half baths
 2,776sqft
107 Sunset Dr, Nokomis, FL 34275
$3,875,000
$19,287/moEst:
Get Pre-Approved
Single Family Residence
Built in 2018
$-- HOA
14,150 sqft lot
$1,396/sq.ft
Description
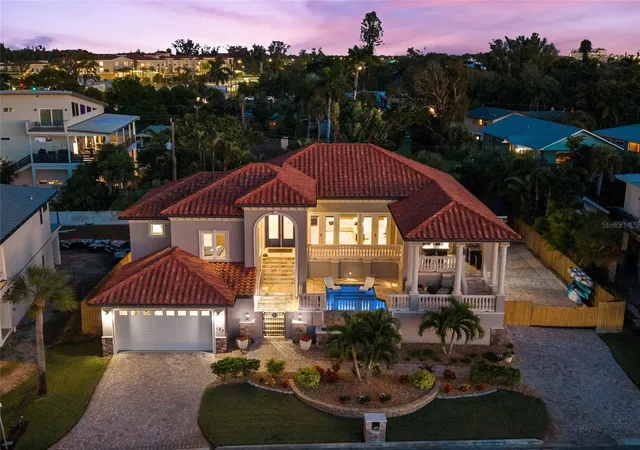
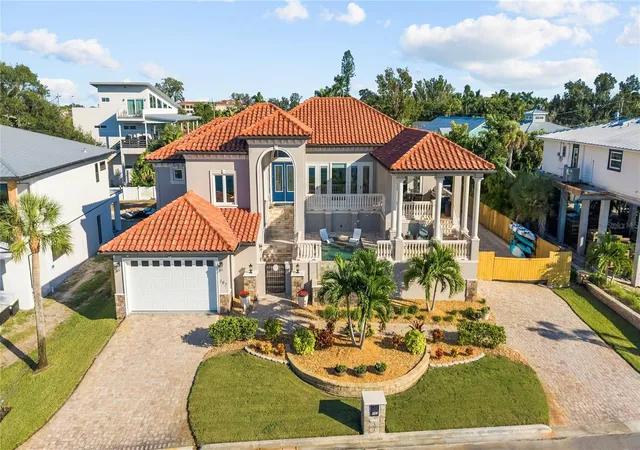
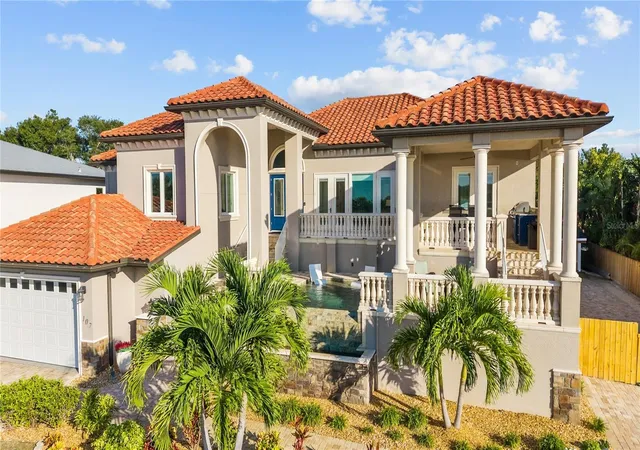
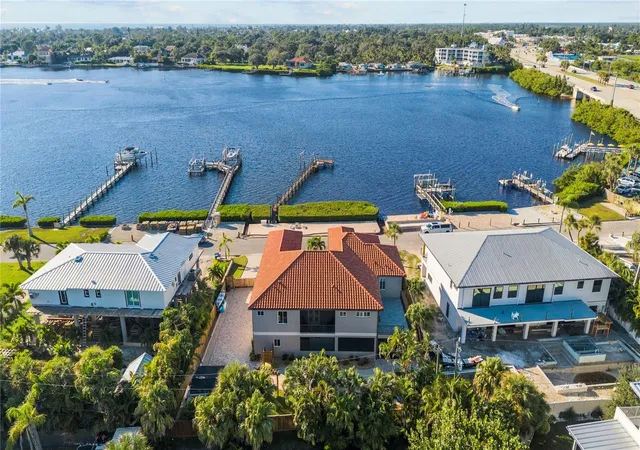
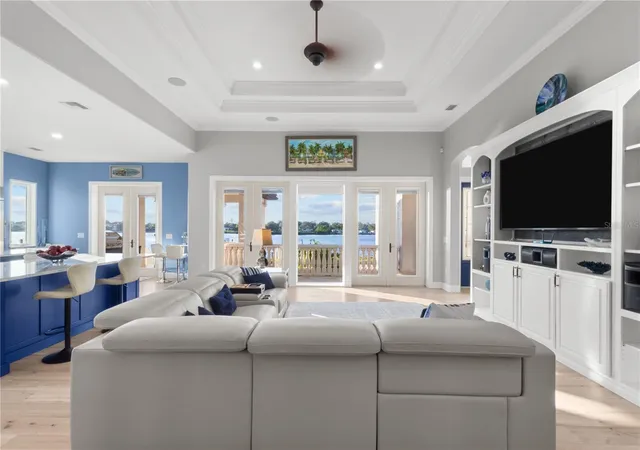
"Selling Sunset Dr” FURNISHED AND TURNKEY. Positioned 15 feet above sea level and built to 2019 hurricane standards with solid block construction and a clay tile roof, this coastal Mediterranean estate on Dona Bay offers a rare combination of newer construction, direct no-fixed-bridge access to the Gulf via Venice Jetty (5 minutes to the jetty), and a garage built for serious car collectors and RV enthusiasts. The 6-car garage with 50-amp RV hookup and parking for 10 vehicles, make this home one of the few on the market at this scale. Inside, three ensuite bedrooms and a private office are finished with solid custom cabinetry with granite and Cambria quartz counters, and engineered hardwood floors. You will appreciate the newly remodeled culinarian inspired kitchen with upmarket appliances, central vac, and whole-house sound system. A Generac 22kW generator and an elevator shaft prepped for future installation add further peace of mind and flexibility. Step outside to a raised infinity-edge pool and spa, two outdoor kitchens, three fire pits, a golf putting green, a tool shed and an extended entertainment lanai with an upper sun deck, frame exquisite water views. A private 100-ft dock with a 16,000 lb lift that includes approval for a second lift.
- Houzeo last checked: 12 minutes ago
- Listing updated: September 30, 2026 at 10:48 am
- Listing Provided by: Jennifer Elliott (941) 525-8552 , Pamela Baron | MICHAEL SAUNDERS & COMPANY (941) 493-2500
- Source: Stellar MLS-FL | MLS#: N6145896

Property Details
Status
Active
Type
Single Family Residence
No. of Stories
-
County
City
Neighborhood
--
Year Built
2018
HOA Fees
-
Finished Area
2,776 sqft
Lot Size
14,150 sqft lot
Basement Area
- sqft
MLS Name
Stellar MLS
MLS Number
N6145896
MLS Status
Active
Days on Market
10
Cumulative Days on Market
1

Continue Your Journey in App
Find your dream home, receive real-time updates, and many more!
Download App
Continue Your Journey in App
Find your dream home, receive real-time updates, and many more!
Location
Facts & Features
Rooms
Bedrooms & bathrooms
Bedrooms: 3
Bathrooms: 5
Primary Bedroom
Level: First
Area: 300.00 Square Feet
Dimensions: 15x20
Primary Bathroom
Level: First
Area: 195.00 Square Feet
Dimensions: 13x15
Bedroom 2
Level: First
Area: 182.00 Square Feet
Dimensions: 13x14
Bedroom 3
Level: First
Area: 182.00 Square Feet
Dimensions: 13x14
Bathroom 2
Level: First
Area: 66.00 Square Feet
Dimensions: 6x11
Bathroom 3
Level: First
Area: 66.00 Square Feet
Dimensions: 6x11
Kitchen
Level: First
Area: 390.00 Square Feet
Dimensions: 26x15
Living Room
Level: First
Area: 460.00 Square Feet
Dimensions: 20x23
Den
Level: First
Area: 130.00 Square Feet
Dimensions: 10x13
Interior
Cooling
Central Air
Window Features
Insulated Windows, Storm Window(s), Window Treatments
Appliances
Built In Oven, Convection Oven, Cooktop, Dishwasher, Disposal, Dryer, Electric Water Heater, Exhaust Fan, Freezer, Microwave, Range Hood, Refrigerator, Washer, Wine Refrigerator
Interior Features
Ceiling Fans(s), Central Vaccum, Coffered Ceiling(s), Crown Molding, Eat In Kitchen, Elevator, High Ceilings, Kitchen/family Room Combo, Open Floorplan, Primary Bedroom Main Floor, Smart Home, Solid Surface Counters, Solid Wood Cabinets, Thermostat, Tray Ceiling(s), Vaulted Ceiling(s), Walk In Closet(s), Window Treatments
Flooring
Ceramic Tile, Hardwood, Travertine
Exterior Features
Balcony, Fire Pit, Lighting, Outdoor Grill, Outdoor Kitchen, Outdoor Shower, Permeable Paving, Private Entrance, Private Yard, Rain Gutters, Rv Hookup, Storage
Sewer
Septic Tank
Heating
Electric, Heat Pump
Construction
Year Built
Year Built: 2018
Home type
Single Family Residence
Foundation Details
Slab
Construction Materials
Block, Stucco
Roof
Tile
Architectural Style
Contemporary, Mediterranean
Utilities & Energy
Laundry Features
Electric Dryer Hookup, Laundry Room, Washer Hookup
Utilities
Cable Available, Electricity Available, Electricity Connected, Fiber Optics, Private, Propane, Public, Sprinkler Well
Pool Features
Infinity
Security Features
Fire Alarm, Security System, Security System Owned, Smoke Detector(s)
Parking Features
Bath In Garage, Boat, Garage Door Opener, Rv Access/parking, Tandem
Water Source
Public, Well
Other Features
Lot Features
Flood Zone
Patio And Porch Features
Covered, Deck, Enclosed, Front Porch, Patio, Rear Porch, Screened
Vegetation
Mature Landscaping
Subdivision Name
Nokomis
Price History
| Date | Event | Price |
|---|---|---|
09/29/2026 Source: | Listed for Sale | $3,875,000 +10.75% $1,396/sqft |
10/07/2025 Source: | Listing Removed | $3,499,000 $1,260/sqft |
04/24/2025 Source: | Listed for Sale | $3,499,000 +144.69% $1,260/sqft |
06/29/2020 Source: | Price Decreased | $1,430,000 -4.60% $515/sqft |
03/31/2020 Source: | Sold | $1,499,000 -4.83% $540/sqft |

Show more
Nearby Homes










Find Homes by Property Features in Nokomis, FL
Nearby New Homes For Sale

Based on information from Stellar MLS® through Oct 10, 2026, 01:30PM as submitted to and distributed by MLS GRID. All data is obtained from various sources and may not have been verified by the broker or MLS GRID. Supplied Open House Information is subject to change without notice. All information should be independently reviewed and verified for accuracy. Properties may or may not be listed by the office/agent presenting the information. IDX information is provided exclusively for consumers’ personal non-commercial use. It may not be used for any purpose other than to identify prospective properties consumers may be interested in purchasing. The data is deemed reliable but is not guaranteed by MLS GRID. The use of the MLS GRID Data may be subject to an end-user license agreement prescribed by the Member Participant’s applicable MLS, if any, and as amended from time to time. © 2026 Stellar MLS. All Rights Reserved.
 Advertising Broker: Fred McGill | Simple Showing, Inc