- Overview
- Description
- Property Details
- Location
- HOA Management
- Facts & Features
- Getting Around
- Nearby Homes




$649,900
Monthly Est:$3,235
 3 Beds
 4 Baths
2 full baths + 2 half baths
 2,574sqft
1051 Crk Nine Dr, North Port, FL 34291
$649,900
$3,235/moEst:
Get Pre-Approved
Single Family Residence
Built in 2005
$408.33/mo HOA
9,377 sqft lot
$252/sq.ft
Description
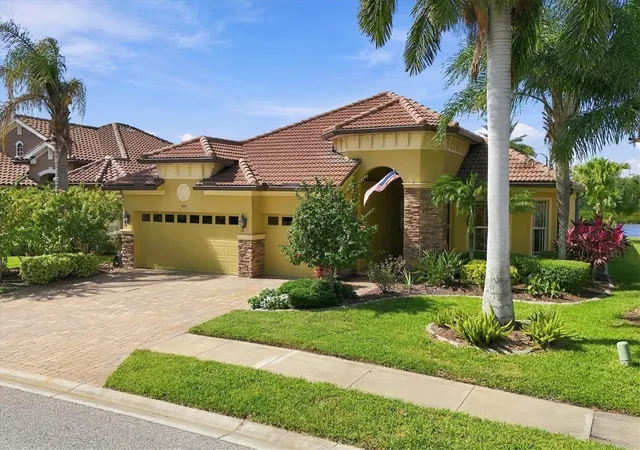
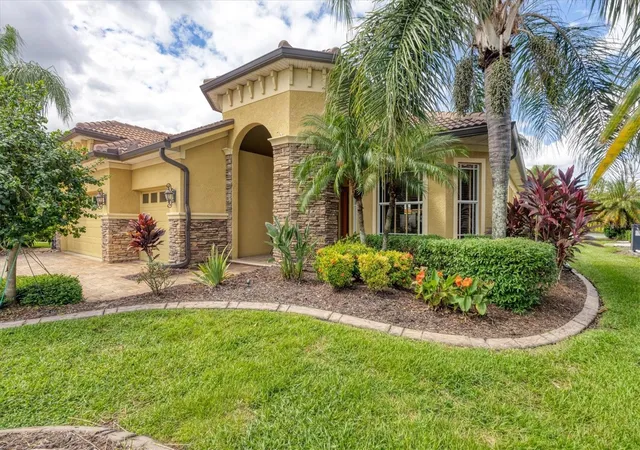
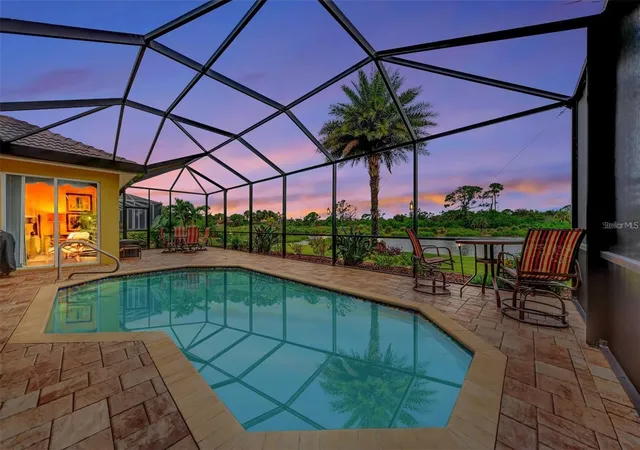
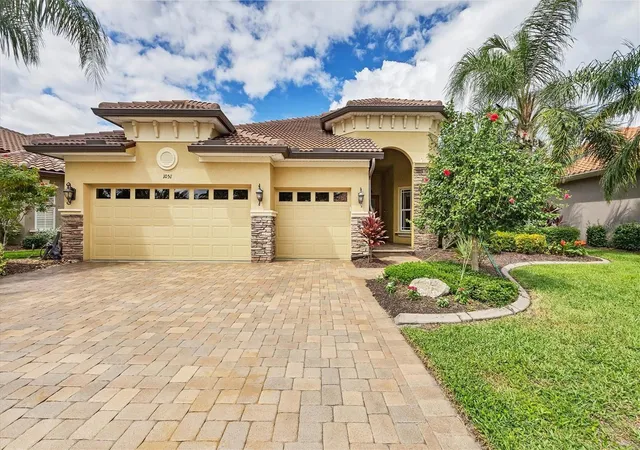
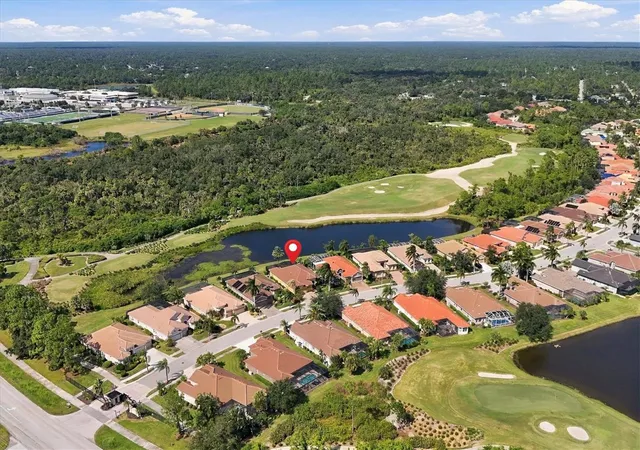
HERON CREEK GOLF & COUNTRY CLUB! NEW TILE ROOF (2023) | WOW KITCHEN & PRIMARY BATH UPDATES | NEW A/C & POOL PUMP (2026) | STUNNING LAKE & GOLF VIEWS! LOW HOA & NO CDD. Boasting nearly 2,600 SQ. FT., 3 BEDROOMS + DEN, 2 FULL/2 HALF BATHS and a spacious 3-CAR GARAGE, this IMMACULATE executive residence is loaded with valuable updates and enjoys spectacular panoramic views of the lake, Creek Course #4 and preserve beyond! Meticulously maintained with a FRESH "MOVE-IN READY " VIBE, this home blends rich, timeless finishes with a casually elegant Florida flair! Maple engineered hardwood flooring, classic plantation shutters, volume and tray ceilings, designer lighting and handsome architectural details create a warm, inviting atmosphere. Exceptional curb appeal features lush tropical landscaping, stone accents, a custom paver driveway and a charming covered front porch that says WELCOME HOME! The spacious OPEN-CONCEPT floor plan centers around a beautifully updated island kitchen featuring gleaming QUARTZ COUNTERTOPS, 42" wood cabinetry, stainless appliances, NATURAL GAS range and generous storage. Cascading sliders open the great room to an extraordinary outdoor oasis where a sparkling PEBBLE-TEC POOL, paver deck, handsome wood-inlaid ceiling and breathtaking lake and golf views set the stage for effortless Florida living! Morning coffee, sunset cocktails or simply watching the birds parade across the water—THIS is what paradise looks like! The private primary retreat features a refreshed spa-inspired bath with dual granite vanities, soaking tub and beautifully updated shower. A versatile DEN/HOME OFFICE, convenient powder room and separate pool bath add everyday practicality. Additional noteworthy upgrades include STORM SMART ROLL-DOWN HURRICANE PROTECTION for lanai and master bedroom sliders, and sleek Epoxy coated garage floors! Furnishings and golf cart potentially available under separate contract. Heron Creek offers 27 holes of Arthur Hills championship golf, a magnificent 21,000 sq. ft. clubhouse, resort pool, tennis, fitness and a vibrant social calendar. LOW HOA, NO CDD, with lawn care, irrigation, cable and high-speed internet included! Convenient to Gulf beaches, Wellen Park, Braves spring training and the new Sarasota Memorial Hospital campus under construction in North Port. BIG-TICKET UPDATES, EXCEPTIONAL CONDITION, A 3-CAR GARAGE AND A MILLION-DOLLAR VIEW WITHOUT THE MILLION-DOLLAR PRICE TAG! SOME HOMES JUST HAVE THAT SPECIAL SOMETHING...THIS ONE HAS IT ALL!
- Houzeo last checked: 3 hours ago
- Listing updated: November 4, 2026 at 11:48 am
- Listing Provided by: Louise Clapp (941) 716-2339 | POINTE OF PALMS REAL ESTATE (941) 716-2339
- Source: Stellar MLS-FL as distributed by MLS GRID | MLS#: N6146434

Property Details
Status
Active
Type
Single Family Residence
No. of Stories
1
County
City
Neighborhood
--
Year Built
2005
HOA Fees
$408.33/mo
Finished Area
2,574 sqft
Lot Size
9,377 sqft lot
Basement Area
- sqft
MLS Name
Stellar MLS
MLS Number
N6146434
MLS Status
Active
Days on Market
1
Cumulative Days on Market
1
Open House

Continue Your Journey in App
Find your dream home, receive real-time updates, and many more!
Continue Your Journey in App
Find your dream home, receive real-time updates, and many more!
Location
HOA Management
AMI /TARA HINZE
HOA Fees
$1,225/ Quarterly
Amenities
 Amenities and services may be covered by one or multiple associations and service providers.
 Internet
 Security Gate
 Cable TV
 Maintenance
Disclaimer: Amenities are based on third-party information and may vary; buyers must independently verify all amenities, as information is deemed reliable but not guaranteed.
Facts & Features
Rooms
Bedrooms & bathrooms
Bedrooms: 3
Bathrooms: 4
Great Room
Level: First
Area: 396.00 Square Feet
Dimensions: 18x22
Kitchen
Level: First
Area: 210.00 Square Feet
Dimensions: 14x15
Primary Bedroom
Level: First
Area: 252.00 Square Feet
Dimensions: 14x18
Bedroom 2
Level: First
Area: 132.00 Square Feet
Dimensions: 11x12
Bedroom 3
Level: First
Area: 121.00 Square Feet
Dimensions: 11x11
Dining Room
Level: First
Area: 168.00 Square Feet
Dimensions: 12x14
Den
Level: First
Area: 120.00 Square Feet
Dimensions: 10x12
Dinette
Level: First
Area: 121.00 Square Feet
Dimensions: 11x11
Interior
Flooring
Carpet, Ceramic Tile, Hardwood
Interior Features
Ceiling Fans(s), Coffered Ceiling(s), Crown Molding, Eat In Kitchen, High Ceilings, L Dining, Open Floorplan, Solid Surface Counters, Solid Wood Cabinets, Tray Ceiling(s), Walk In Closet(s), Window Treatments
Sewer
Public Sewer
Exterior Features
Sidewalk
Appliances
Dishwasher, Disposal, Dryer, Gas Water Heater, Microwave, Range, Refrigerator, Washer
Cooling
Central Air
Heating
Electric
Window Features
Blinds, Drapes, Shades, Shutters
Construction
Year Built
Year Built: 2005
Home type
Single Family Residence
Architectural Style
Florida
Foundation Details
Slab
Construction Materials
Block, Stucco
Roof
Tile
Utilities & Energy
Security Features
Gated Community, Smoke Detector(s)
Laundry Features
Inside, Laundry Room
Association Amenities
Gated
Utilities
Bb/hs Internet Available, Cable Connected, Natural Gas Connected, Sprinkler Recycled, Underground Utilities
Pool Features
In Ground, Gunite, Outside Bath Access, Screen Enclosure
Water Source
Public
Parking Features
Garage Door Opener, Golf Cart Garage, Oversized
Other Features
Community Features
Clubhouse, Deed Restrictions, Fitness Center, Gated Community Guard, Golf Carts Ok, Golf, Irrigation Reclaimed Water, Restaurant, Sidewalks, Street Lights
Lot Features
Landscaped, Near Golf Course, Paved
Subdivision Name
Heron Creek
Patio And Porch Features
Covered, Front Porch, Screened
Vegetation
Mature Landscaping, Trees/landscaped
Price History
| Date | Event | Price |
|---|---|---|
11/03/2026 Source: | Listed for Sale | $649,900 -3.70% $252/sqft |
12/05/2025 Source: | Listing Removed | $674,900 $262/sqft |
10/14/2025 Source: | Listed for Sale | $674,900 +128.78% $262/sqft |
08/28/2009 Source: | Sold | $295,000 $115/sqft |

Nearby Homes
Find Homes by Property Features in North Port, FL
Nearby New Homes For Sale

Based on information from Stellar MLS® through Nov 04, 2026, 12:45PM as submitted to and distributed by MLS GRID. All data is obtained from various sources and may not have been verified by the broker or MLS GRID. Supplied Open House Information is subject to change without notice. All information should be independently reviewed and verified for accuracy. Properties may or may not be listed by the office/agent presenting the information. IDX information is provided exclusively for consumers’ personal non-commercial use. It may not be used for any purpose other than to identify prospective properties consumers may be interested in purchasing. The data is deemed reliable but is not guaranteed by MLS GRID. The use of the MLS GRID Data may be subject to an end-user license agreement prescribed by the Member Participant’s applicable MLS, if any, and as amended from time to time. © 2026 Stellar MLS. All Rights Reserved.
 Advertising Broker: Fred McGill | Simple Showing, Inc
