- Overview
- Description
- Property Details
- Location
- HOA Management
- Facts & Features
- Getting Around
- Nearby Homes



$385,000
Monthly Est:$1,916
 2 Beds
 2 Baths
2 full baths
 1,655sqft
1051 Gardenshire Ln, Deland, FL 32724
$385,000
$1,916/moEst:
Get Pre-Approved
Single Family Residence
Built in 2013
$546/mo HOA
9,164 sqft lot
$233/sq.ft
Description
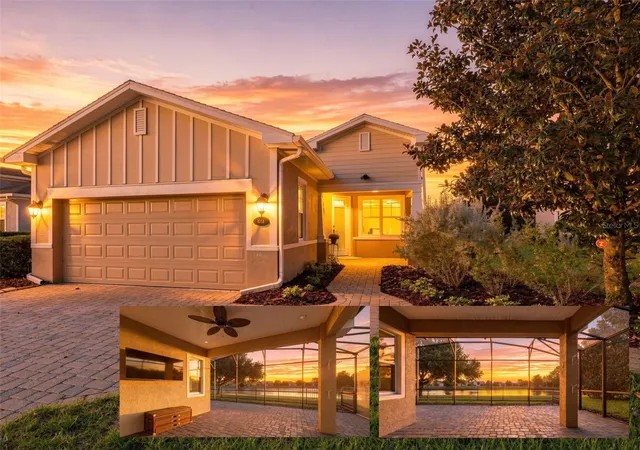
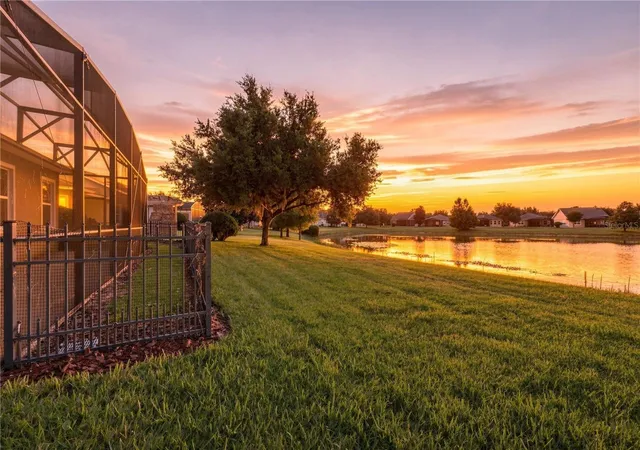
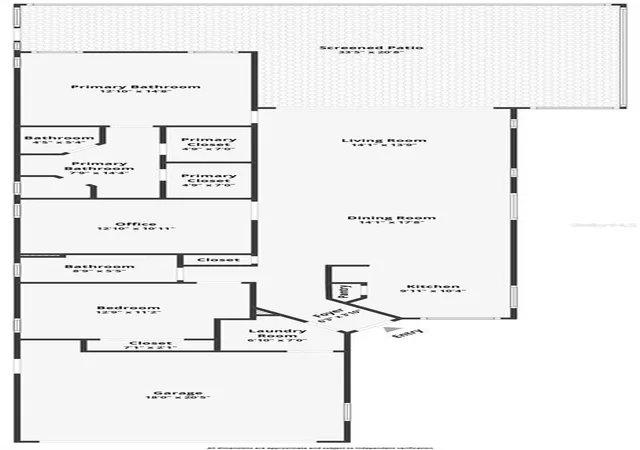
Virtually Staged. WATERFRONT! WALKING DISTANCE TO THE AMENITY CENTER! BIGGER LOT, MEASURING O.21 OF AN ACRE! Welcome to this beautifully appointed former Kolter model home in the highly sought-after, exclusive 55+ gated community of Victoria Gardens. Ideally positioned on the water and just a short walk to the community’s impressive amenity center, this popular Kolter Jasmine floor plan offers 2 bedrooms, 2 bathrooms, and a desirable split-bedroom design. A versatile office/flex room with French doors provides the perfect space for a home office, den, hobby room, or additional flex space.
The stylish chef’s kitchen is the heart of the home and features an oversized island with breakfast bar, 42-inch cabinetry with crown and base molding, decorative backsplash, beautiful upgraded granite countertops, stainless steel natural gas appliances, and eye-catching pendant lighting. Luxury wood-look vinyl flooring extends throughout the main living areas and bedrooms, while elegant tray ceilings enhance both the great room and primary bedroom. Also, All appliances are included for added convenience.
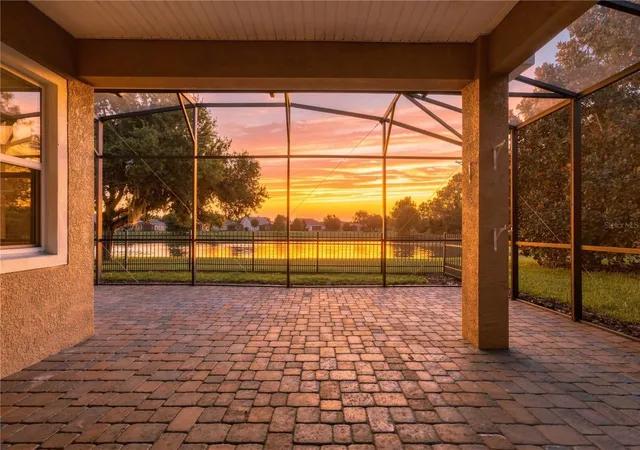
Enjoy the Florida lifestyle from the extended screened lanai overlooking the water, offering a serene setting for morning coffee, afternoon relaxation, or entertaining guests. The paved outdoor area is already plumbed for natural gas and capped, giving you the opportunity to create your own outdoor oasis with a fire pit, patio heater, or outdoor kitchen.
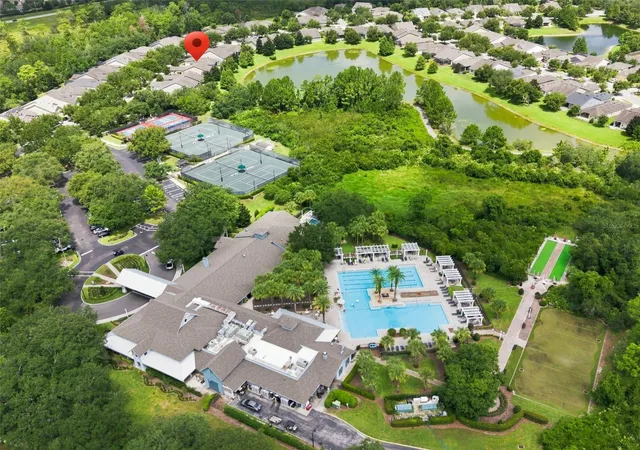
Victoria Gardens offers an exceptional resort-style lifestyle, with the clubhouse serving as the social hub of the community. A dedicated Lifestyle Director coordinates an array of activities and events, while residents can enjoy dining, socializing at the bar, pool side food and cocktails, card games, billiards, and a well-equipped fitness center. Outdoor amenities include lighted tennis and pickleball courts, bocce ball, and miles of scenic walking trails. Golf lovers will appreciate the course located just across the street. The Public 18 hole Golf course is just across the street in the community. Daytime, Manned Gates, Total Lawn care, reclaimed water, Fiber Optic Cable TV, Hi-speed Internet! Minutes to the Quaint, Historical downtown Deland, voted BEST MAIN STREET, Southern Charm, Blocks of culture, Boutiques & Fine Dining, Home to Stetson University. Location is another standout feature, with Victoria Gardens located within one mile of I-4, providing easy access to the beautiful east coast beaches and Orlando, approximately 40 minutes away. Three international airports are also within approximately one hour, making travel and visiting family and friends exceptionally convenient. Also, the entire interior of the home has been freshly painted. Including ceilings, doors, baseboards, and the walls.
Waterfront living, walkable amenities, resort-style recreation, and an unbeatable location—this Victoria Gardens home offers the lifestyle you’ve been waiting for.
- Houzeo last checked: 9 minutes ago
- Listing updated: September 20, 2026 at 2:52 pm
- Listing Provided by: Gregory Buckley (407) 383-9620 | LOKATION (954) 545-5583
- Source: Stellar MLS-FL | MLS#: O6439190

Property Details
Status
Active
Type
Single Family Residence
No. of Stories
-
County
City
Neighborhood
--
Year Built
2013
HOA Fees
$546/mo
Finished Area
1,655 sqft
Lot Size
9,164 sqft lot
Basement Area
- sqft
MLS Name
Stellar MLS
MLS Number
O6439190
MLS Status
Active
Days on Market
34
Cumulative Days on Market
14

Continue Your Journey in App
Find your dream home, receive real-time updates, and many more!
Download App
Continue Your Journey in App
Find your dream home, receive real-time updates, and many more!
Location
HOA Management
MELISSA GLENN
HOA Fees
$546.33/ Monthly
VICTORIA PARK COMMUNITY COUNCIL
HOA Fees
$-/
Amenities
 Amenities and services may be covered by one or multiple associations and service providers.
 Cable TV
 Security Guard
 Maintenance
 Internet
 Pest Control
 Pool
Pool
 Management
Recreational Facilities
Private Road
Escrow Reserves Fund
Disclaimer: Amenities are based on third-party information and may vary; buyers must independently verify all amenities, as information is deemed reliable but not guaranteed.
Facts & Features
Rooms
Bedrooms & bathrooms
Bedrooms: 2
Bathrooms: 2
Family Room
Level: First
Area: 224.00 Square Feet
Dimensions: 14x16
Dining Room
Level: First
Area: 126.00 Square Feet
Dimensions: 9x14
Kitchen
Level: First
Area: 170.00 Square Feet
Dimensions: 10x17
Primary Bedroom
Level: First
Area: 182.00 Square Feet
Dimensions: 13x14
Primary Bathroom
Level: First
Bedroom 2
Level: First
Area: 144.00 Square Feet
Dimensions: 12x12
Bathroom 2
Level: First
Area: 40.00 Square Feet
Dimensions: 5x8
Den
Level: First
Area: 143.00 Square Feet
Dimensions: 11x13
Utility Room
Level: First
Area: 42.00 Square Feet
Dimensions: 7x6
Balcony/Porch/Lanai
Level: First
Area: 756.00 Square Feet
Dimensions: 21x36
Interior
Sewer
Public Sewer
Interior Features
Ceiling Fans(s), Eat In Kitchen, Kitchen/family Room Combo, Open Floorplan, Split Bedroom, Stone Counters, Walk In Closet(s)
Window Features
Double Pane Windows
Cooling
Central Air
Flooring
Ceramic Tile, Luxury Vinyl
Heating
Baseboard, Central, Natural Gas
Exterior Features
Private Mailbox
Appliances
Cooktop, Dishwasher, Disposal, Dryer, Gas Water Heater, Microwave, Range, Refrigerator, Washer
Construction
Year Built
Year Built: 2013
Home type
Single Family Residence
Roof
Shingle
Foundation Details
Slab
Construction Materials
Block, Stucco
Utilities & Energy
Laundry Features
Inside
Water Source
Public
Utilities
Electricity Connected, Natural Gas Connected, Public, Sewer Connected, Underground Utilities, Water Connected
Other Features
Subdivision Name
Victoria Park Increment 4 Northe
Lot Features
Oversized Lot
Patio And Porch Features
Covered, Front Porch, Rear Porch, Screened, Wrap Around
Community Features
Association Recreation Owned, Clubhouse, Deed Restrictions, Fitness Center, Gated Community Guard, Gated Community No Guard, Golf Carts Ok, Golf, Irrigation Reclaimed Water, Pool, Restaurant, Sidewalks, Special Community Restrictions, Tennis Court(s), Street Lights
Price History
| Date | Event | Price |
|---|---|---|
09/06/2026 Source: | Listed for Sale | $385,000 -2.53% $233/sqft |
11/03/2023 Source: | Price Decreased | $395,000 -3.66% $239/sqft |
09/15/2023 Source: | Sold | $410,000 $248/sqft |

Nearby Homes










Find Homes by Property Features in Deland, FL
Nearby New Homes For Sale

Based on information from Stellar MLS® through Oct 10, 2026, 08:30PM as submitted to and distributed by MLS GRID. All data is obtained from various sources and may not have been verified by the broker or MLS GRID. Supplied Open House Information is subject to change without notice. All information should be independently reviewed and verified for accuracy. Properties may or may not be listed by the office/agent presenting the information. IDX information is provided exclusively for consumers’ personal non-commercial use. It may not be used for any purpose other than to identify prospective properties consumers may be interested in purchasing. The data is deemed reliable but is not guaranteed by MLS GRID. The use of the MLS GRID Data may be subject to an end-user license agreement prescribed by the Member Participant’s applicable MLS, if any, and as amended from time to time. © 2026 Stellar MLS. All Rights Reserved.
 Advertising Broker: Fred McGill | Simple Showing, Inc