- Overview
- Description
- Property Details
- Location
- Facts & Features
- Getting Around
- Nearby Homes


Street View
$432,500
Monthly Est:$2,153
 3 Beds
 2 Baths
2 full baths
 2,266sqft
1051 Pee Dee Ave, Albemarle, NC 28001
$432,500
$2,153/moEst:
Get Pre-Approved
Single Family Residence
Built in 1930
$-- HOA
0.5 acre lot
$191/sq.ft
Description
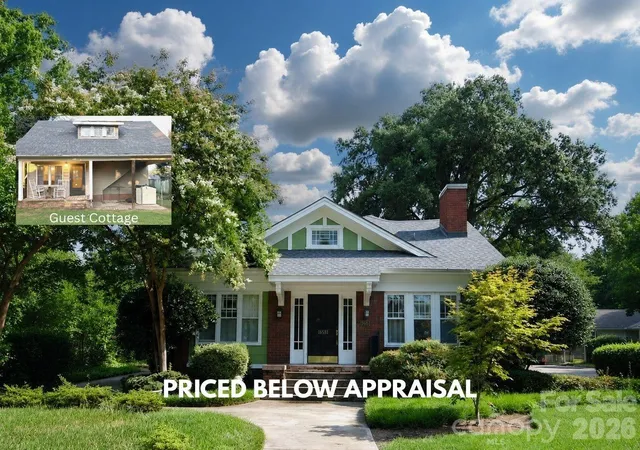
Two Houses, One Great Price below recent appraisal: This charming home paired with a guest cottage in the heart of the Pee Dee Avenue Historic District is a rare real estate offering.
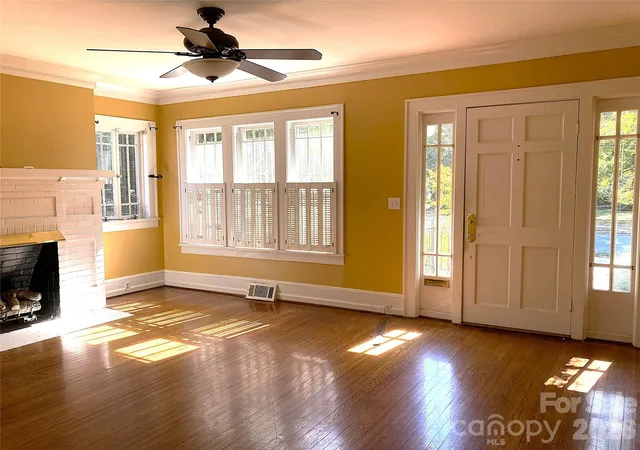
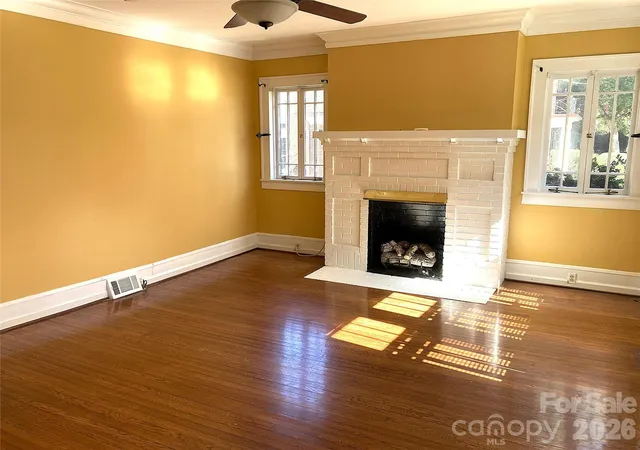
The interior features a gracious sunlight filled living room, a formal dining room perfect for gatherings and a butler’s pantry with custom built banquette seating for quick bites. A dedicated home office makes working from home both comfortable and private. On the main level, an updated hall bathroom showcases tile flooring and a spacious enclosed shower, while the upstairs primary bedroom with en-suite bath feels like a private spa with its tiled shower and elegant slipper tub accented by chrome hardware.
Outdoor living is equally enchanting. Relax on the screened porch or retreat to the backyard oasis, where a tranquil water feature and an outdoor fireplace create the ideal backdrop for evenings under the stars.
Adding remarkable flexibility, a guest house / accessory dwelling unit (ADU) sits at the rear of the property—perfect for guests, studio for creative pursuits, or private work space. The guest house includes efficient mini-split heating and cooling, a compact living area, a dedicated kitchen space with sink and lower cabinetry, and a full bathroom with shower. Upstairs, a loft-style sleeping area is perfect for futons or twin beds offering a unique retreat. (note: no closets in the guest house).
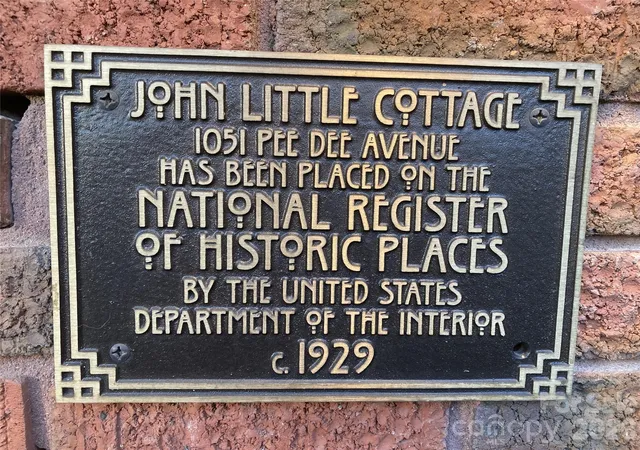
With its historic setting, distinctive details, and rare bonus living space, this cottage presents a truly special opportunity to own a piece of Albemarle history on one of its most beloved streets. Even better, there is no HOA or Architectural Board of Review established for the Pee Dee Avenue Historic District.
- Houzeo last checked: 12 hours ago
- Listing updated: July 23, 2026 at 4:05 pm
- Listing Provided by: Kent Harkey (704) 322-8410 | Century 21 Russ Hollins, Realtors (704) 983-2114
- Source: Canopy MLS | MLS#: 4328928

Property Details
Status
Active
Type
Single Family Residence
No. of Stories
-
County
City
Neighborhood
--
Year Built
1930
HOA Fees
-
Finished Area
2,266 sqft
Lot Size
0.5 acre lot
Basement Area
- sqft
MLS Name
Canopy MLS
MLS Number
4328928
MLS Status
Active
Days on Market
308
Cumulative Days on Market
223

Continue Your Journey in App
Find your dream home, receive real-time updates, and many more!
Download App
Continue Your Journey in App
Find your dream home, receive real-time updates, and many more!
Location
Facts & Features
Rooms
Bedrooms & bathrooms
Bedrooms: 3
Bathrooms: 2
Interior
Sewer
Public Sewer
Window Features
Skylight(s), Storm Window(s)
Appliances
Dishwasher, Electric Range, Gas Water Heater, Microwave, Refrigerator With Ice Maker
Interior Features
None
Flooring
Tile, Wood
Cooling
Central Air
Heating
Central, Heat Pump
Construction
Year Built
Year Built: 1930
Home type
Single Family Residence
Construction Materials
Brick Full
Foundation Details
Crawl Space
Architectural Style
Traditional
Roof
Composition
Utilities & Energy
Water Source
City
Fireplace Features
Living Room, Outside
Parking Features
Detached Carport, Electric Gate
Laundry Features
Electric Dryer Hookup, Mud Room, Main Level, Washer Hookup
Other Features
Subdivision Name
None
Patio And Porch Features
Patio, Rear Porch, Screened
Community Features
None
Price History
| Date | Event | Price |
|---|---|---|
05/27/2026 Source: | Price Decreased | $432,500 -2.81% $191/sqft |
12/12/2025 Source: | Listed for Sale | $445,000 $196/sqft |
12/12/2025 Source: | Price Increased | $445,000 +165.20% $196/sqft |
07/27/2016 Source: | Price Decreased | $167,800 -4.06% $74/sqft |
05/04/2016 Source: | Sold | $174,900 $77/sqft |

Getting Around 1051 Pee Dee Ave
Bike Score®

Somewhat Bikeable
37/100
Walk Score®

Car-Dependent
32/100
Data provided by Redfin
Nearby Homes
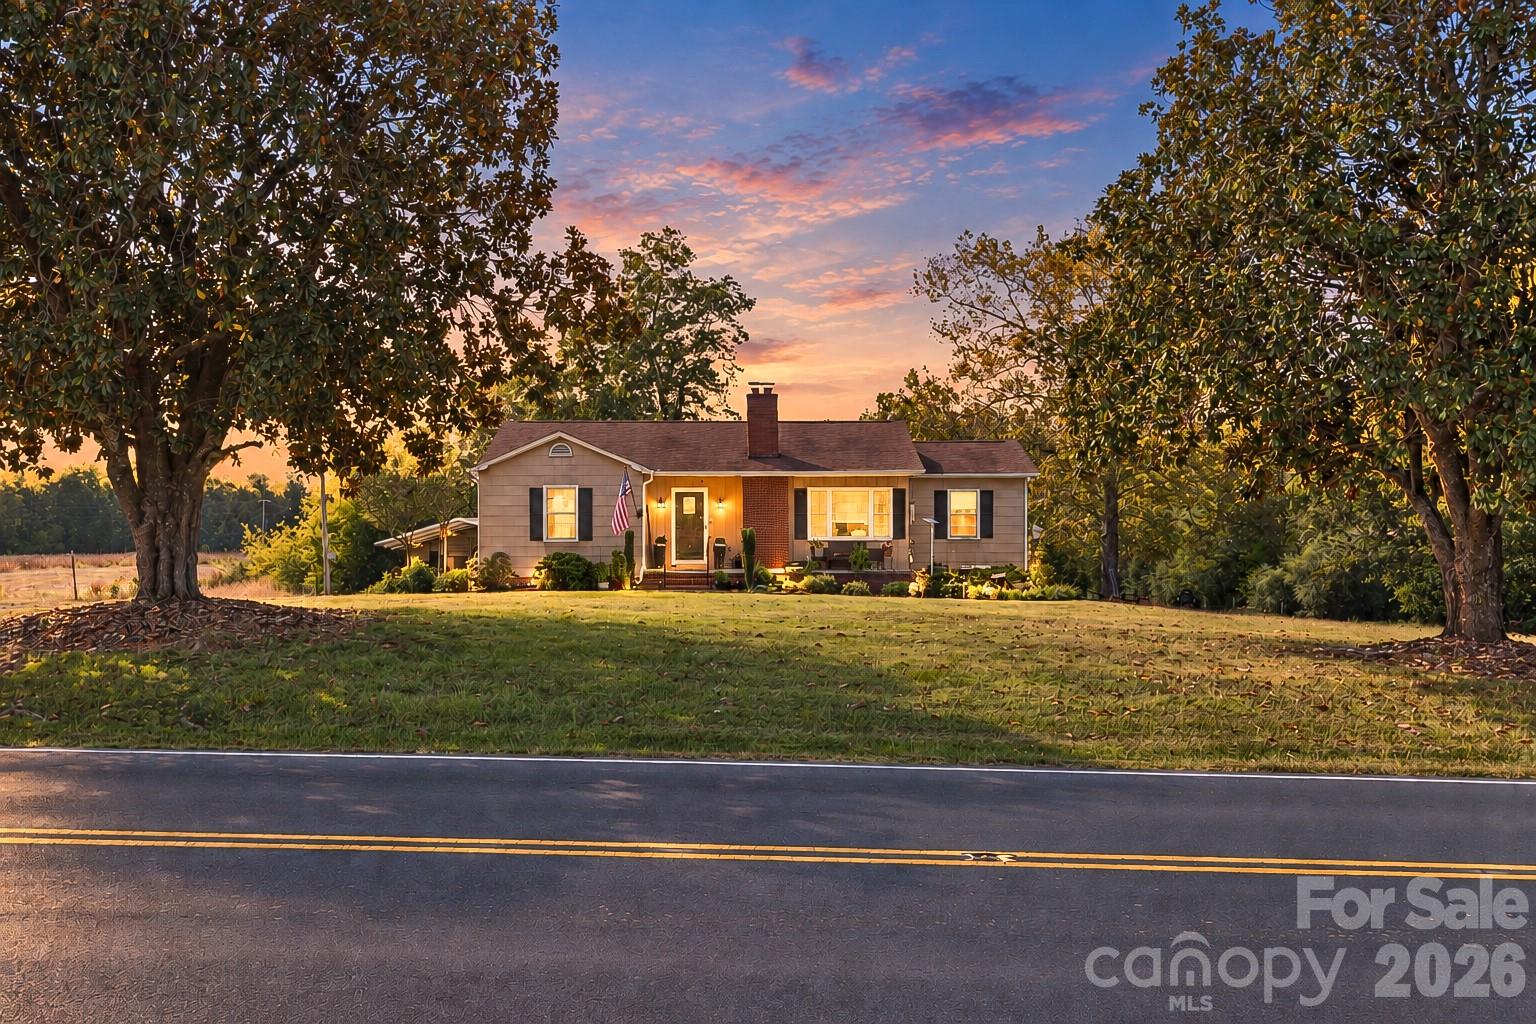
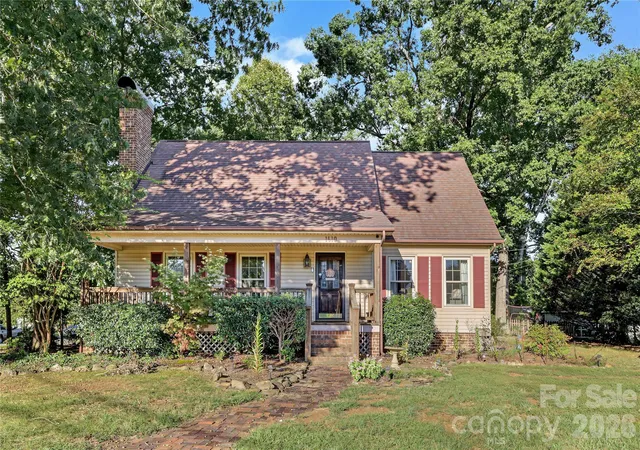
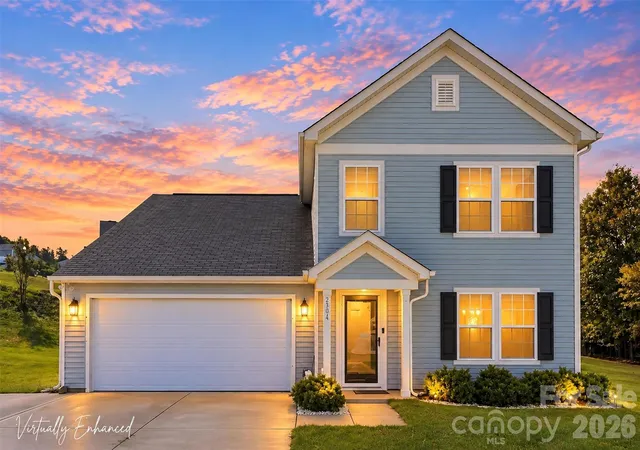
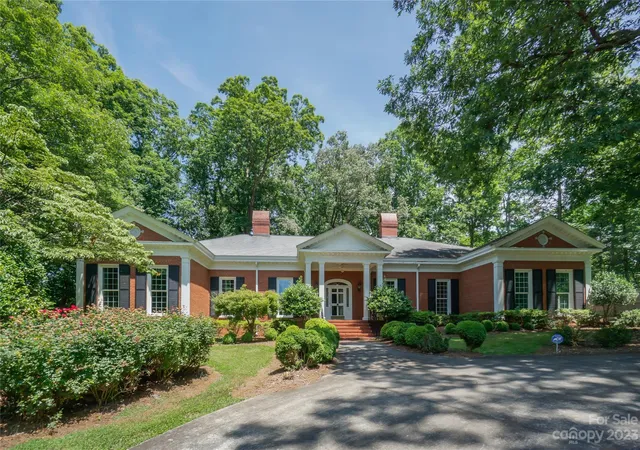
Find Homes by Property Features in Albemarle, NC
Nearby New Homes For Sale

Based on information submitted to the MLS GRID from Canopy MLS through Oct 15, 2026, 06:45AM. All data is obtained from various sources and may not have been verified by the broker or MLS GRID. Supplied Open House Information is subject to change without notice. All information should be independently reviewed and verified for accuracy. Properties may or may not be listed by the office/agent presenting the information. IDX information is provided exclusively for consumers’ personal, noncommercial use. It may not be used for any purpose other than to identify prospective properties which the consumers may be interested in purchasing. The data is deemed reliable but is not guaranteed by MLS GRID. The use of the MLS GRID Data may be subject to an end-user license agreement prescribed by the Member Participant’s applicable MLS, if any, and as amended from time to time. ©2026 Canopy MLS. All Rights Reserved.
 Advertising Broker: Nicholas Huscroft | Chosen Realty
