- Overview
- Description
- Property Details
- Location
- HOA Management
- Facts & Features
- Getting Around
- Nearby Homes


$300,000
Monthly Est:$1,493
 3 Beds
 3 Baths
2 full baths + 1 half bath
 2,559sqft
1051 Providence Blvd, Providence Village, TX 76227
$300,000
$1,493/moEst:
Get Pre-Approved
Single Family Residence
Built in 2003
$72.5/mo HOA
0.13 acre lot
$117/sq.ft
Description
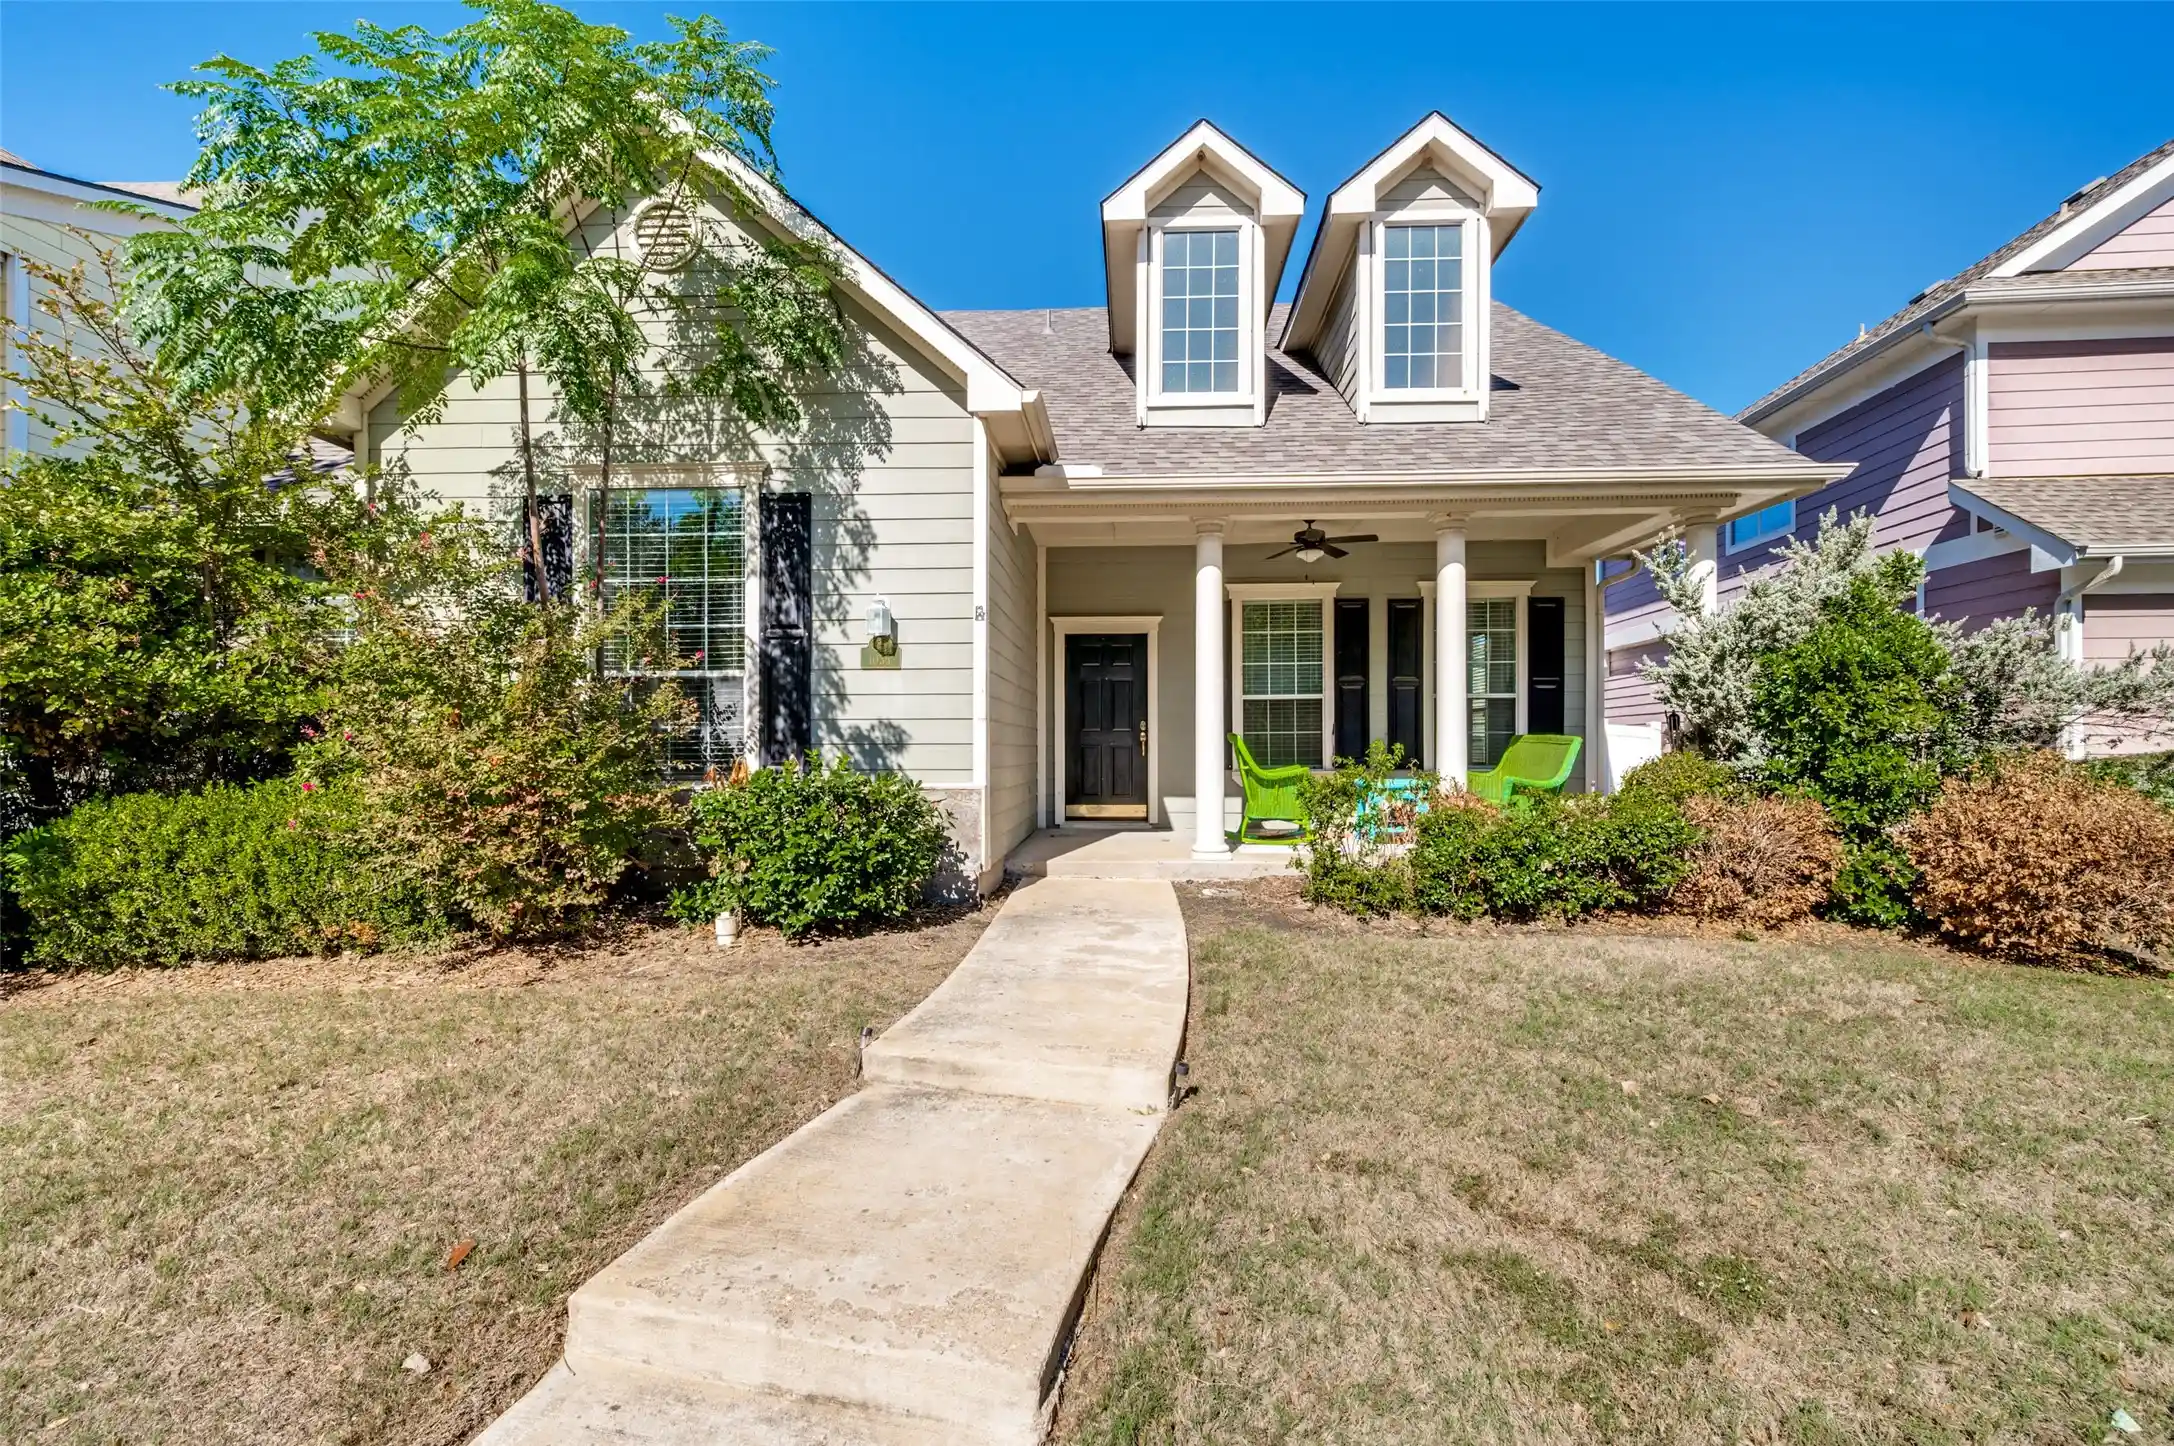
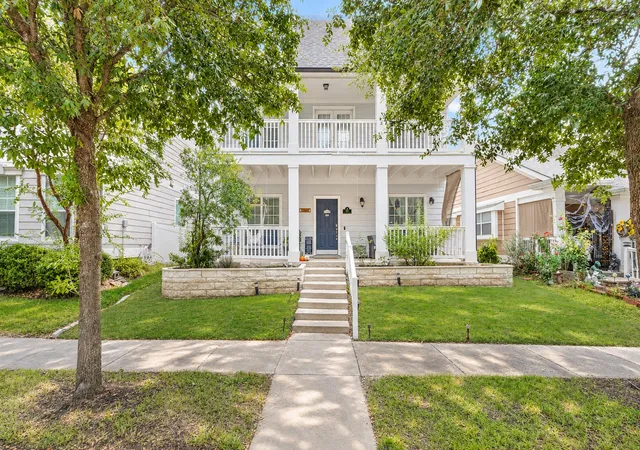
Seller will contribute up to $10,000 toward buyer closing costs and or buy down of interest rate with an acceptable offer. Experience vibrant resort-style living in this beautifully refreshed two-story home in Providence Village. This home is ideally positioned directly across from Freedom Park with unimpeded lake views right from your front door and private upstairs balcony. Inside, a thoughtful and versatile floor plan features fresh paint throughout and newly installed luxury vinyl plank flooring across the main family room, home office, game room, hallways, and all bedrooms. The main level flows seamlessly with rich hardwood floors through the dining, kitchen, and breakfast areas, leading into an expansive family room that opens to a charming screened-in patio. Culinary enthusiasts will appreciate the kitchen's granite countertops, sleek black appliances, 42-inch cabinetry, and a breakfast bar offering abundant seating and prep space. A flexible main-floor room adjacent to a bathroom serves perfectly as a home office or a spacious fourth bedroom, while the upper level provides comfortable living spaces and direct access to the scenic front balcony. Complete with full access to the premier community waterpark and resort amenities, this turnkey property offers the perfect combination of modern updates, functional space, and exceptional waterfront views. Schedule a showing today!
- Houzeo last checked: 3 hours ago
- Listing updated: October 26, 2026 at 10:35 pm
- Listing Provided by: Carver Bennett (469) 684-6145 , Brooks Murphy | Bennett Realty (469) 684-6145
- Source: NTREIS MLS-TX | MLS#: 21379949

Property Details
Status
Active Under Contract
Type
Single Family Residence
No. of Stories
2
County
City
Neighborhood
--
Year Built
2003
HOA Fees
$72.5/mo
Finished Area
2,559 sqft
Lot Size
0.13 acre lot
Basement Area
- sqft
MLS Name
NTREIS MLS
MLS Number
21379949
MLS Status
ActiveUnderContract
Cumulative Days on Market
50

Continue Your Journey in App
Find your dream home, receive real-time updates, and many more!
Continue Your Journey in App
Find your dream home, receive real-time updates, and many more!
Location
HOA Management
Providence Village Home Owners
HOA Fees
$870/ Annually
Amenities
 Amenities and services may be covered by one or multiple associations and service providers.
 AllFacilities
Disclaimer: Amenities are based on third-party information and may vary; buyers must independently verify all amenities, as information is deemed reliable but not guaranteed.
Facts & Features
Rooms
Bedrooms & bathrooms
Bedrooms: 3
Bathrooms: 3
Office
Level: First
Area: 168.00 Square Feet
Dimensions: 12 x 14
UtilityRoom
Level: First
Area: 30.00 Square Feet
Dimensions: 6 x 5
BreakfastRoomNook
Level: First
Area: 90.00 Square Feet
Dimensions: 10 x 9
Bedroom
Level: Second
Area: 132.00 Square Feet
Dimensions: 12 x 11
Bedroom
Level: Second
Area: 156.00 Square Feet
Dimensions: 13 x 12
PrimaryBedroom
Level: Second
Area: 210.00 Square Feet
Dimensions: 15 x 14
LivingRoom
Level: Second
Area: 168.00 Square Feet
Dimensions: 14 x 12
DiningRoom
Level: First
Area: 156.00 Square Feet
Dimensions: 13 x 12
LivingRoom
Level: First
Area: 240.00 Square Feet
Dimensions: 16 x 15
Kitchen
Level: First
Area: 130.00 Square Feet
Dimensions: 13 x 10
Interior
Heating
Central, Electric
Interior Features
High Speed Internet, Loft, Cable Tv, Vaulted Ceilings
Window Features
Bay Windows, Window Coverings
Exterior Features
Balcony, Rain Gutters
Cooling
Central Air, Electric
Appliances
Dishwasher, Electric Range, Disposal, Microwave
Flooring
Luxury Vinyl Plank, Wood
Construction
Year Built
Year Built: 2003
Home type
Single Family Residence
Property Condition
Resale
Construction Materials
Fiber Cement
Architectural Style
Colonial, Detached
Roof
Composition
Foundation Details
Slab
Utilities & Energy
Parking Features
Garage, Garage Faces Rear
Laundry Features
Washer Hookup, Electric Dryer Hookup
Fireplace Features
Wood Burning
Utilities
Municipal Utilities, Sewer Available, Water Available, Cable Available
Pool Features
None, Community
Security Features
Security System, Smoke Detectors
Other Features
Lot Features
Interior Lot, Landscaped, Subdivision, Sprinkler System
Community Features
Boat Facilities, Clubhouse, Lake, Other, Park, Pool, Sauna, Tennis Courts, Trails Paths, Curbs, Sidewalks
Patio And Porch Features
Balcony, Covered
Disclosures
Municipal Utility District Disclosure
Subdivision Name
Providence Ph 1
Price History
| Date | Event | Price |
|---|---|---|
10/26/2026 Source: | Contingent (Active Under Contract) | $300,000 $117/sqft |
10/16/2026 Source: | Price Decreased | $300,000 -3.19% $117/sqft |
10/10/2026 Source: | Price Decreased | $309,900 -3.13% $121/sqft |
10/02/2026 Source: | Price Decreased | $319,900 -3.03% $125/sqft |
09/21/2026 Source: | Price Decreased | $329,900 -2.94% $129/sqft |

Show more
Nearby Homes

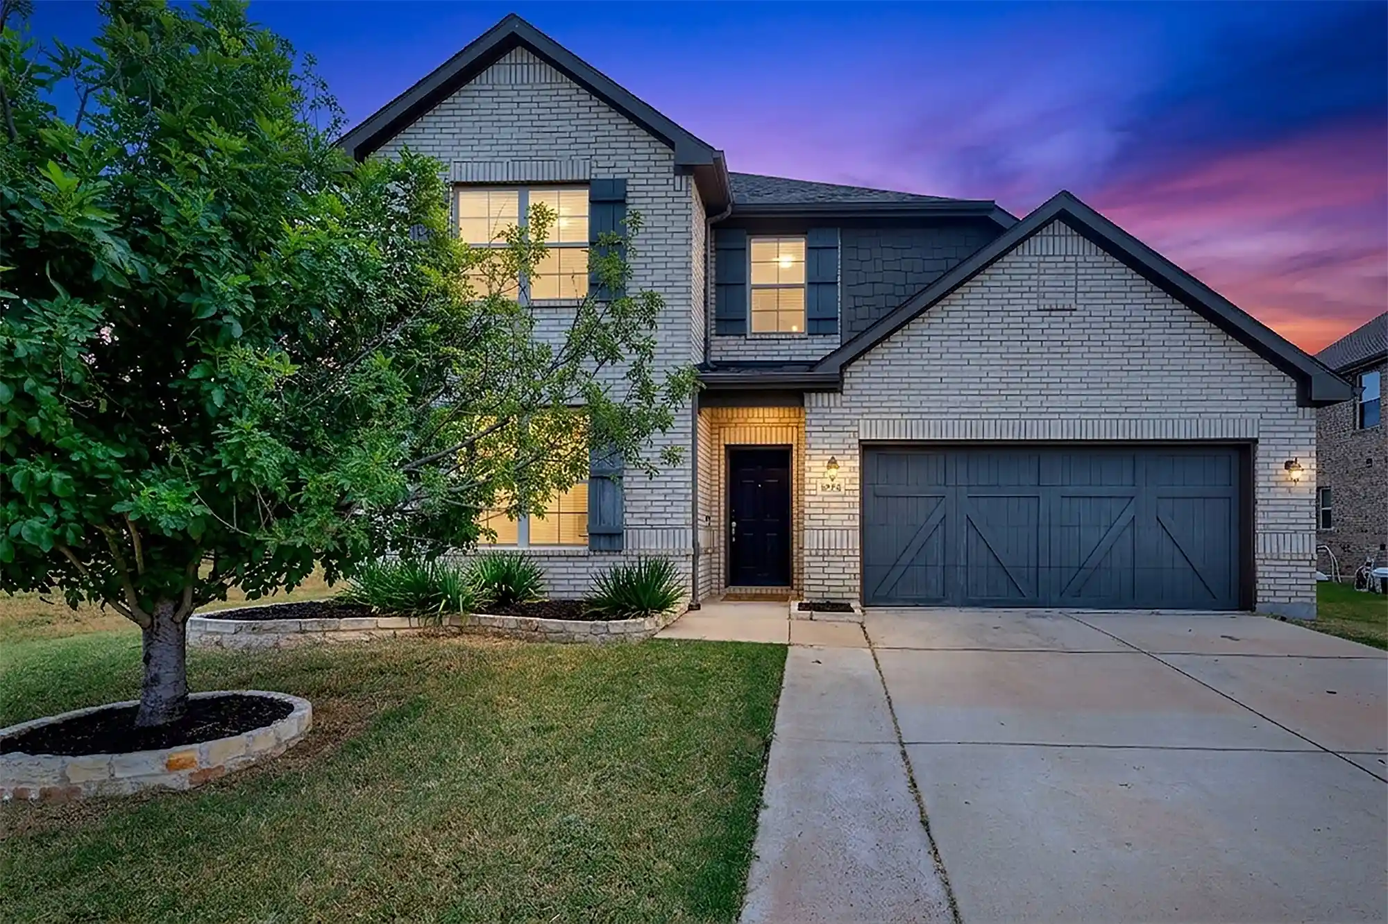
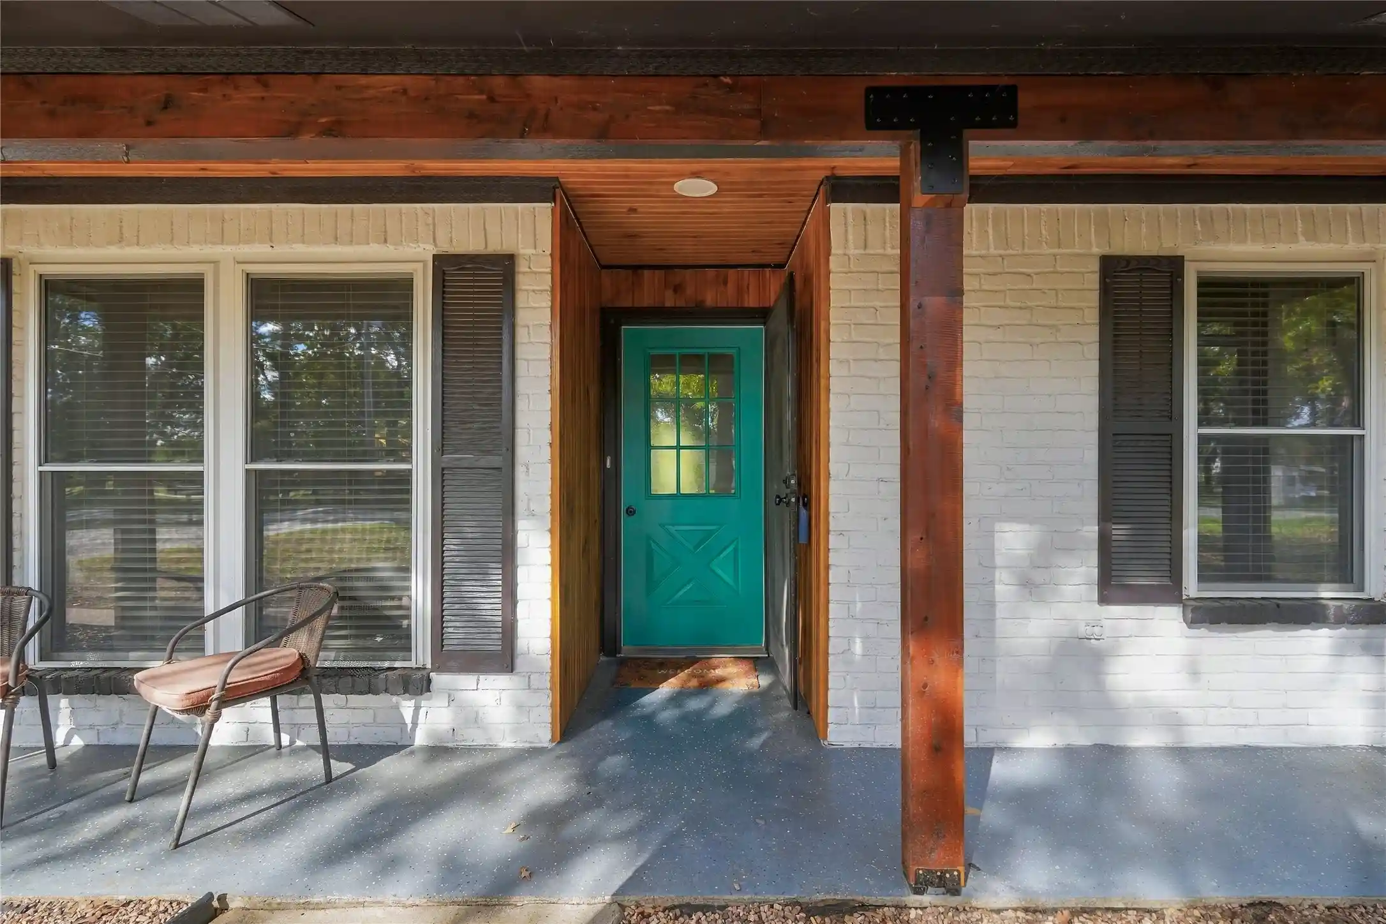
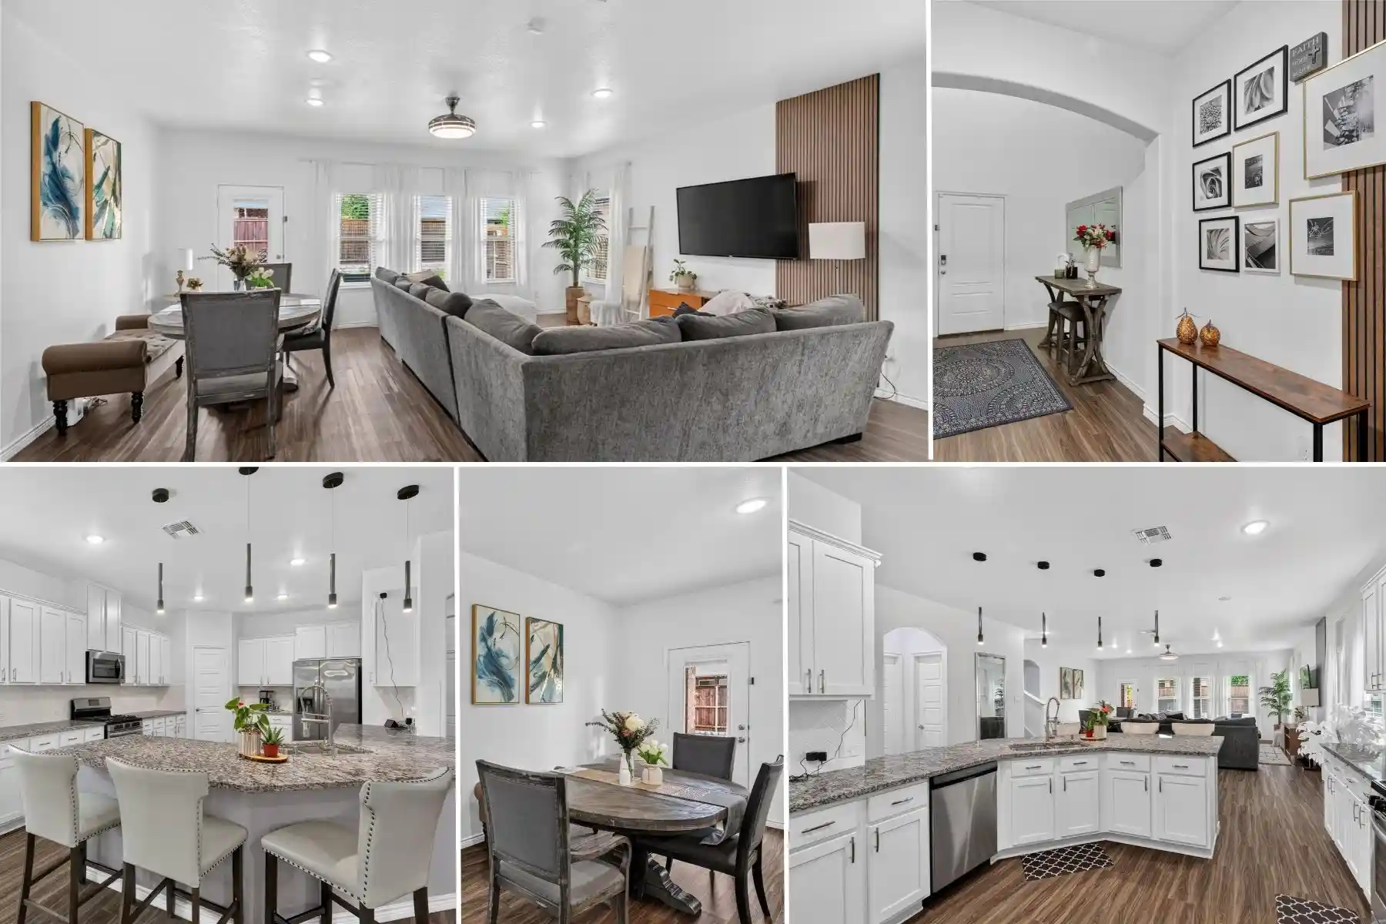
Find Homes by Property Features in Providence Village, TX
Nearby New Homes For Sale

Based on information from the North Texas Real Estate Information Systems, Inc., through Nov 05, 2026, 12:45PM. Information is provided exclusively for consumers’ personal, non-commercial use. It may not be used for any purpose other than to identify prospective properties consumers may be interested in purchasing. Data is deemed reliable but is not guaranteed accurate. This website may not include listings or property addresses of sellers who have directed their listing brokers to withhold their listing or their property address from display on the Internet. ©2026 North Texas Real Estate Information Systems, Inc. All Rights Reserved.
 Advertising Broker: Michelle Brecker | Pathway To Home Realty
